
224 S COUNTY LINE ROADTELFORD, PA 18969
Mortgage Calculator
Monthly Payment (Est.)
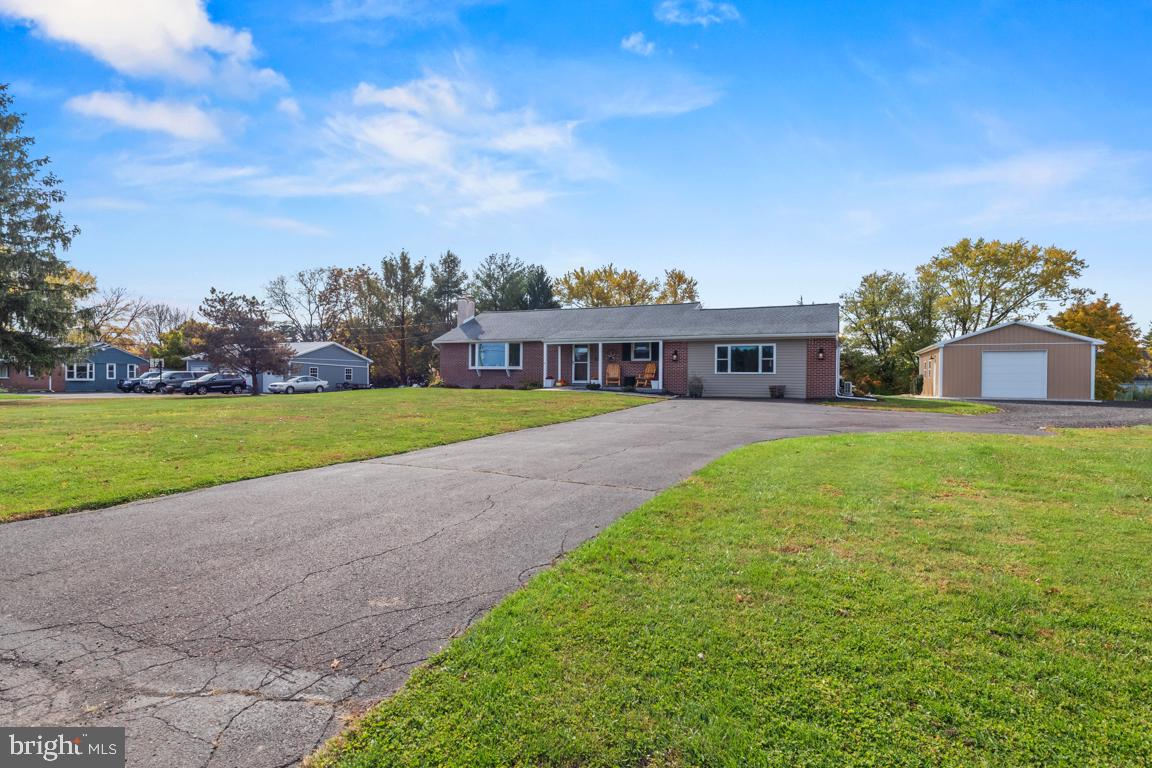
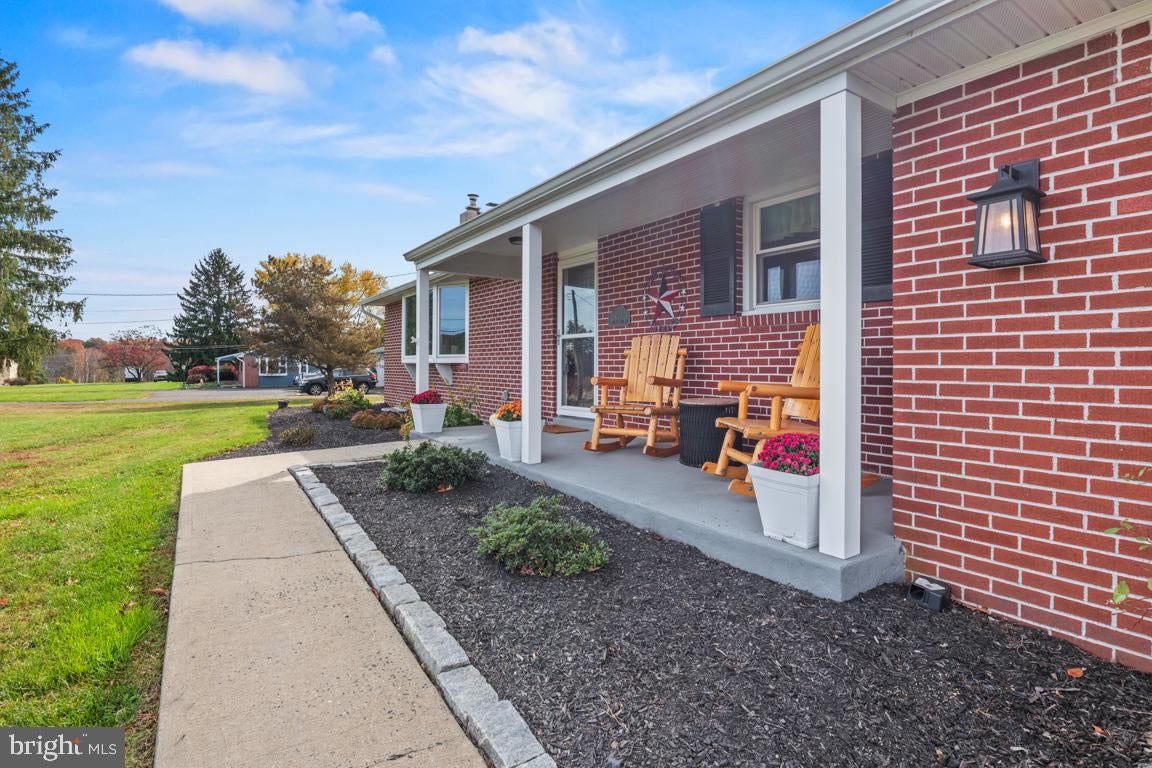
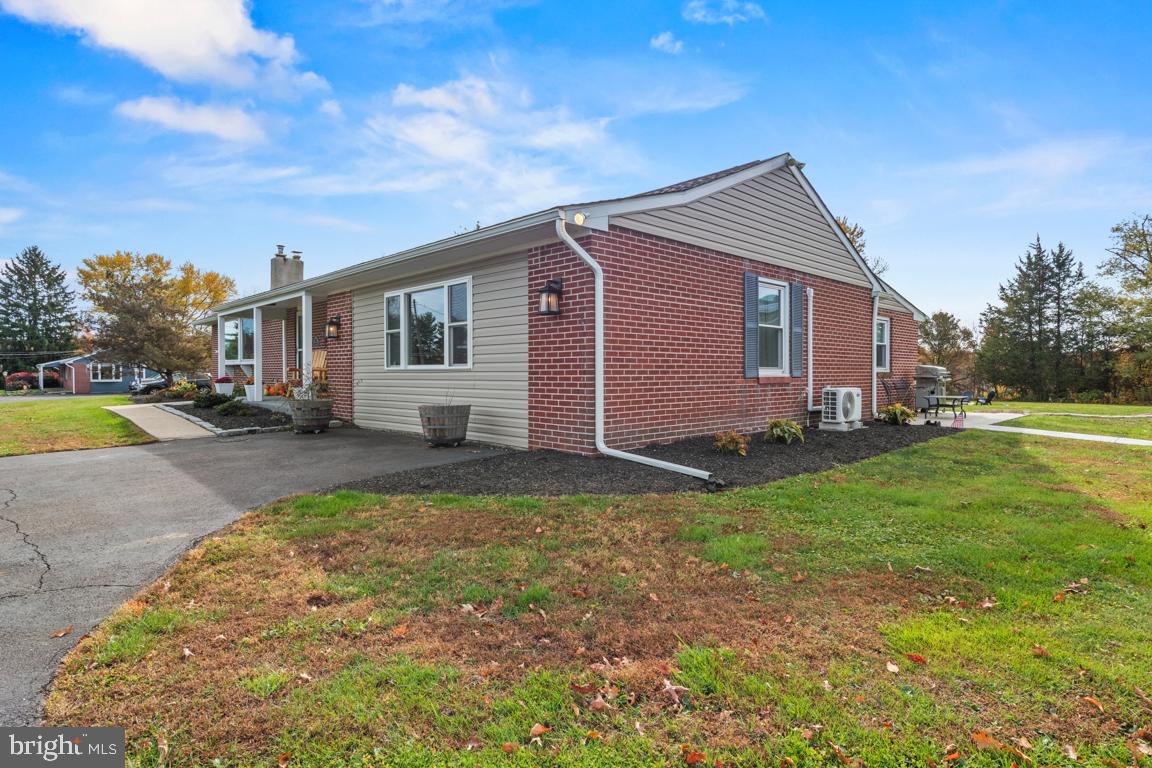
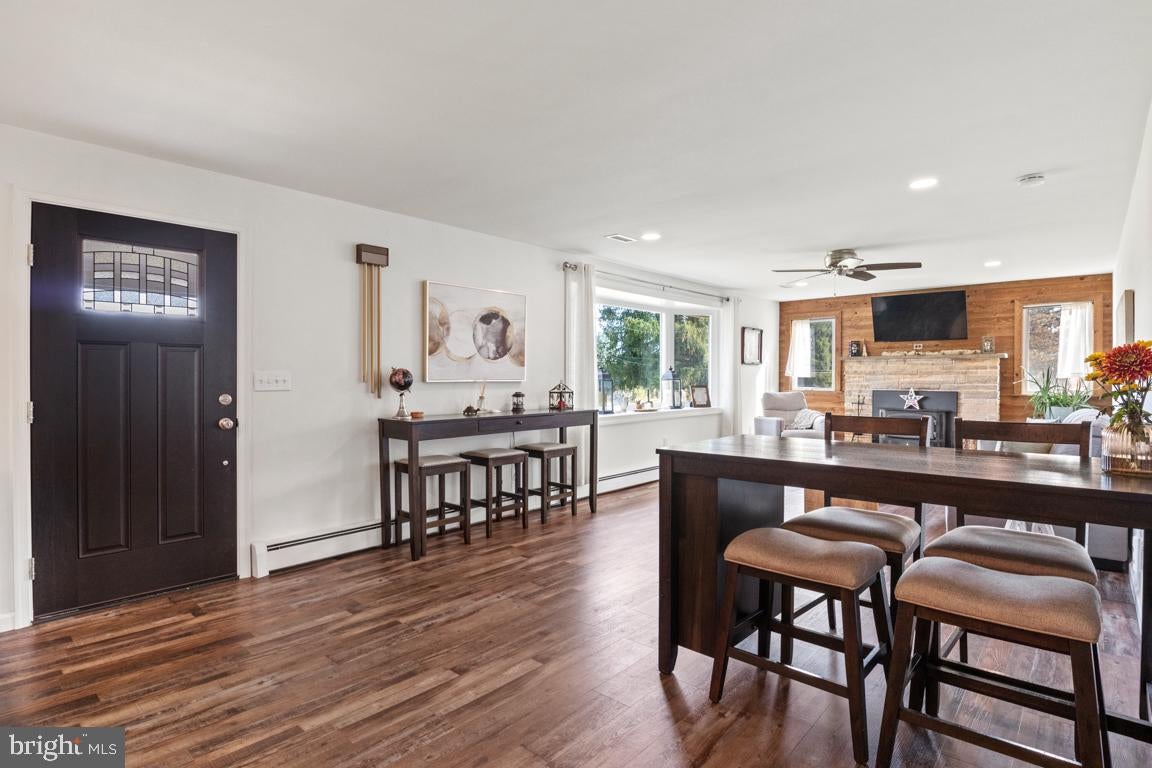
Enter an interest rate to see your estimated monthly payment.Nestled in the serene Telford countryside, this sprawling ranch-style home has undergone a stunning renovations, blending modern luxury with timeless charm. Featuring a flexible floor plan for an optional In-law suite, spanning 2,233 square feet, this residence offers an inviting atmosphere that feels like home from the moment you step inside. As you enter, you are greeted by an open floor plan that seamlessly connects the living spaces, enhanced by recessed lighting and plush carpeting that adds warmth throughout. The spacious living area features a cozy wood-burning fireplace, perfect for gathering with loved ones on chilly evenings. The thoughtfully designed layout includes an entry-level bedroom, ideal for guests or as a private office space. The heart of the home is undoubtedly the gourmet kitchen, equipped with high-end appliances including a built-in microwave, range, dishwasher, and refrigerator. The breakfast area invites casual dining, while the elegant finishes and ample counter space make it a chef's dream. Retreat to the luxurious primary suite, where comfort meets style. The two full bathrooms have been meticulously updated, showcasing modern fixtures and finishes that elevate your daily routine. Step outside to discover the expansive 1.5-acre lot, offering a perfect blend of privacy and space for outdoor activities. The property features a charming outbuilding and a pole barn, providing ample storage and versatility for hobbies or projects or space for four vehicles. This home is not just a residence; it's a lifestyle. Enjoy the tranquility of suburban living while being just a short drive from local amenities and attractions. The combination of modern renovations and classic architectural style creates a unique opportunity for those seeking a high end living experience. With its excellent condition and luxurious features, this property is ready to welcome you home. Enjoy the peace of mind with new roof (2019), updated 200 amp electric service, new central air units installed and crown heater, brand new top quality insulation redone for amazing cost efficiency. Experience the perfect blend of comfort, style, and functionality in this remarkable Telford residence.
| 20 hours ago | Listing first seen on site | |
| 20 hours ago | Listing updated with changes from the MLS |

The real estate listing information is provided by Bright MLS is for the consumer's personal, non-commercial use and may not be used for any purpose other than to identify prospective properties consumer may be interested in purchasing. Any information relating to real estate for sale or lease referenced on this web site comes from the Internet Data Exchange (IDX) program of the Bright MLS. This web site references real estate listing(s) held by a brokerage firm other than the broker and/or agent who owns this web site. The accuracy of all information is deemed reliable but not guaranteed and should be personally verified through personal inspection by and/or with the appropriate professionals. Properties in listings may have been sold or may no longer be available. The data contained herein is copyrighted by Bright MLS and is protected by all applicable copyright laws. Any unauthorized collection or dissemination of this information is in violation of copyright laws and is strictly prohibited. Copyright © 2020 Bright MLS. All rights reserved.
Did you know? You can invite friends and family to your search. They can join your search, rate and discuss listings with you.