
1850 W MONTGOMERY AVENUEVILLANOVA, PA 19085
Mortgage Calculator
Monthly Payment (Est.)
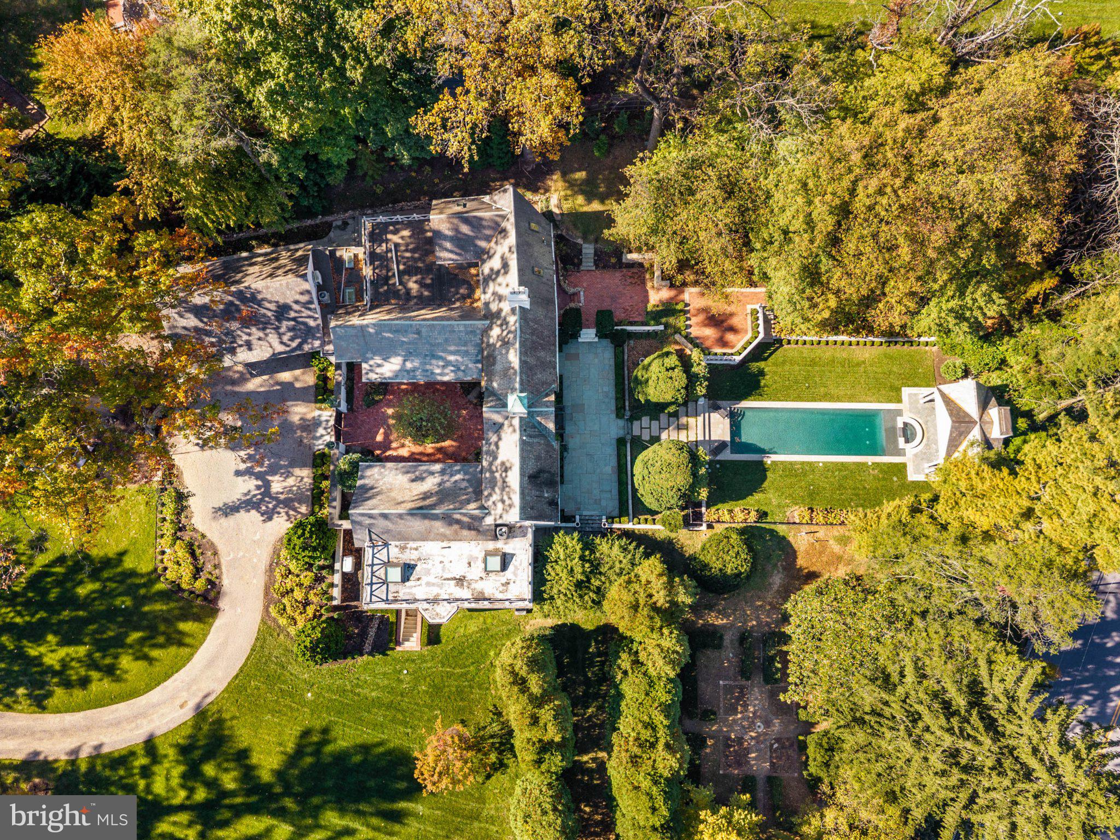
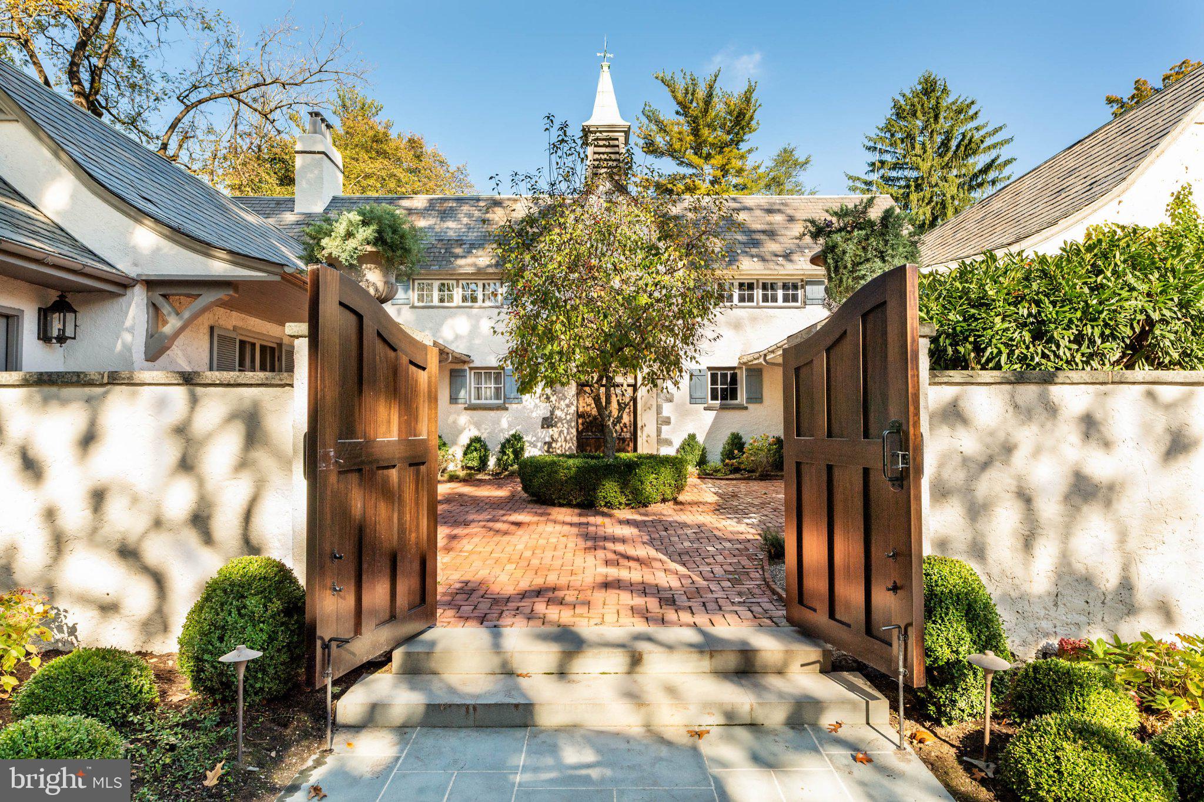
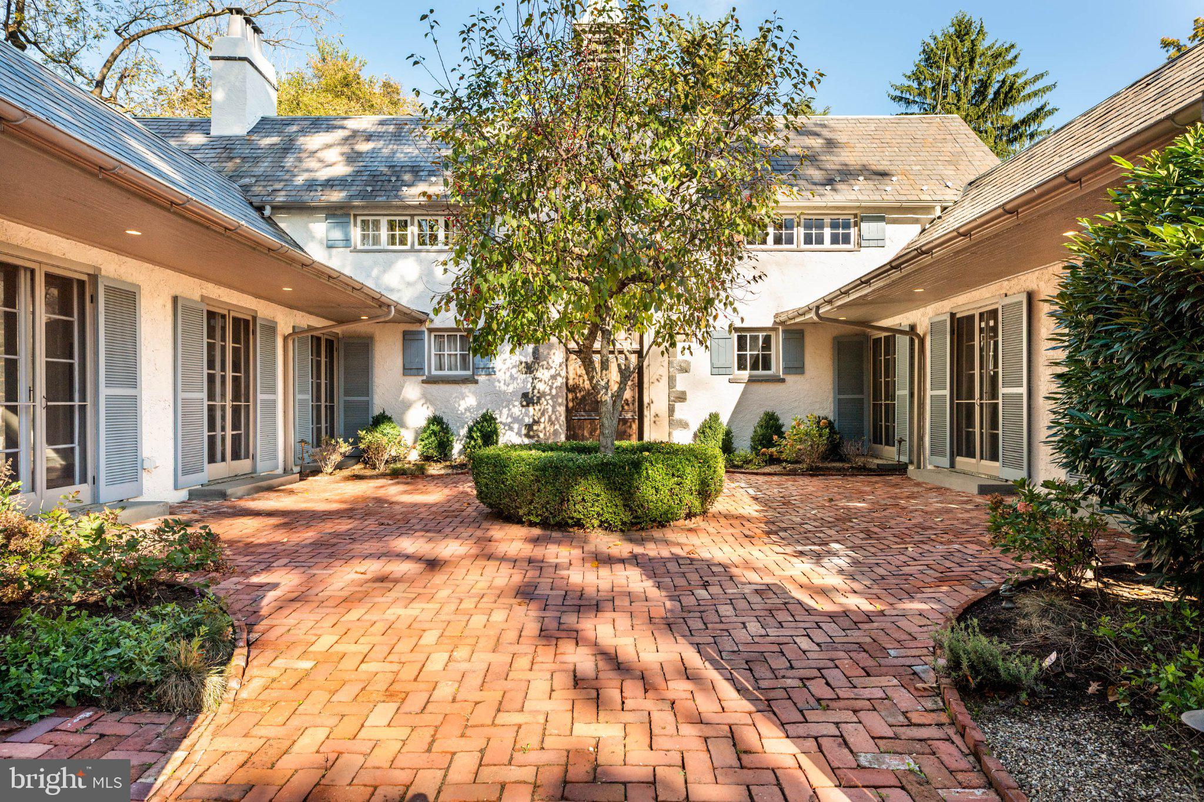
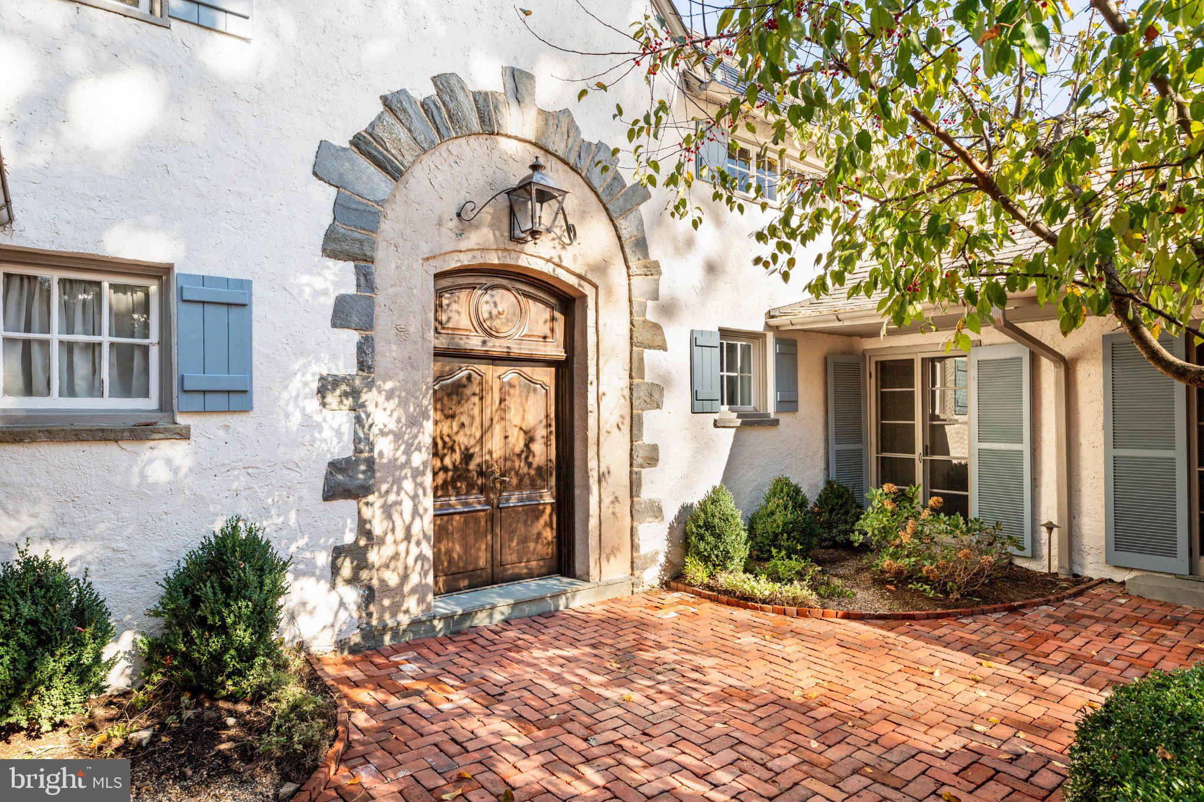
Enter an interest rate to see your estimated monthly payment.ONE-OF-A-KIND MANOR HOME From the French “In the Small Valley”, Au Vallon embodies a stunning Old World craftsmanship rarely found in the United States. Officially recognized as a Class II Historic home, past owners have painstakingly considered every renovation and planting, in keeping with the home’s original charm. This property presents an exceptional opportunity for the next owner to continue responsible stewardship while contributing their own thoughtful updates and design choices, honoring the home’s deep-rooted character. OF ANOTHER PLACE AND TIME As you enter the gates of the nearly 2-acre property, Au Vallon transports you to another place and time. Reminiscent of the Provincial French countryside, the estate features a long, winding driveway and landscaping with mature plantings. The home’s brick courtyard anchors the sprawling floor plan, ensuring breathtaking views in every room and flooding the interior with plenty of natural light. EXPERTLY DESIGNED The interior is as varied and enchanting as the exterior: with rooms designed to accommodate both the simplicity of everyday and the grandeur of special occasions. The formal living room features crown and picture moldings, an antique fireplace, built-in shelving, and a staircase with an eye-catching wrought iron railing. Continue through a hidden bookshelf doorway into the formal dining room. The country kitchen is charming yet elevated, with high-end features and a walk-in pantry space, with the added luxury of heated floors for chilly mornings! The kitchen opens to an expansive family room and wet bar area, with an airy, open concept design, tray ceilings, and more than enough room for entertaining. The 3-car attached garage, featuring sleek hydraulic doors, opens to a mudroom with a laundry room and powder room. Just off the living room, opening to the right wing of the home, a dreamy library features wall-to-wall bookshelves and french doors with beveled glass, adding to both the style and practicality of the home. ROOM FOR EVERYONE Two bedrooms on the main level provide elegant accessibility. Heading upstairs, the primary bedroom will catch your eye, with a beamed cathedral ceiling, European-inspired stucco walls, and a Juliet balcony with an unbeatable view of the pool. The primary en suite bathroom has been thoughtfully designed with his and hers spaces, each with their own vanity and toilet divided by a large stall shower. Just off the bathroom is an oversized walk-in closet and dressing room space, complete with a cedar sauna. Down the hallway you’ll find an additional bedroom in the same style, with authentic wood paneling, an en-suite bathroom, fireplace, and balcony access. FLEXIBILITY & OPPORTUNITY For even more space, head downstairs to the walkout lower level. Ceramic floor tiles tie in the home’s antique craftsmanship. Here you’ll find an ideal suite for guests, stylish and cozy with its own french doors to the rear terrace. On this level you’ll also find a gym space complete with a kitchenette, full bathroom, and cedar sauna. SOUGHT-AFTER SETTING Outside, the exceptional setting is ornamented with thoughtful specimen plantings, several patio areas, a dining space shaded by an allee of clipped Linden trees, and, of course, the show-stopping pool. Previously renovated to its former glory and updated to include a luxurious spa area, the pool and pool house are the true heart of the outdoor space- an ideal place for entertaining, relaxation, fun, and recreation. This is a setting truly worthy of the multitude vantage points from the home’s balconies, roof decks, terraces, and patios. UNBEATABLE ACCESSIBILITY Despite its private and provincial setting, Au Vallon boasts an unbeatable accessibility to the Main Line and Philadelphia! Ideally situated in Villanova, this property offers easy access to the towns of Villanova, Wayne, and Bryn Mawr. Au Vallon is more than a home—it’s a legacy property that develops with each new owner.
| 2 hours ago | Listing updated with changes from the MLS | |
| 19 hours ago | Listing first seen on site |

The real estate listing information is provided by Bright MLS is for the consumer's personal, non-commercial use and may not be used for any purpose other than to identify prospective properties consumer may be interested in purchasing. Any information relating to real estate for sale or lease referenced on this web site comes from the Internet Data Exchange (IDX) program of the Bright MLS. This web site references real estate listing(s) held by a brokerage firm other than the broker and/or agent who owns this web site. The accuracy of all information is deemed reliable but not guaranteed and should be personally verified through personal inspection by and/or with the appropriate professionals. Properties in listings may have been sold or may no longer be available. The data contained herein is copyrighted by Bright MLS and is protected by all applicable copyright laws. Any unauthorized collection or dissemination of this information is in violation of copyright laws and is strictly prohibited. Copyright © 2020 Bright MLS. All rights reserved.
Did you know? You can invite friends and family to your search. They can join your search, rate and discuss listings with you.