
513 BELLAIRE AVENUEFORT WASHINGTON, PA 19034
Mortgage Calculator
Monthly Payment (Est.)
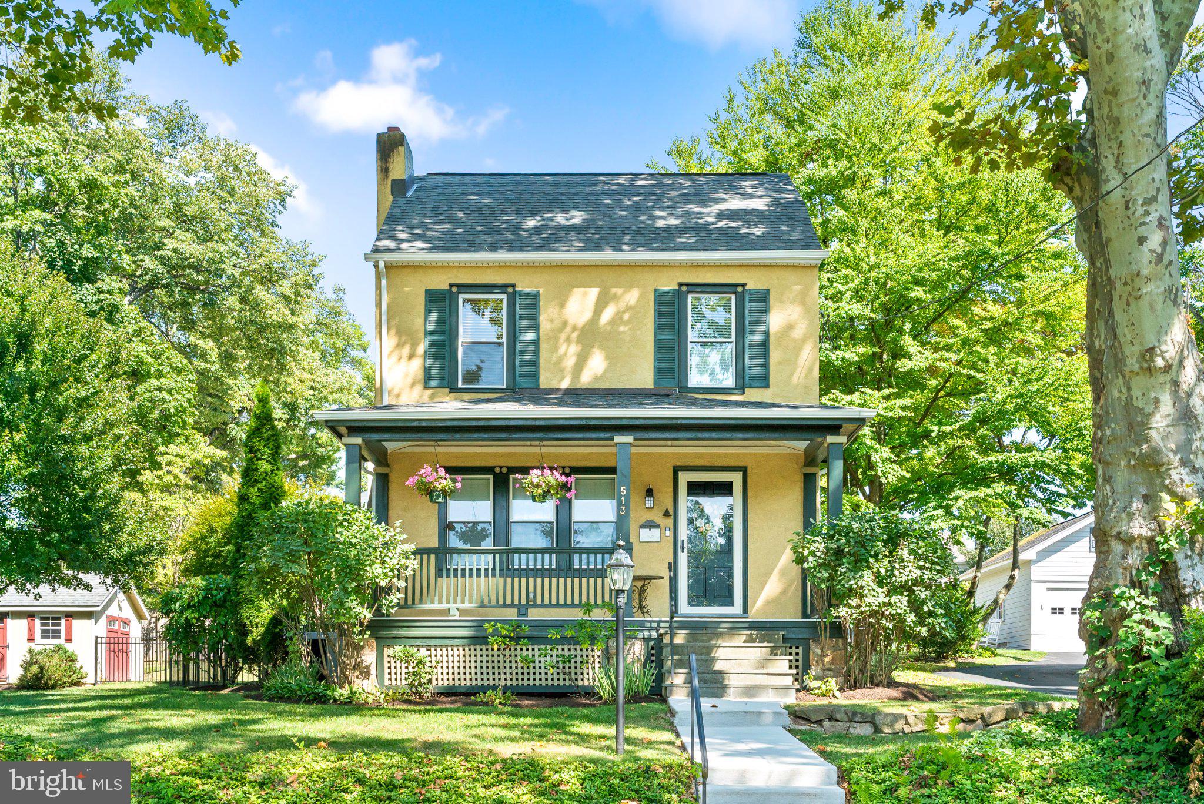
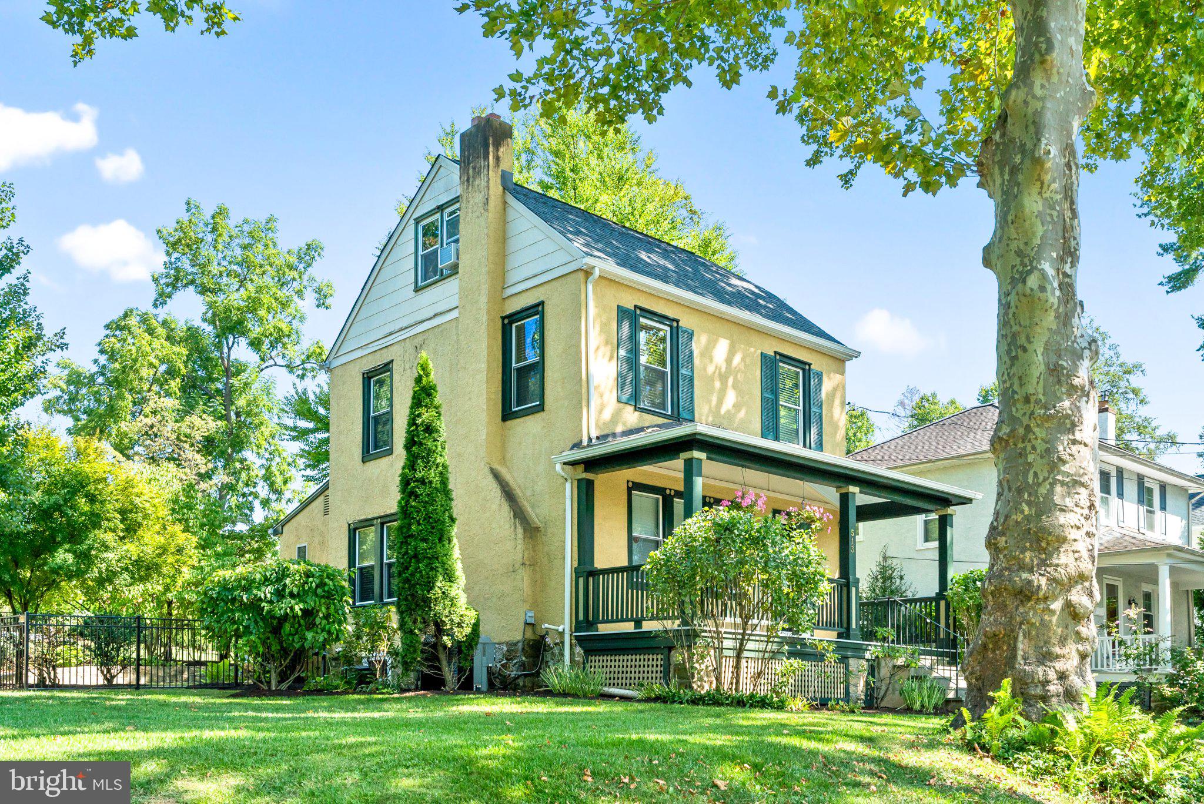
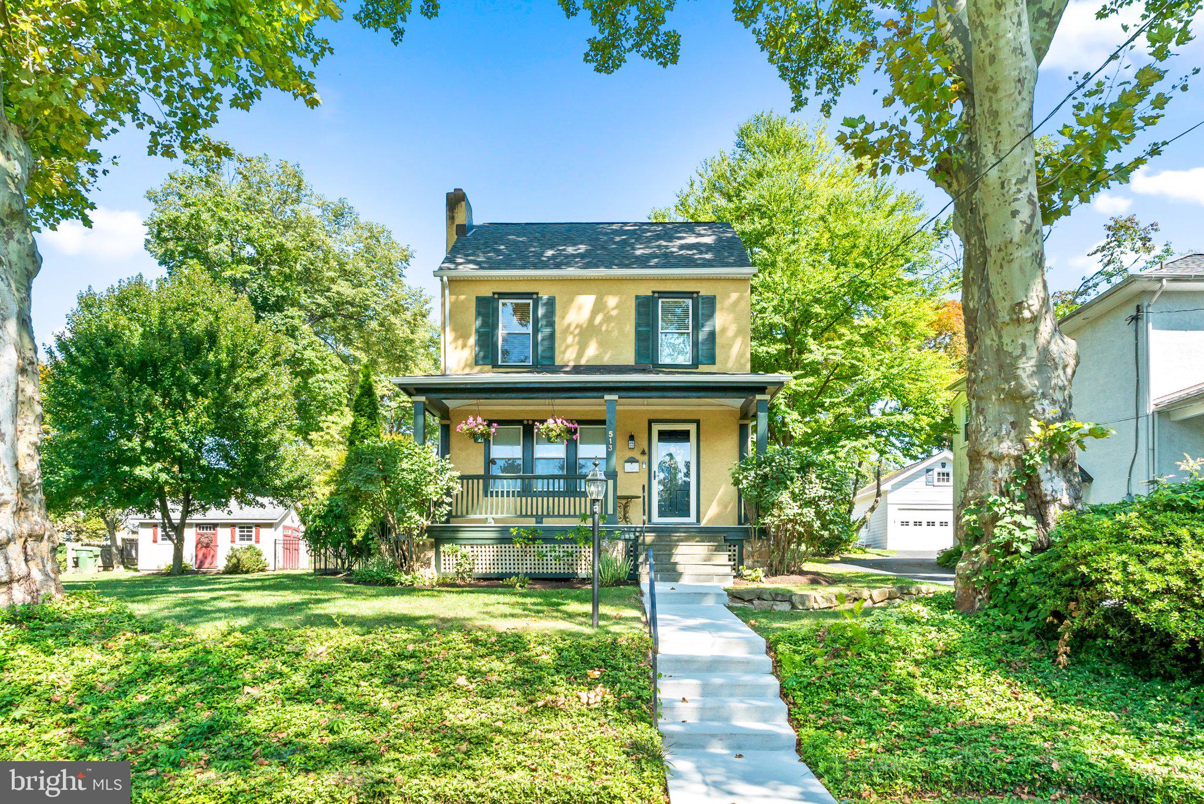
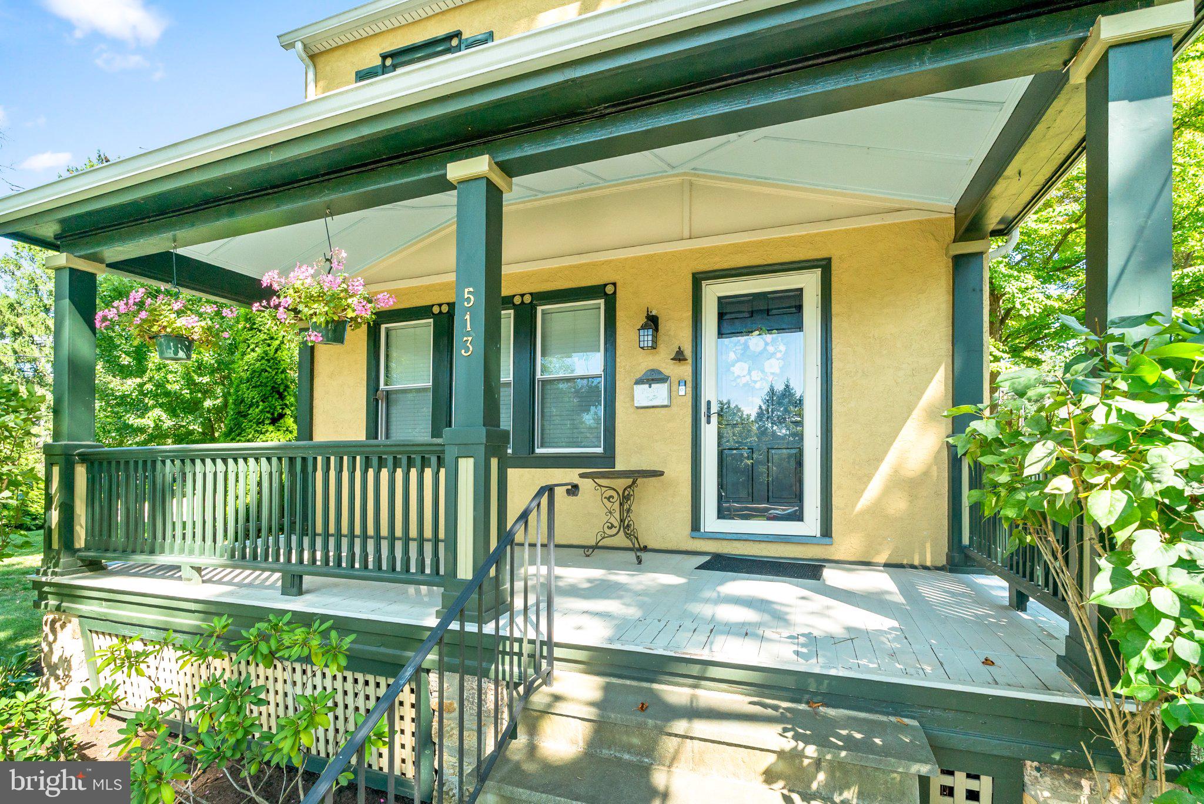
Enter an interest rate to see your estimated monthly payment.Welcome to 513 Bellaire Avenue, located in the sought after Elliger Park section of Fort Washington. The home sits on a beautiful corner lot, accented by gorgeous sycamore trees and mature landscaping. Prepare to fall in love, as this one is a charmer, inside and out. As you pull up to the house, you will see that 513 sits elevated above the street, allowing for lovely views from the expansive front porch. Inside, you are greeted by a bright and airy living room with lovely hardwood flooring that flows into both the dining room and kitchen. The kitchen offers granite countertops and updated cabinetry, as well as the original built-in pantry cabinet from 1920, swoon! Beyond the kitchen, you will find a fantastic mud room with a large bay window and conveniently located powder room. The mudroom offers direct access to the beautiful rear patio and driveway, making it the main entrance for the owner. Upstairs you will find two bedrooms, a full bath, linen closet, and bonus room which leads to the third floor. This bonus room is currently used as a dressing room, but it would also make a fantastic office or study. Beautiful, original hardwood flooring runs throughout this floor, with the exception of the bathroom. Up another flight of stairs, you will find the third bedroom. This is a wonderful space featuring built-ins, gorgeous pine floors, and plenty of storage. This room is currently being used as an art studio, as the possibilities are endless. Down below, the basement offers plenty of storage and the laundry area. The outdoor space at 513 is absolutely dreamy. Whether you are relaxing on the front porch, playing in the yard, or enjoying privacy on the slate patio, you will be on cloud nine. The rear patio is made of slate and is surrounded by a stone retaining wall. Not only is the wall charming, but it acts as built in seating. Also, the rear yard and patio are fully fenced, allowing you to just open up the back door for your four legged friends; extremely convenient early in the morning and during inclement weather. The landscape is dotted with specimen trees and gorgeous perennials; if you love nature, you are sure to love this special property. The driveway offers parking for two cars and there is a large shed, complete with electric. Elliger Park is one of the areas most coveted neighborhoods and it is walkable to the train station and into downtown Ambler, boasting great restaurants, the theater and shopping. Award-winning Upper Dublin School District is yet another huge plus! Route 309 and other major travel routes are all very close by. Tons of natural light, the charm of yesteryear, and a neutral color palate are all sure to please. This home is super sweet and move in ready, don’t delay in scooping her up!
| 2 hours ago | Listing updated with changes from the MLS | |
| 2 hours ago | Listing first seen on site |

The real estate listing information is provided by Bright MLS is for the consumer's personal, non-commercial use and may not be used for any purpose other than to identify prospective properties consumer may be interested in purchasing. Any information relating to real estate for sale or lease referenced on this web site comes from the Internet Data Exchange (IDX) program of the Bright MLS. This web site references real estate listing(s) held by a brokerage firm other than the broker and/or agent who owns this web site. The accuracy of all information is deemed reliable but not guaranteed and should be personally verified through personal inspection by and/or with the appropriate professionals. Properties in listings may have been sold or may no longer be available. The data contained herein is copyrighted by Bright MLS and is protected by all applicable copyright laws. Any unauthorized collection or dissemination of this information is in violation of copyright laws and is strictly prohibited. Copyright © 2020 Bright MLS. All rights reserved.