
256 MORRIS ROADHARLEYSVILLE, PA 19438
Mortgage Calculator
Monthly Payment (Est.)
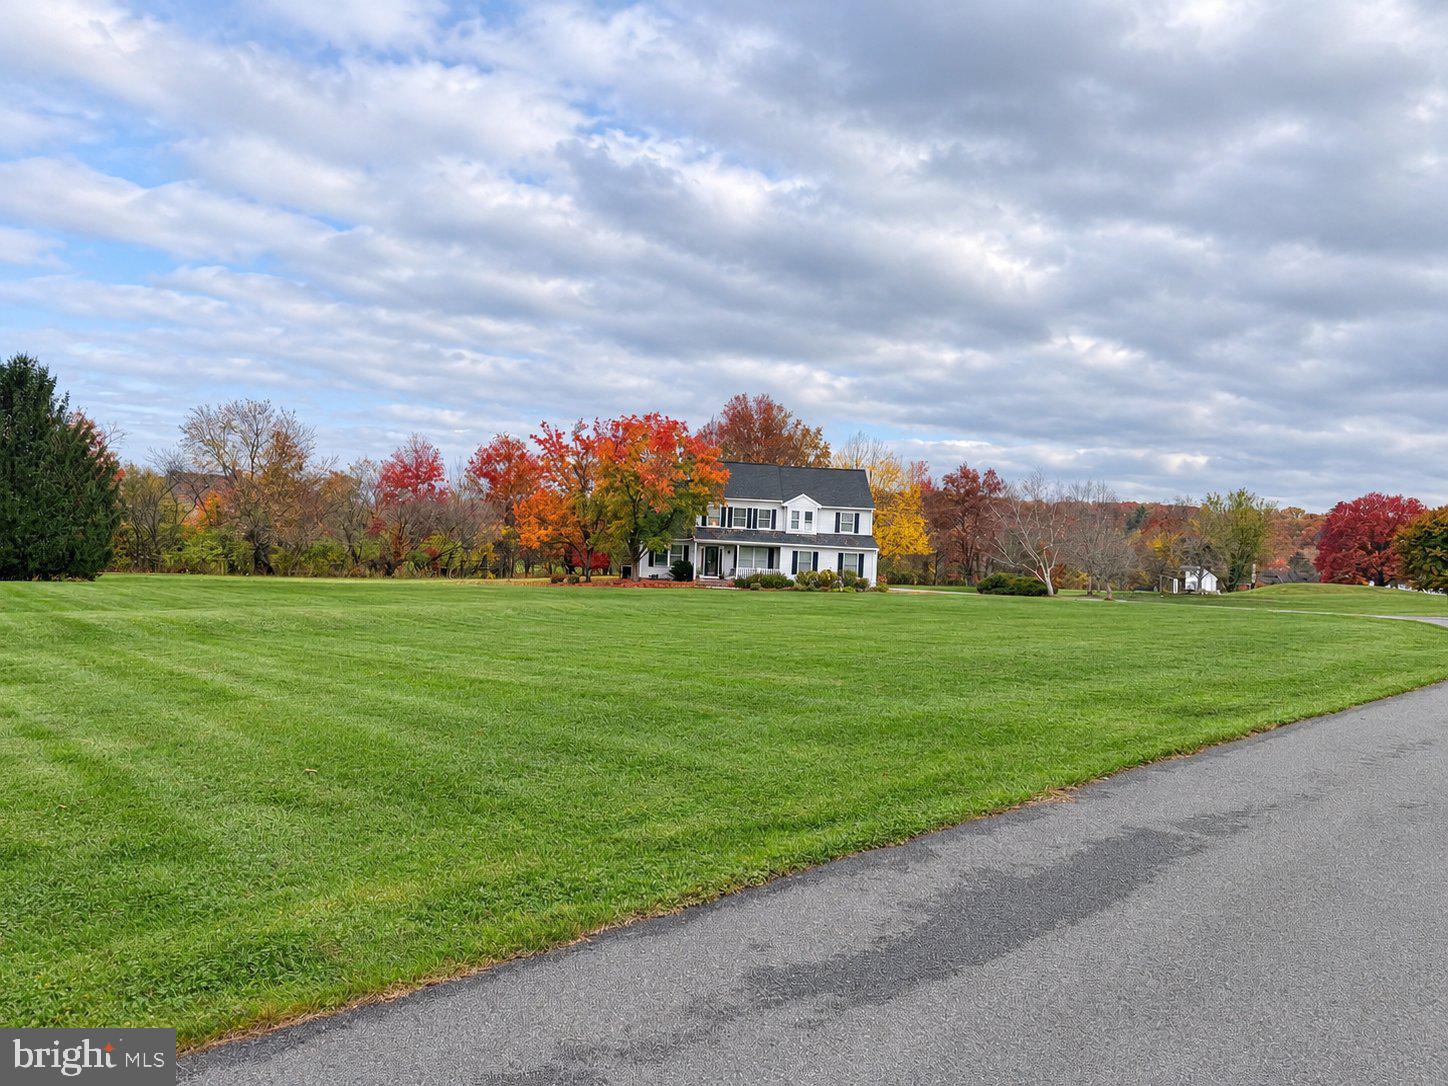
Enter an interest rate to see your estimated monthly payment.Nestled on nearly 4 acres in a serene setting within Lower Salford Township, this charming Colonial-style home offers a perfect blend of comfort and elegance. Built in 1993, this detached residence boasts a spacious layout with four inviting bedrooms and two and a half bathrooms, making it an ideal retreat for those seeking tranquility and space. Step inside to discover an open floor plan that seamlessly connects the family room and kitchen, creating a warm atmosphere for gatherings and everyday living. The kitchen features an eat-in area, an island for additional prep space, and is bathed in natural light from skylights above. The family room, complete with a stunning stone wood-burning fireplace, invites cozy evenings spent with loved ones. The primary suite offers a private oasis with a walk-in shower, ensuring a relaxing start or end to your day. The interior is enhanced by thoughtful details such as recessed lighting, plush carpeting, and an spacious attic for extra storage. The basement provides additional space for laundry and potential customization to suit your needs. Outside, the property spans an impressive 3.77 acres, offering ample room for outdoor activities and relaxation. The extensive hardscape and well-maintained landscaping create a picturesque setting, while the deck and porch provide perfect spots for enjoying panoramic views of the scenic vista that backs to lush trees. An outbuilding and shed offer practical storage solutions for gardening tools or recreational equipment. Located in a peaceful rural community, this home is not just a residence but a lifestyle. The neighborhood is known for its friendly atmosphere and strong sense of community. Residents enjoy easy access to local parks, perfect for leisurely strolls or picnics, and nearby schools that are committed to providing quality education. Public services are readily available, ensuring convenience and peace of mind. With a side-entry garage and ample driveway parking, this property combines functionality with charm. Experience the beauty of rural living while being just a short drive from essential amenities. In addition, the seller is purchasing a 1-year home warranty for the buyer! This home is a peaceful retreat, waiting for you to create lasting memories.
| 23 hours ago | Listing first seen on site | |
| 23 hours ago | Listing updated with changes from the MLS |

The real estate listing information is provided by Bright MLS is for the consumer's personal, non-commercial use and may not be used for any purpose other than to identify prospective properties consumer may be interested in purchasing. Any information relating to real estate for sale or lease referenced on this web site comes from the Internet Data Exchange (IDX) program of the Bright MLS. This web site references real estate listing(s) held by a brokerage firm other than the broker and/or agent who owns this web site. The accuracy of all information is deemed reliable but not guaranteed and should be personally verified through personal inspection by and/or with the appropriate professionals. Properties in listings may have been sold or may no longer be available. The data contained herein is copyrighted by Bright MLS and is protected by all applicable copyright laws. Any unauthorized collection or dissemination of this information is in violation of copyright laws and is strictly prohibited. Copyright © 2020 Bright MLS. All rights reserved.
Did you know? You can invite friends and family to your search. They can join your search, rate and discuss listings with you.