
164 HARRISON AVENUEGLENSIDE, PA 19038
Mortgage Calculator
Monthly Payment (Est.)
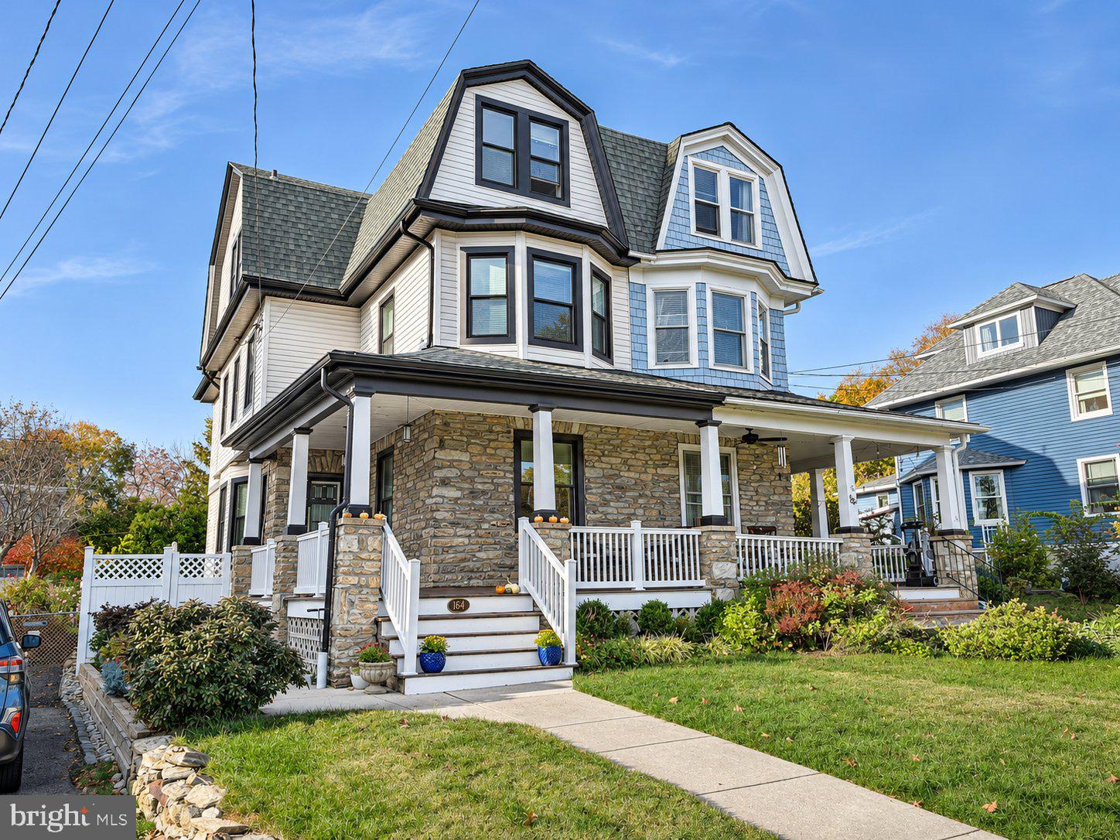
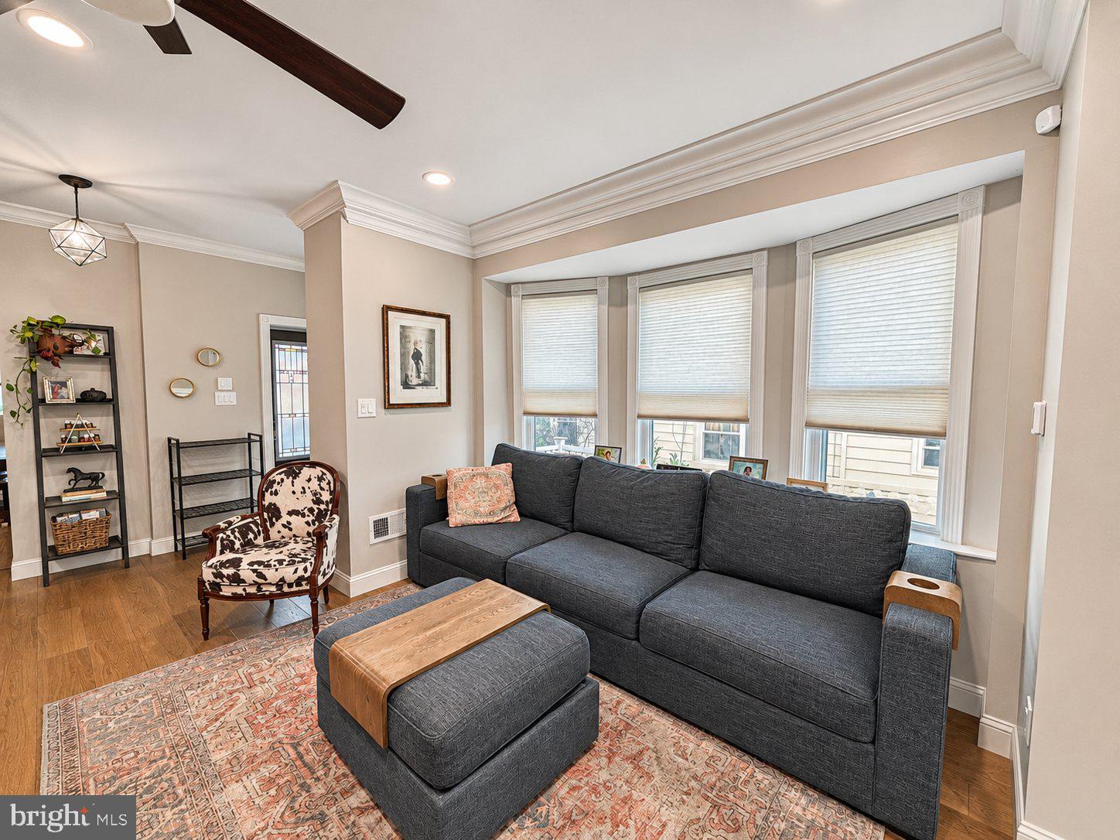
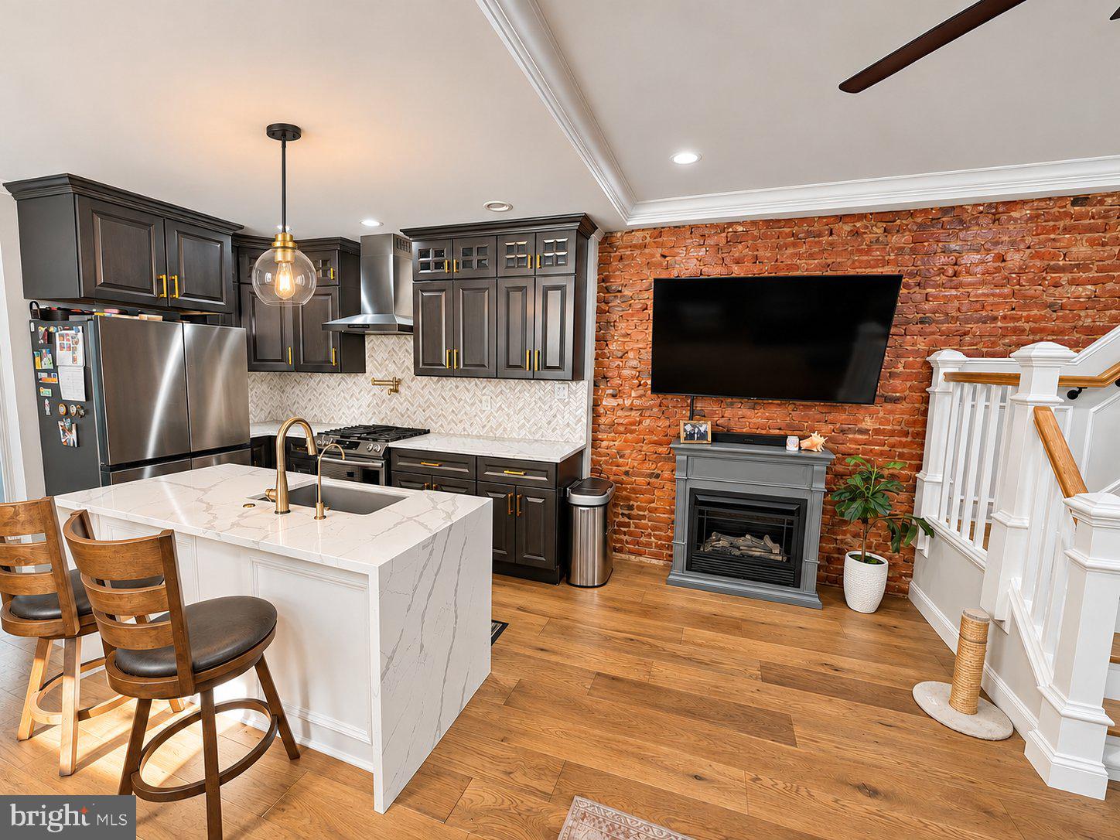
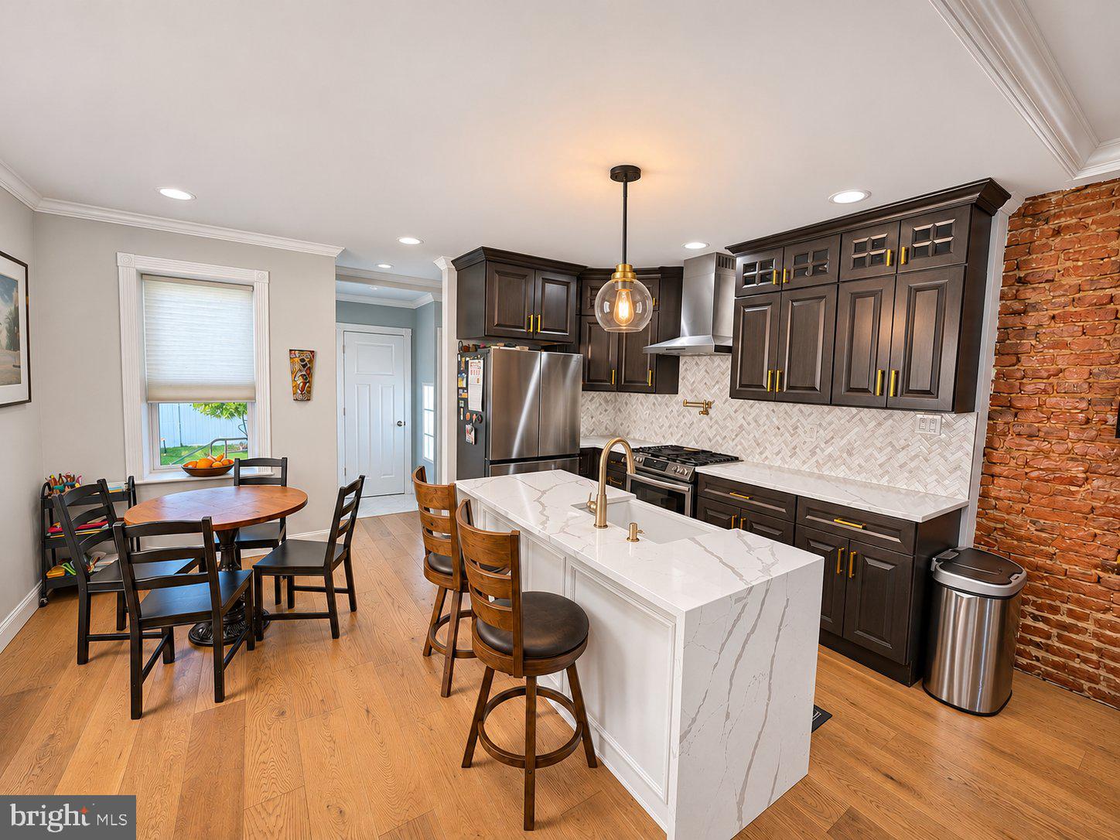
Enter an interest rate to see your estimated monthly payment.Classic character meets modern style in this 5 bedroom, 2.5 bath home, fully renovated in 2020. A beautiful covered front porch creates a welcoming first impression and offers an inviting spot to relax. Inside, hardwood flooring, detailed trim, and exposed brick bring warmth and personality to the thoughtfully updated interior. The kitchen features dark cabinetry with gold tone hardware, stainless steel appliances, a patterned tile backsplash, and a striking waterfall edge island with seating and a farmhouse sink. A nearby breakfast nook provides space for casual meals, while the separate dining room makes a memorable statement with rich teal walls and decorative millwork. Multiple living areas offer flexibility for gathering, relaxing, or working from home, and central air adds everyday comfort. Outside, enjoy a fenced backyard with a spacious patio and room for outdoor dining and entertaining. Walk into town for restaurants and shopping, or catch a show at the Keswick Theatre. With generous living space, distinctive finishes, and convenient access to local entertainment, this home brings together comfort, character, and a lively small-town lifestyle. More photos and features are coming soon.
| 16 hours ago | Listing updated with changes from the MLS | |
| 18 hours ago | Listing first seen on site |

The real estate listing information is provided by Bright MLS is for the consumer's personal, non-commercial use and may not be used for any purpose other than to identify prospective properties consumer may be interested in purchasing. Any information relating to real estate for sale or lease referenced on this web site comes from the Internet Data Exchange (IDX) program of the Bright MLS. This web site references real estate listing(s) held by a brokerage firm other than the broker and/or agent who owns this web site. The accuracy of all information is deemed reliable but not guaranteed and should be personally verified through personal inspection by and/or with the appropriate professionals. Properties in listings may have been sold or may no longer be available. The data contained herein is copyrighted by Bright MLS and is protected by all applicable copyright laws. Any unauthorized collection or dissemination of this information is in violation of copyright laws and is strictly prohibited. Copyright © 2020 Bright MLS. All rights reserved.