
Save
Ask
Tour
Hide
$879,900
New Listing
2090 FRUITVILLE ROADEAST GREENVILLE, PA 18041
For Sale|Single Family Residence|Active
3
Beds
3
Total Baths
2
Full Baths
1
Partial Bath
2,970
SqFt
$296
/SqFt
1871
Built
County:
MONTGOMERY
Listing courtesy of Brode & Brooks Inc
Call Now: (302) 241-6185
Is this the listing for you? We can help make it yours.
(302) 241-6185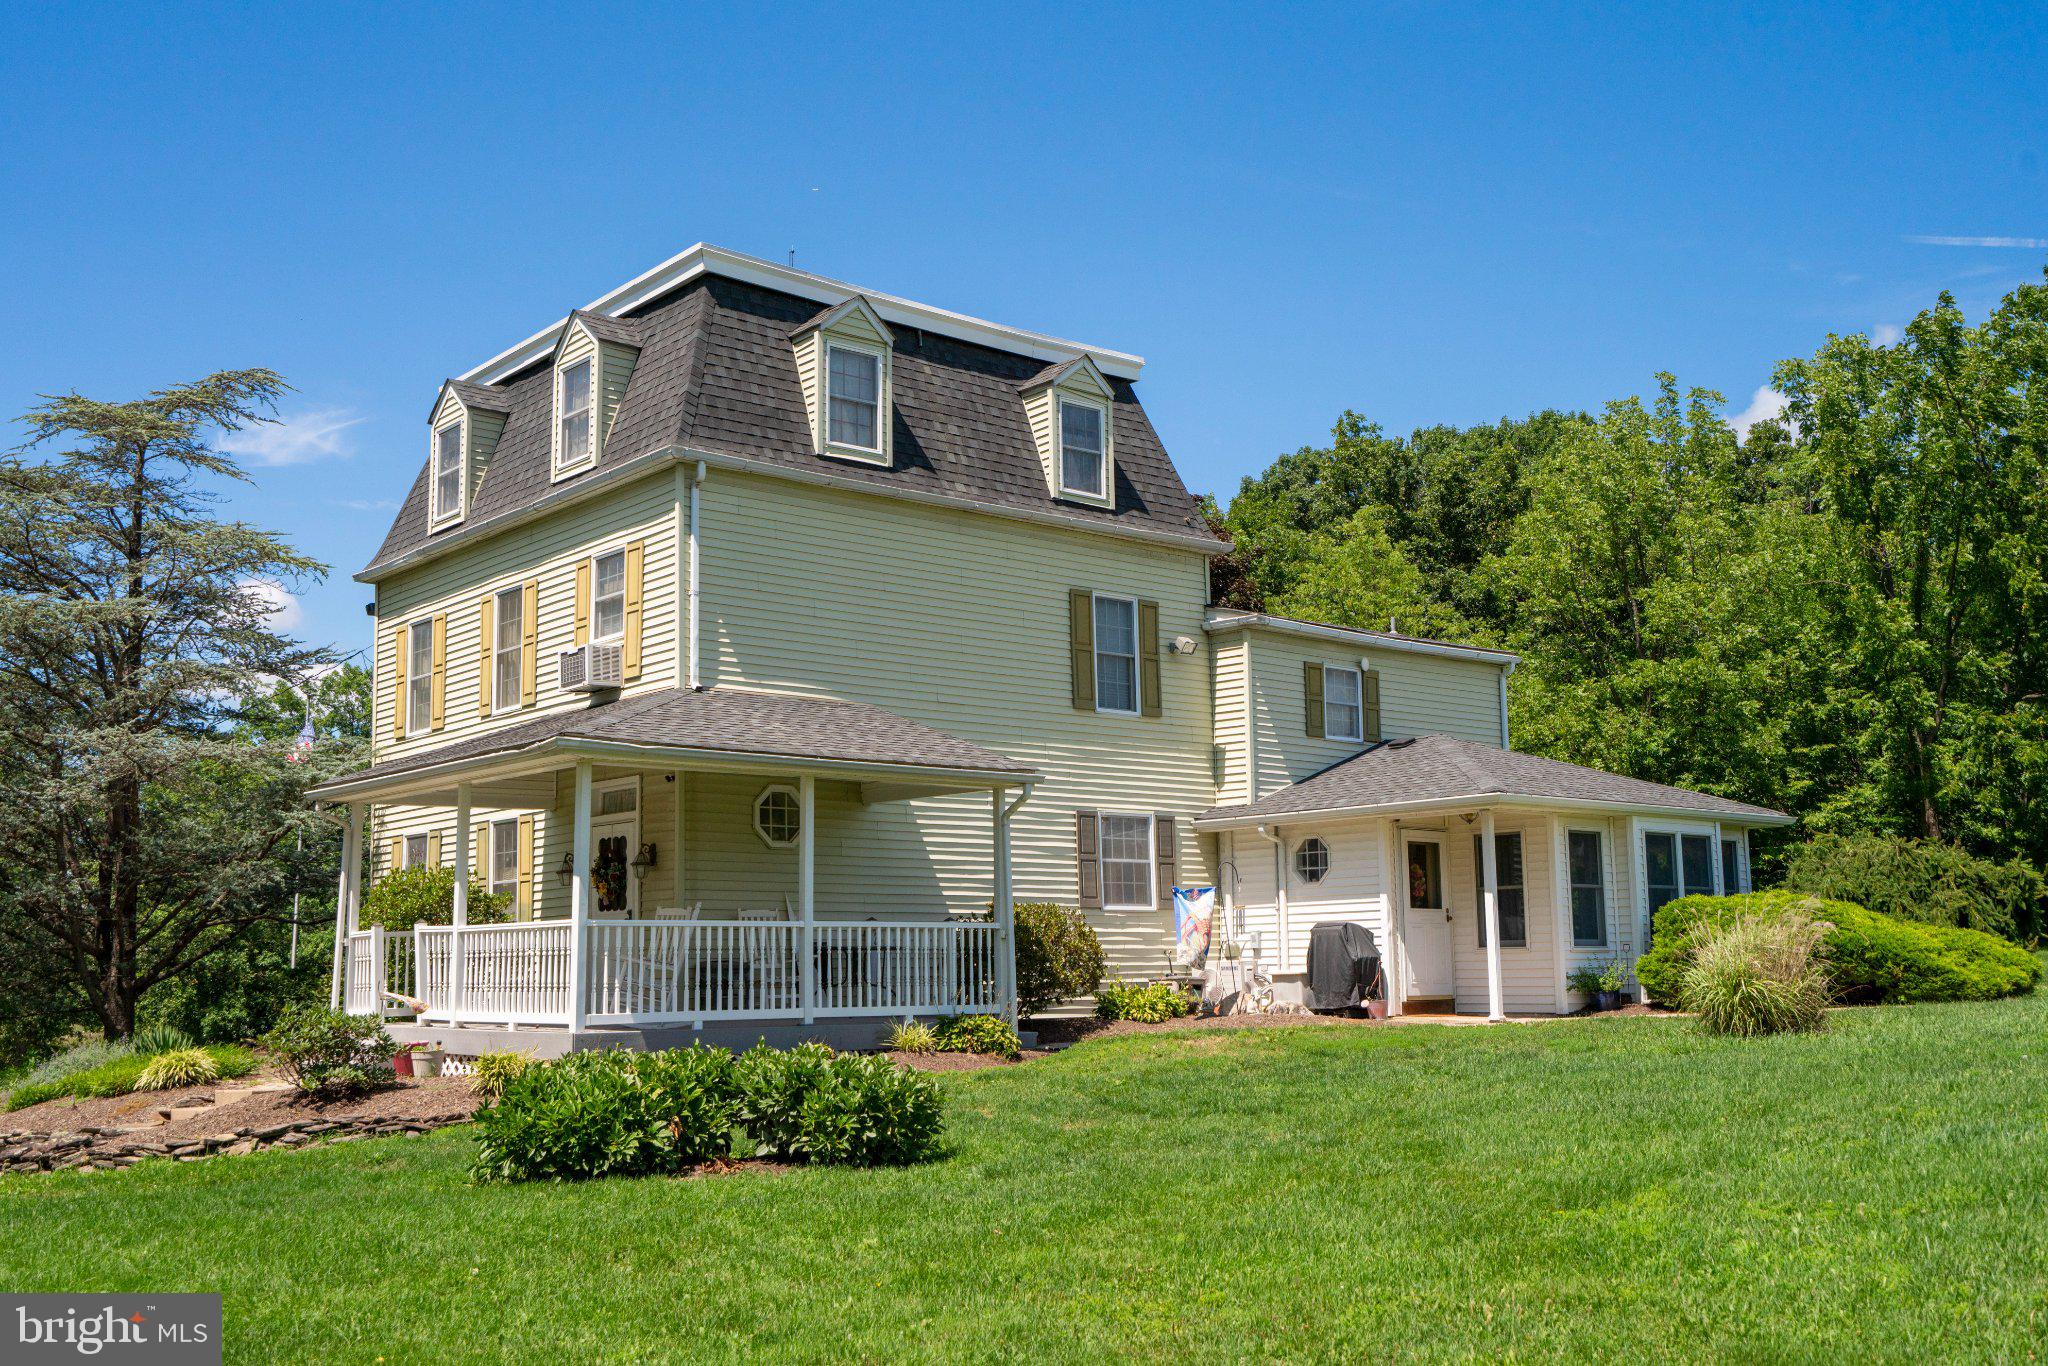
Save
Ask
Tour
Hide
Mortgage Calculator
Monthly Payment (Est.)
Enter an interest rate to see your estimated monthly payment.Calculator powered by Showcase IDX, a Constellation1 Company. Copyright ©2026 Information is deemed reliable but not guaranteed.
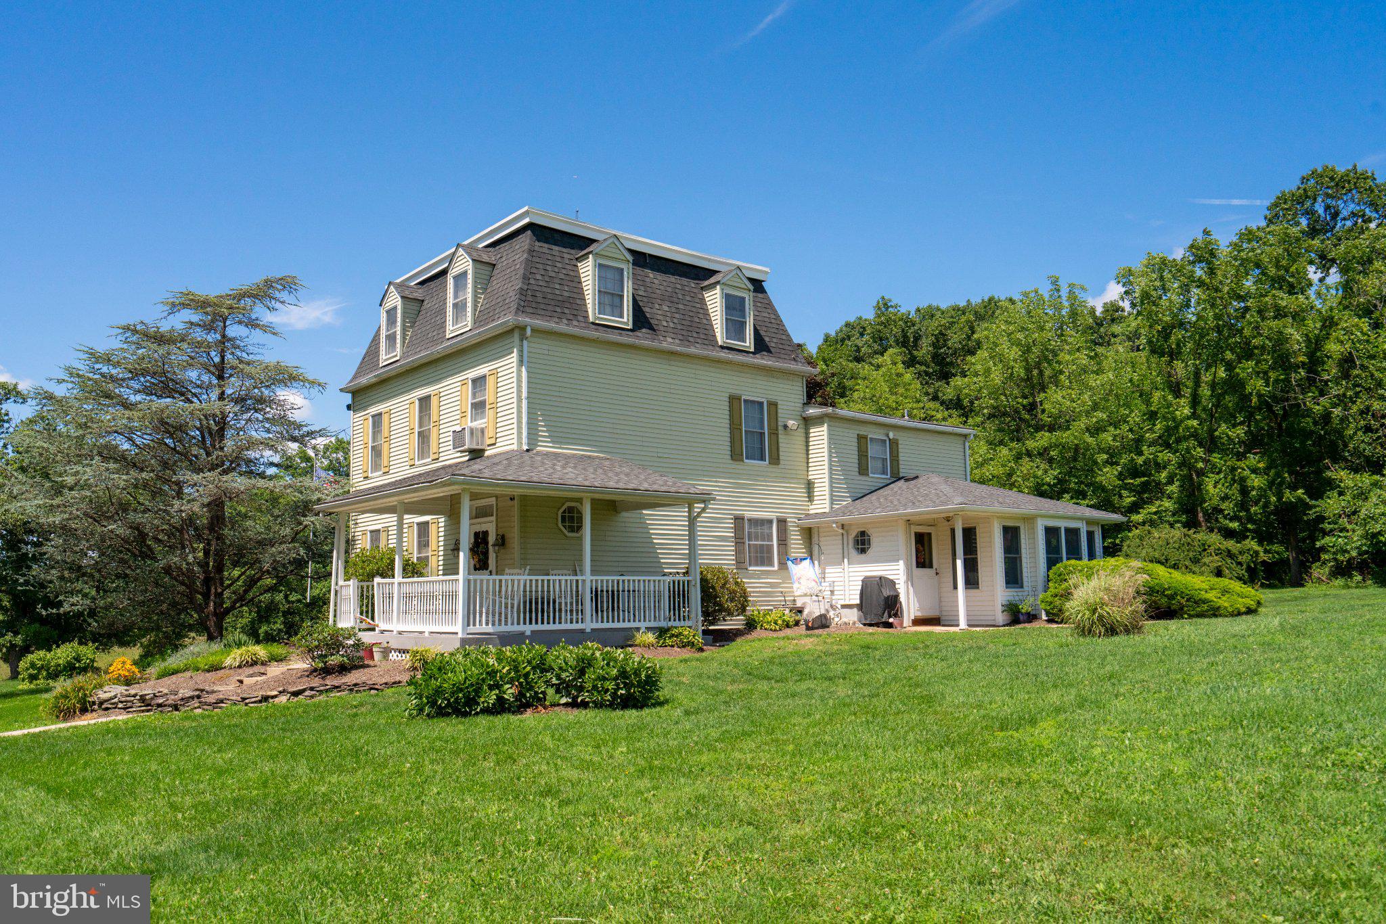
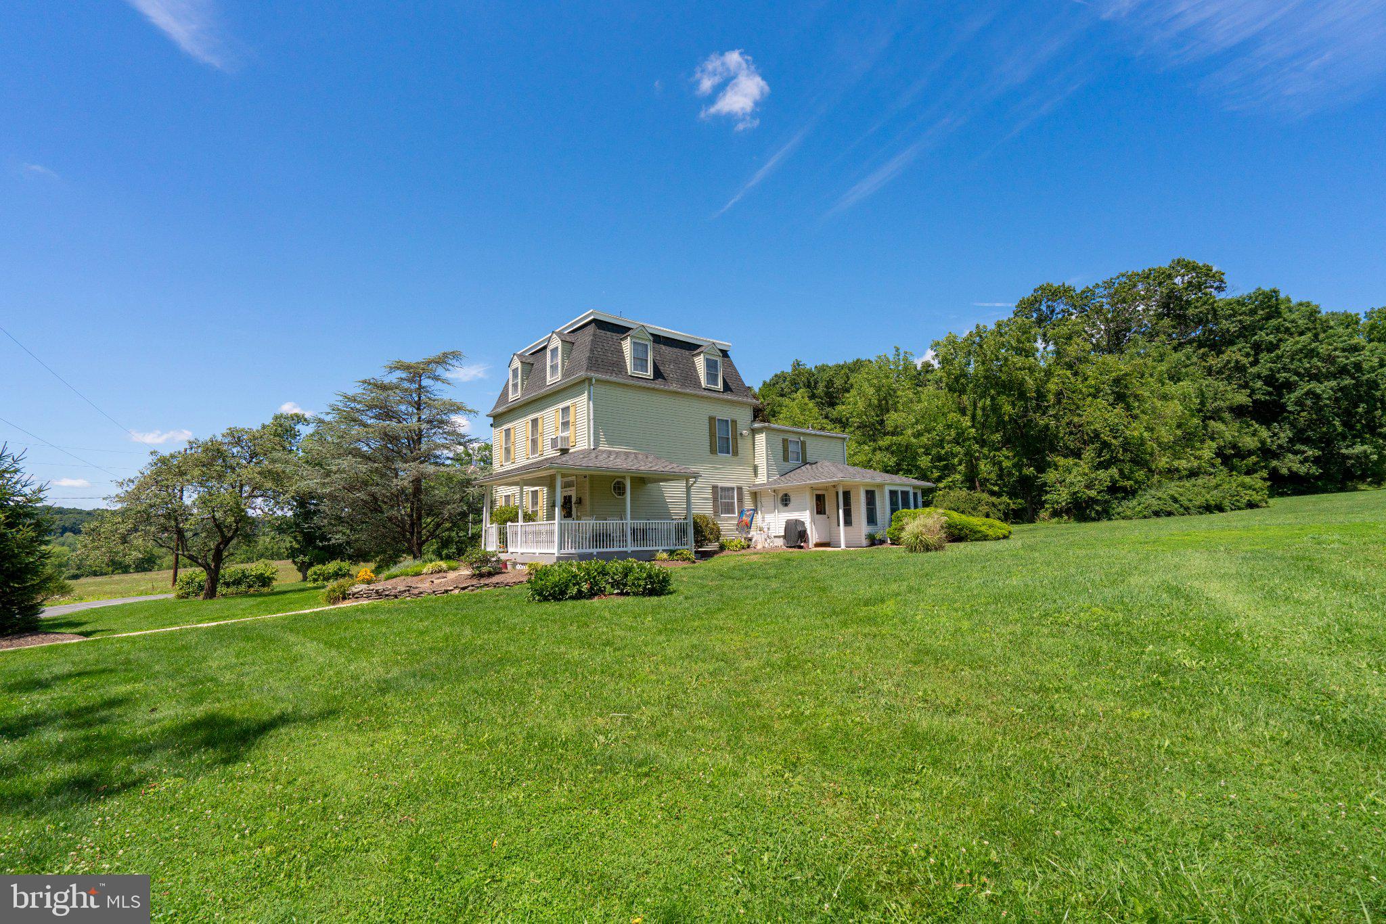
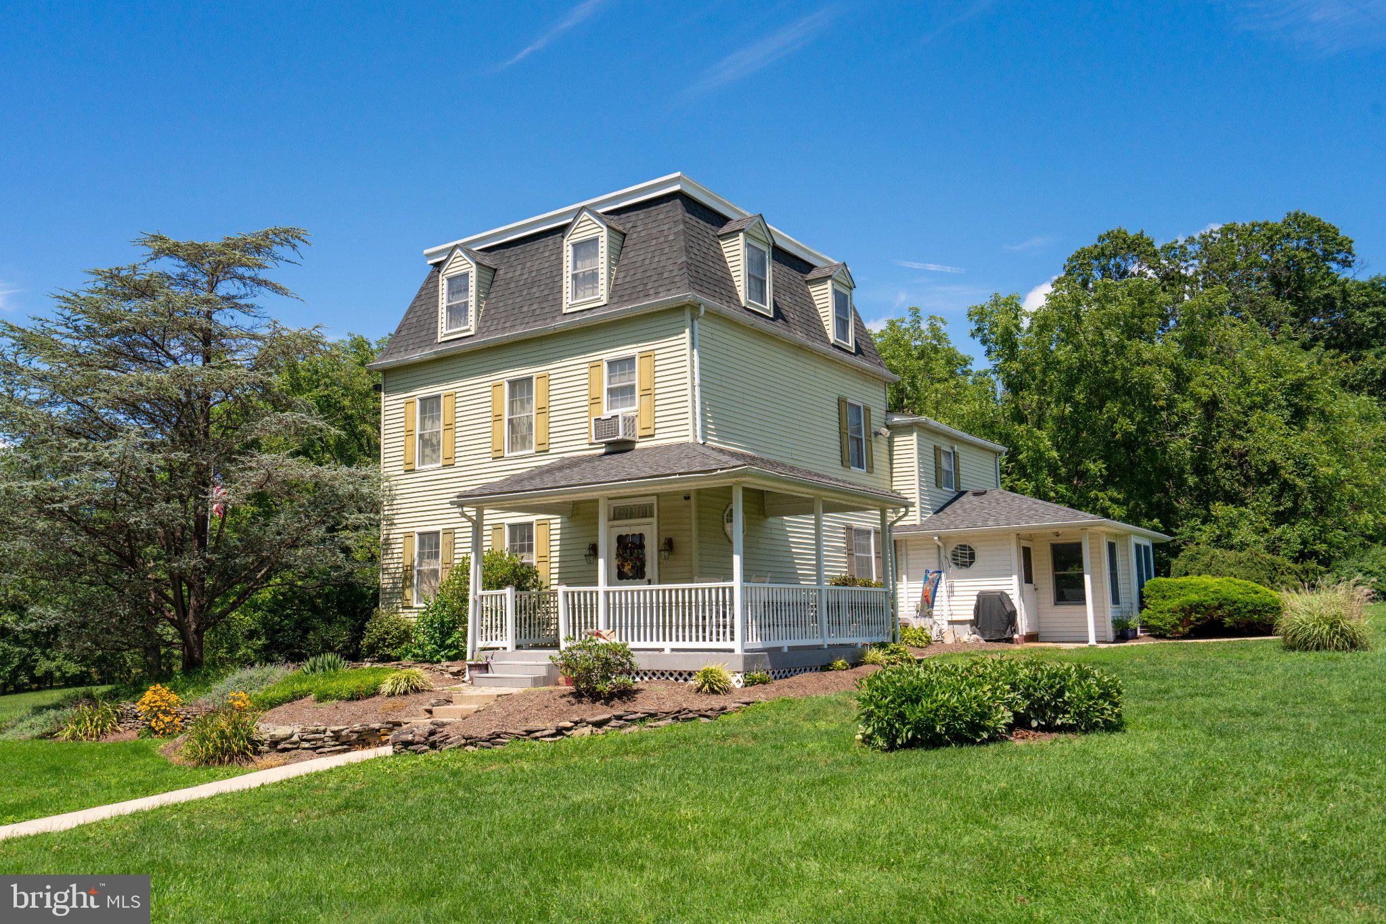
40 X 40 heated Shop/Warehouse with a lentil in place so someone could create a barn if desired with attached 2 bedroom 1 bath rancher for use as an office in law suite, or as a rental this is all in addition to the 41 X 23 heated 3 car garage with overhead door openers. There is also and older chicken coop with electric on the property. The attic is a walk up and was previously used as bedroom space for the teenagers. The property is ideal for a small business or someone who is looking for a small farm with a guest house. this property looks over a preserved farm so the view is preserved.
Save
Ask
Tour
Hide
Listing Snapshot
Price
$879,900
Days On Site
0 Days
Bedrooms
3
Inside Area (SqFt)
2,970 sqft
Total Baths
3
Full Baths
2
Partial Baths
1
Lot Size
10.79 Acres
Year Built
1871
MLS Number
PAMC2200202
Status
Active
Property Tax
$10,001
HOA/Condo/Coop Fees
N/A
Sq Ft Source
Estimated
Friends & Family
Recent Activity
| 5 hours ago | Listing updated with changes from the MLS | |
| 7 hours ago | Listing first seen on site |
General Features
Acres
10.79
Cross Street
Kutztown Rd.
Foundation
Stone
Garage
Yes
Garage Spaces
3
Levels
Three Or More
Parking
Garage Door OpenerAsphaltOff StreetPrivateGarageDrivewayDetached
Parking Spaces
17
Pets
Yes
Property Sub Type
Single Family Residence
Sewer
Septic Tank
Special Circumstances
Standard
SqFt Above
2970
SqFt Total
2970
Style
Victorian
Utilities
Cable AvailablePropane
Water Source
Well
Zoning
R-1
Interior Features
Appliances
Electric RangeElectric OvenElectric Water HeaterDishwasherWasherRefrigerator
Basement
Full
Cooling
Multi UnitsElectric
Electric
200+ Amp Service
Flooring
LaminateCarpetCeramic Tile
Heating
ElectricOilHot WaterBaseboard
Laundry Features
Upper Level
Attic
Bedroom 1
Bedroom 2
Bedroom 3
Breakfast Room
Level - Main
Den
Level - Main
Dining Room
Level - Main
Kitchen
Level - Main
Living Room
Level - Main
Save
Ask
Tour
Hide
Exterior Features
Construction Details
Aluminum Siding
Lot Features
Few Trees
Other Structures
Barn(s)Second ResidenceStorage
Patio And Porch
Porch
Pool Features
None
Roof
Shingle
View
Scenic
Waterview
Scenic
Community Features
MLS Area
Upper Hanover Twp (10657)
School District
UPPER PERKIOMEN
Schools
School District
UPPER PERKIOMEN
Elementary School
HEREFORD
Middle School
UPPER PERKIOMEN
High School
U PERKIOMEN
Listing courtesy of Brode & Brooks Inc

The real estate listing information is provided by Bright MLS is for the consumer's personal, non-commercial use and may not be used for any purpose other than to identify prospective properties consumer may be interested in purchasing. Any information relating to real estate for sale or lease referenced on this web site comes from the Internet Data Exchange (IDX) program of the Bright MLS. This web site references real estate listing(s) held by a brokerage firm other than the broker and/or agent who owns this web site. The accuracy of all information is deemed reliable but not guaranteed and should be personally verified through personal inspection by and/or with the appropriate professionals. Properties in listings may have been sold or may no longer be available. The data contained herein is copyrighted by Bright MLS and is protected by all applicable copyright laws. Any unauthorized collection or dissemination of this information is in violation of copyright laws and is strictly prohibited. Copyright © 2020 Bright MLS. All rights reserved.
The real estate listing information is provided by Bright MLS is for the consumer's personal, non-commercial use and may not be used for any purpose other than to identify prospective properties consumer may be interested in purchasing. Any information relating to real estate for sale or lease referenced on this web site comes from the Internet Data Exchange (IDX) program of the Bright MLS. This web site references real estate listing(s) held by a brokerage firm other than the broker and/or agent who owns this web site. The accuracy of all information is deemed reliable but not guaranteed and should be personally verified through personal inspection by and/or with the appropriate professionals. Properties in listings may have been sold or may no longer be available. The data contained herein is copyrighted by Bright MLS and is protected by all applicable copyright laws. Any unauthorized collection or dissemination of this information is in violation of copyright laws and is strictly prohibited. Copyright © 2020 Bright MLS. All rights reserved.
Neighborhood & Commute
Source: Walkscore
Disclosure: Community information and market data powered by Constellation Data Labs. Information is deemed reliable but not guaranteed.
Save
Ask
Tour
Hide