
124 LONGLEAT DRIVENORTH WALES, PA 19454
Mortgage Calculator
Monthly Payment (Est.)
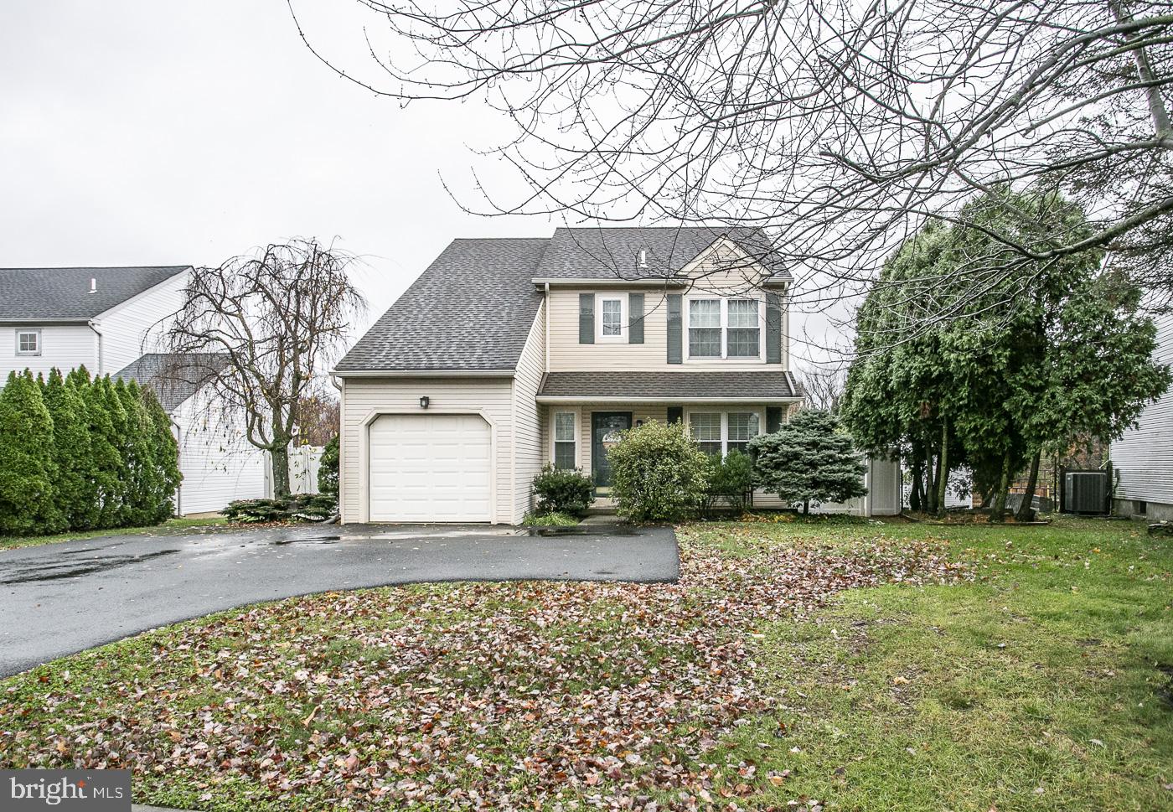
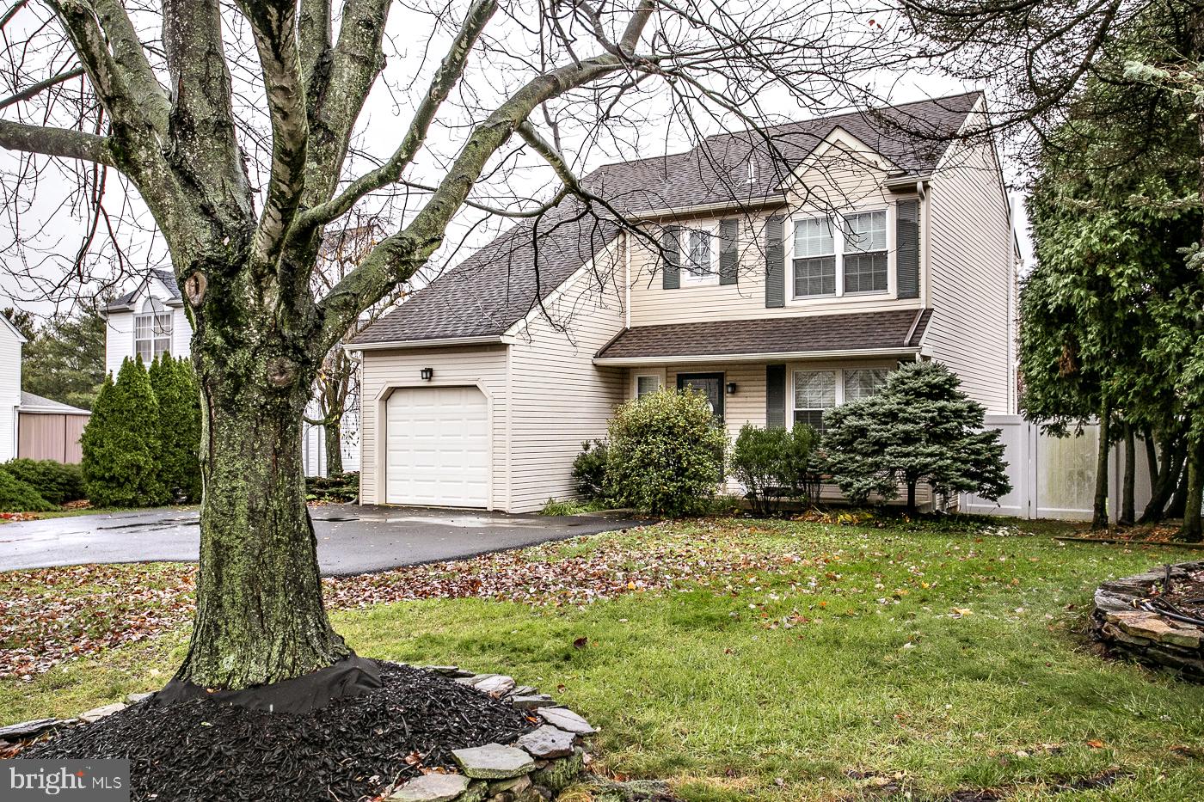
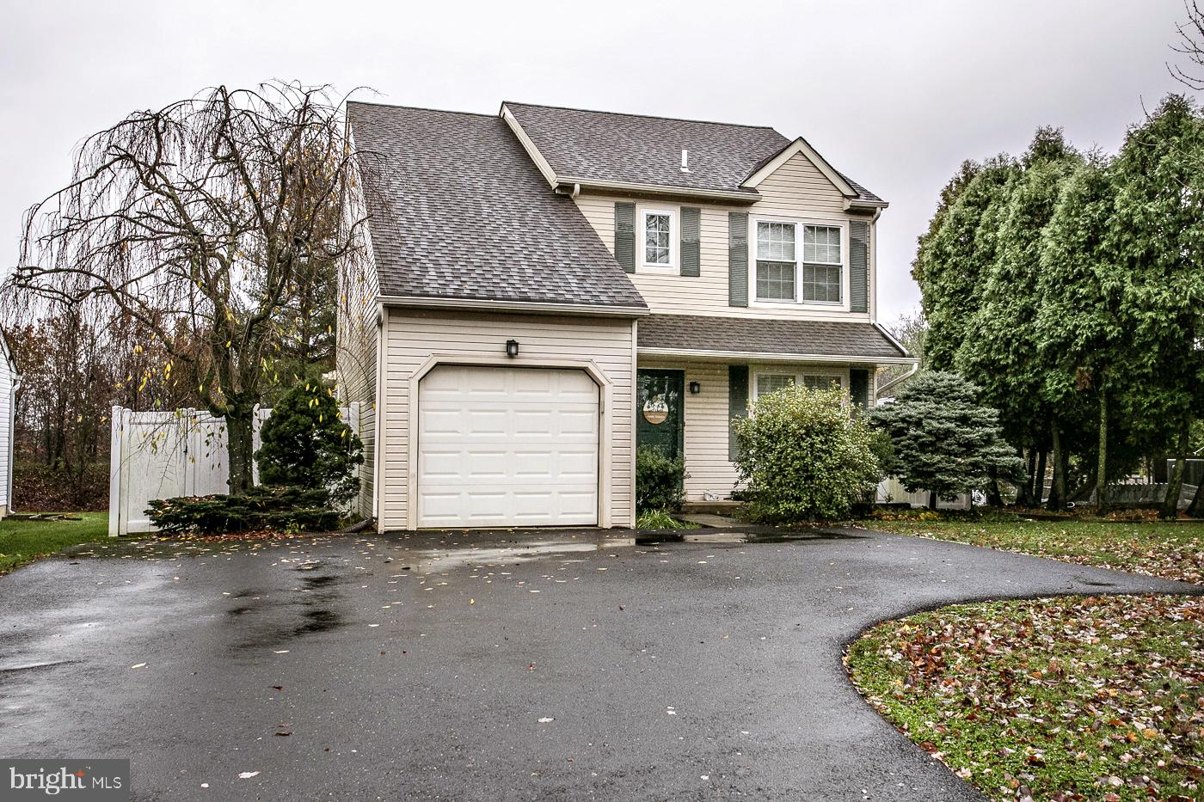
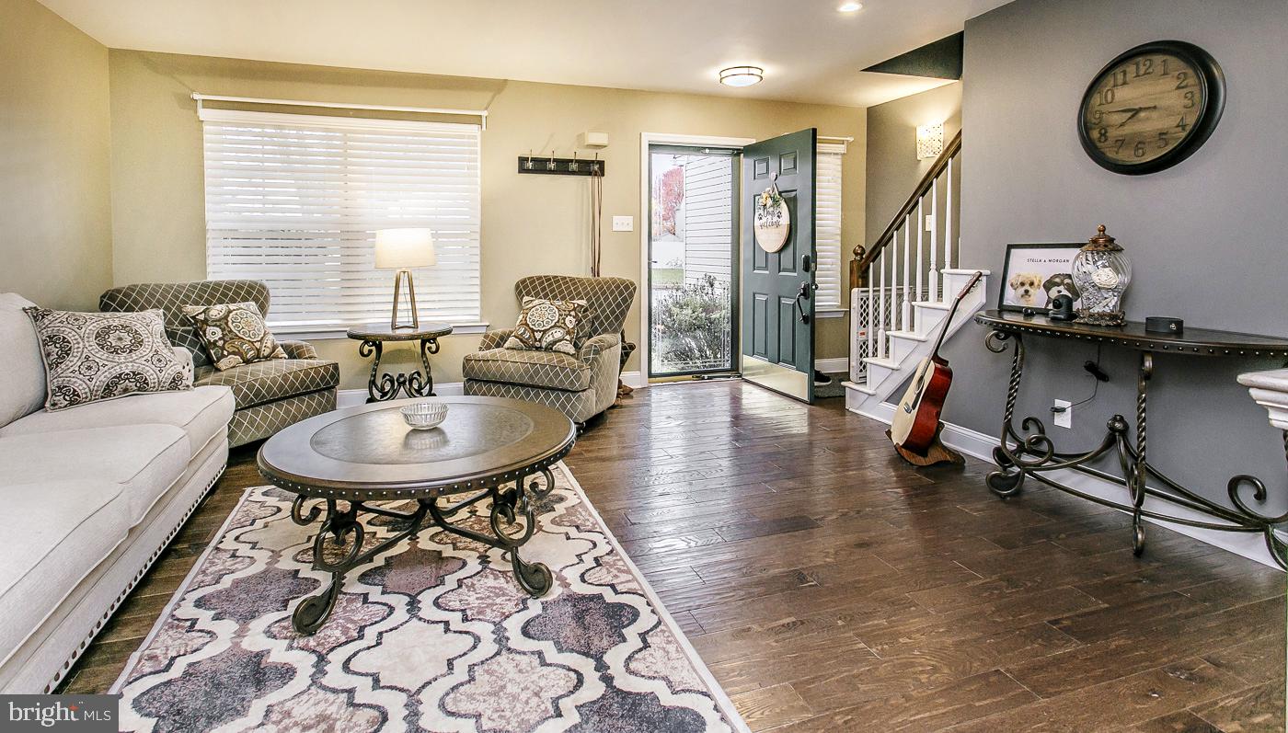
Enter an interest rate to see your estimated monthly payment.Welcome to 124 Longleat Drive, a 4 Bedroom, 2.5 Bath Single Family Colonial nestled in the Westgate neighborhood of Montgomery Township. This "Smart Home" features Google Nest Thermostat, Wi-Fi Smoke Detectors, and Smart Lock Front Door. The home is sited on a .20 acre flat lot with a 6 foot privacy fence enclosing the large backyard. (From the back gate you can access the 202 bypass walking/bike trail.) Greet your guests on the covered front porch and welcome them into the spacious living room which is just the beginning of this practical, open floor plan. The living room flows into the large dining/eating area which has crown molding and views of the backyard. The dining area is open to the kitchen, creating a warm and practical space for meal prep and dining. The kitchen itself is a chef's dream. There are granite countertops and a generous sized peninsula which is perfect to enjoy quick meals or use as a work space. Stainless steel appliances include built-in microwave, range, dishwasher and refrigerator. Plenty of cabinet space along with a huge pantry behind the barn style door, recessed lighting, and grey subway tile backsplash. From the kitchen, walk into the adjacent family room with ceiling fan and 2 large windows providing abundant natural light. The family room provides access to the back patio. Hardwood flooring throughout the first floor, convenient powder room, coat closet, and entrance to the 1-car garage complete this level. Up carpeted stairs you will again find hardwood floors in the upstairs hallway with carpeting in the four bedrooms. The primary bedroom has 2 closets, a ceiling fan, and ensuite bathroom with ceramic tile stall shower. Three more generous sized bedrooms all with ample closet space. The hall bath has a tub/shower and ceramic tile floor, and there is a hall linen closet. Head down to a partially finished basement with new LVP floors. This additional living space is perfect as a rec room, office, or play area. Separate Laundry and Mechanical areas with additional storage provided in the dry crawl space. All conveniently located close to shopping, restaurants, and major highways. Highly rated North Penn SD with private school options nearby as well. Don't wait! Schedule your showing of 124 Longleat Drive today!
| 7 hours ago | Listing updated with changes from the MLS | |
| 7 hours ago | Listing first seen on site |

The real estate listing information is provided by Bright MLS is for the consumer's personal, non-commercial use and may not be used for any purpose other than to identify prospective properties consumer may be interested in purchasing. Any information relating to real estate for sale or lease referenced on this web site comes from the Internet Data Exchange (IDX) program of the Bright MLS. This web site references real estate listing(s) held by a brokerage firm other than the broker and/or agent who owns this web site. The accuracy of all information is deemed reliable but not guaranteed and should be personally verified through personal inspection by and/or with the appropriate professionals. Properties in listings may have been sold or may no longer be available. The data contained herein is copyrighted by Bright MLS and is protected by all applicable copyright laws. Any unauthorized collection or dissemination of this information is in violation of copyright laws and is strictly prohibited. Copyright © 2020 Bright MLS. All rights reserved.