
147 EVERGREEN COURTBLUE BELL, PA 19422
Mortgage Calculator
Monthly Payment (Est.)
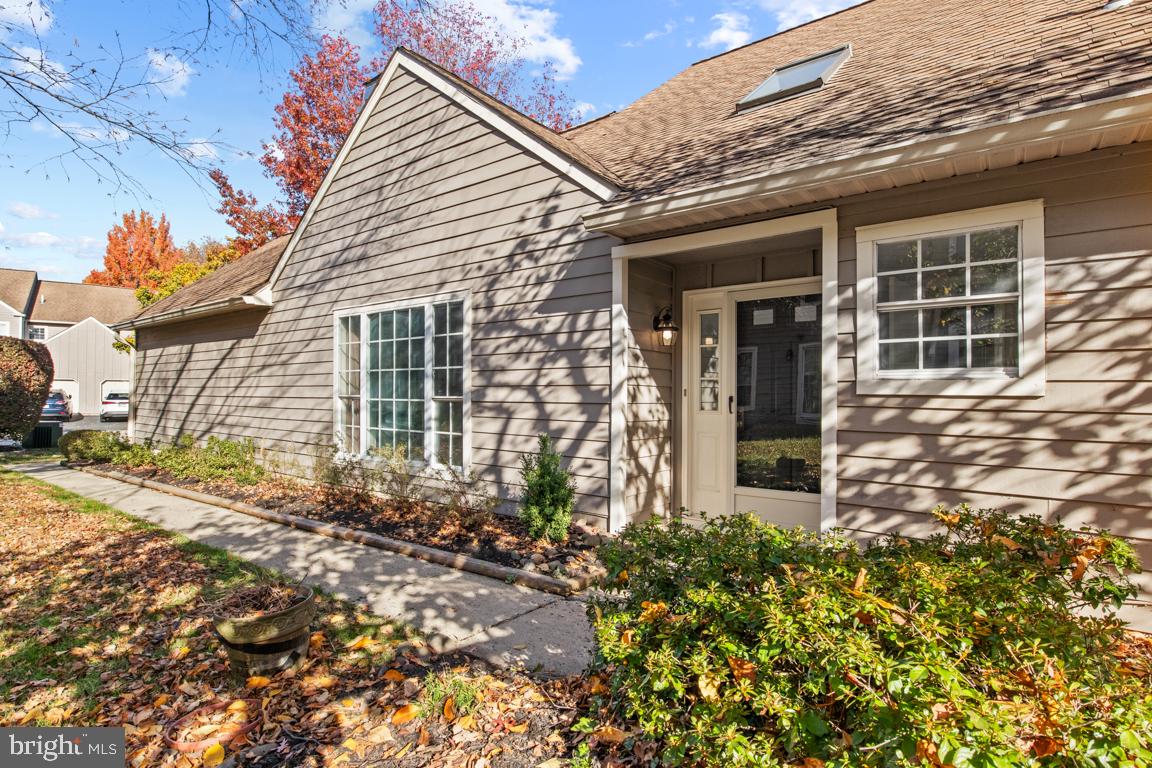
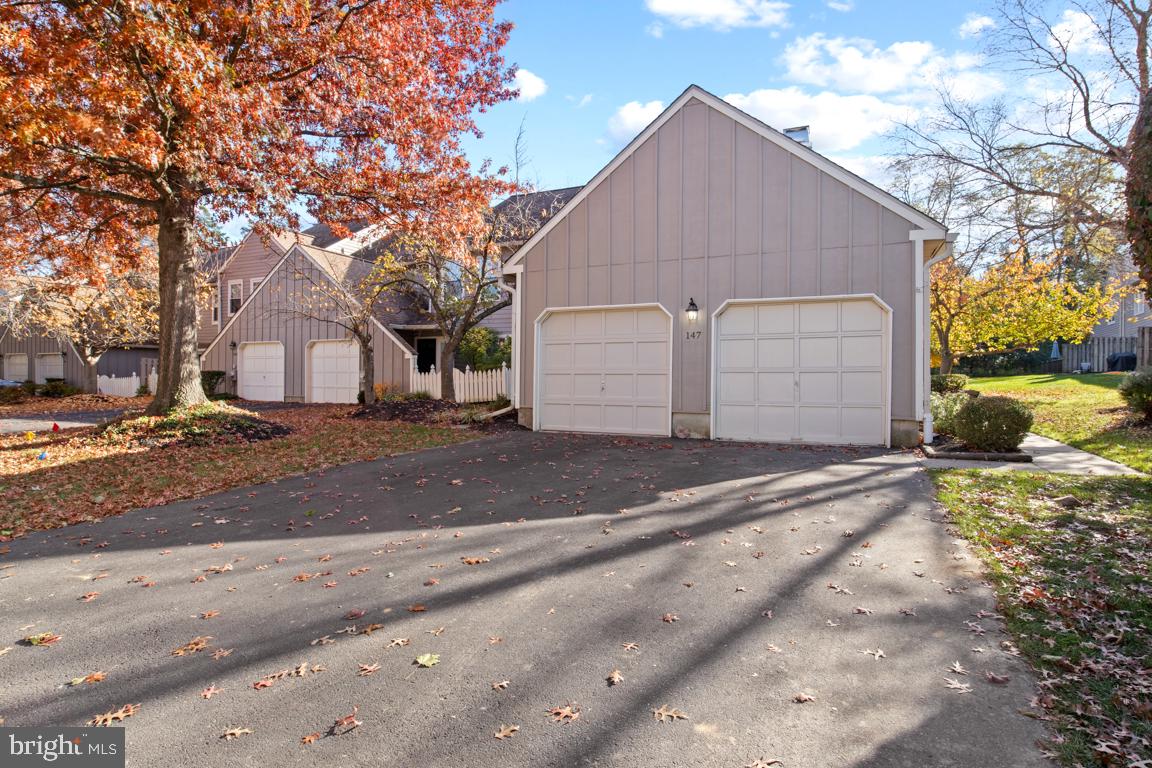
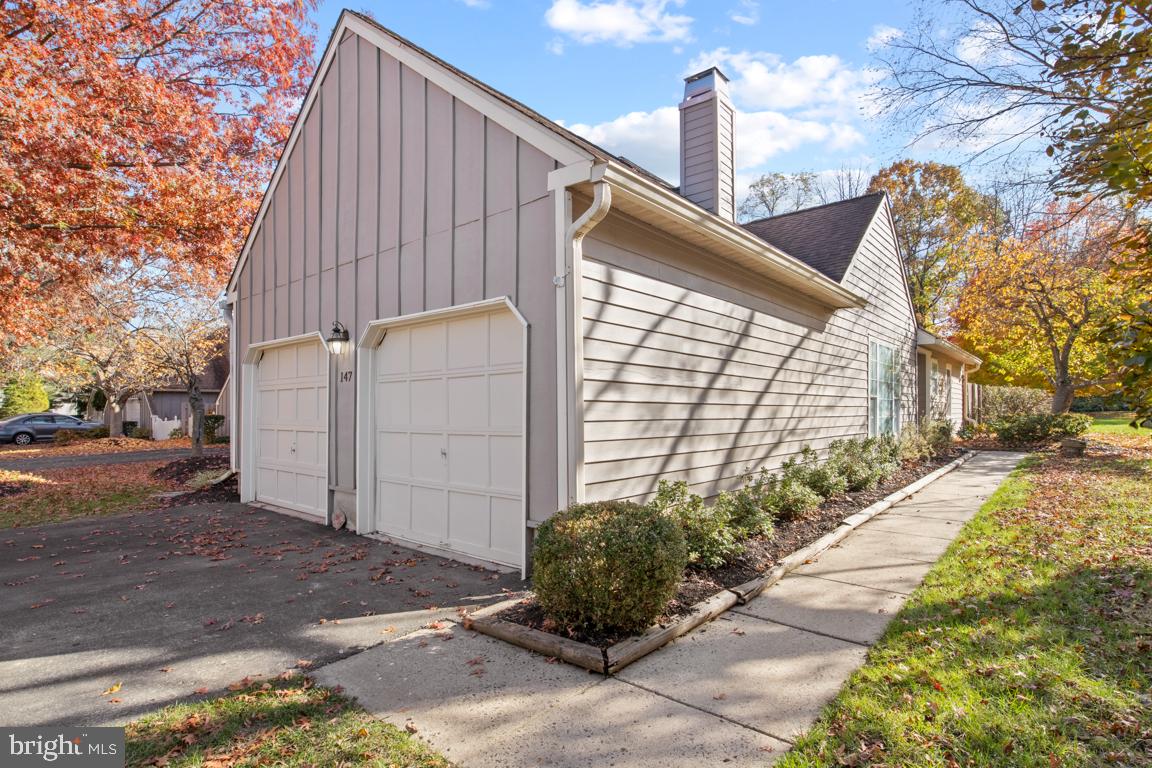
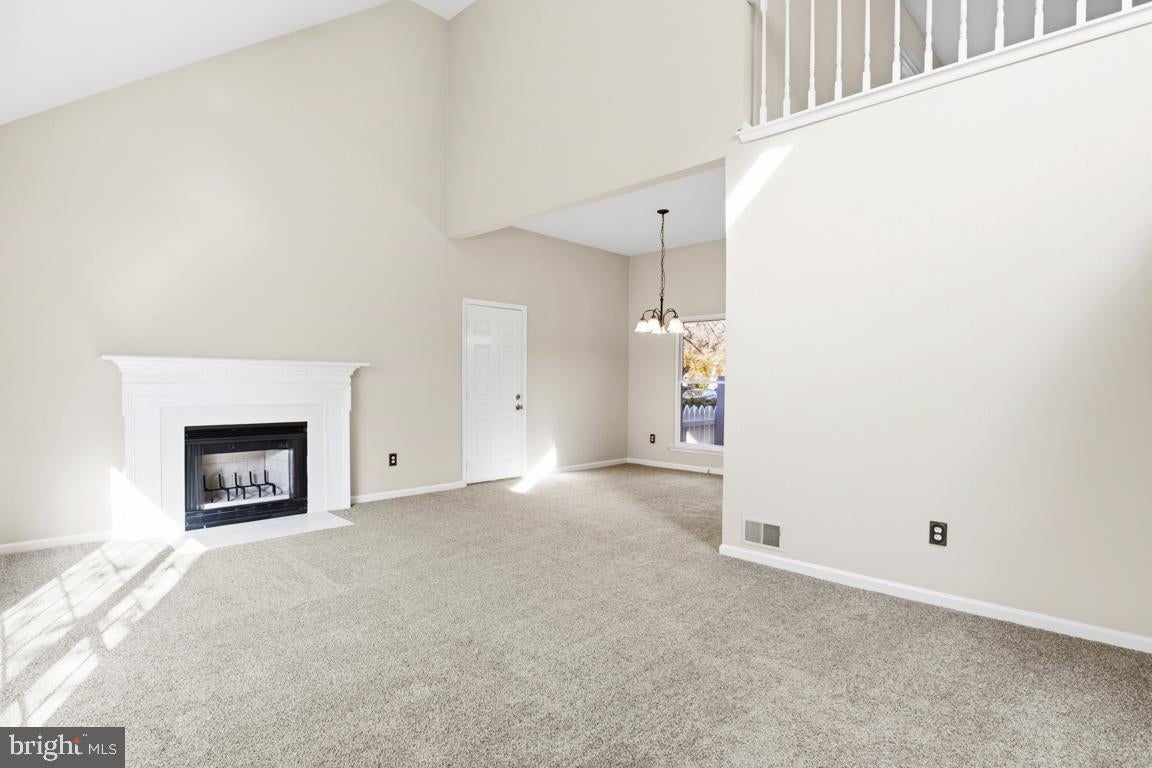
Enter an interest rate to see your estimated monthly payment.This beautiful, first-floor primary suite end-unit is freshly updated and ready. The property’s privacy and natural outlooks and western sunlight orientation make this townhome on the edge of Blue Bell Woods community, one of the best units in the community. Community benefits include a pool and playground. An on-level floor layout with all necessary features including an attached, two car garage makes for easy accessibility. The primary suite is large including walk in closet and an away space looking out on a newly rebuilt deck and view to lawn and trees. The living room is expansive with a fireplace and high shaped ceilings opening to the formal dining area. A kitchen with newer appliances and eat-in family dining area looks out to a patio benefitting from eastern morning sunshine. The washer and dryer are conveniently located in a closet just off the kitchen. On the second floor is a private, generous bedroom with full bathroom. Additionally, a large open area with overlook to the living room allows for a work area or may be simply walled off to create another large private bedroom. This home is clean and vacant and ready for immediate possession with full refresh completed including new carpet, paint, vanities, counters, and more.
| 3 hours ago | Listing updated with changes from the MLS | |
| 6 hours ago | Listing first seen on site |

The real estate listing information is provided by Bright MLS is for the consumer's personal, non-commercial use and may not be used for any purpose other than to identify prospective properties consumer may be interested in purchasing. Any information relating to real estate for sale or lease referenced on this web site comes from the Internet Data Exchange (IDX) program of the Bright MLS. This web site references real estate listing(s) held by a brokerage firm other than the broker and/or agent who owns this web site. The accuracy of all information is deemed reliable but not guaranteed and should be personally verified through personal inspection by and/or with the appropriate professionals. Properties in listings may have been sold or may no longer be available. The data contained herein is copyrighted by Bright MLS and is protected by all applicable copyright laws. Any unauthorized collection or dissemination of this information is in violation of copyright laws and is strictly prohibited. Copyright © 2020 Bright MLS. All rights reserved.