
8500 WIDENER ROADWYNDMOOR, PA 19038
Mortgage Calculator
Monthly Payment (Est.)
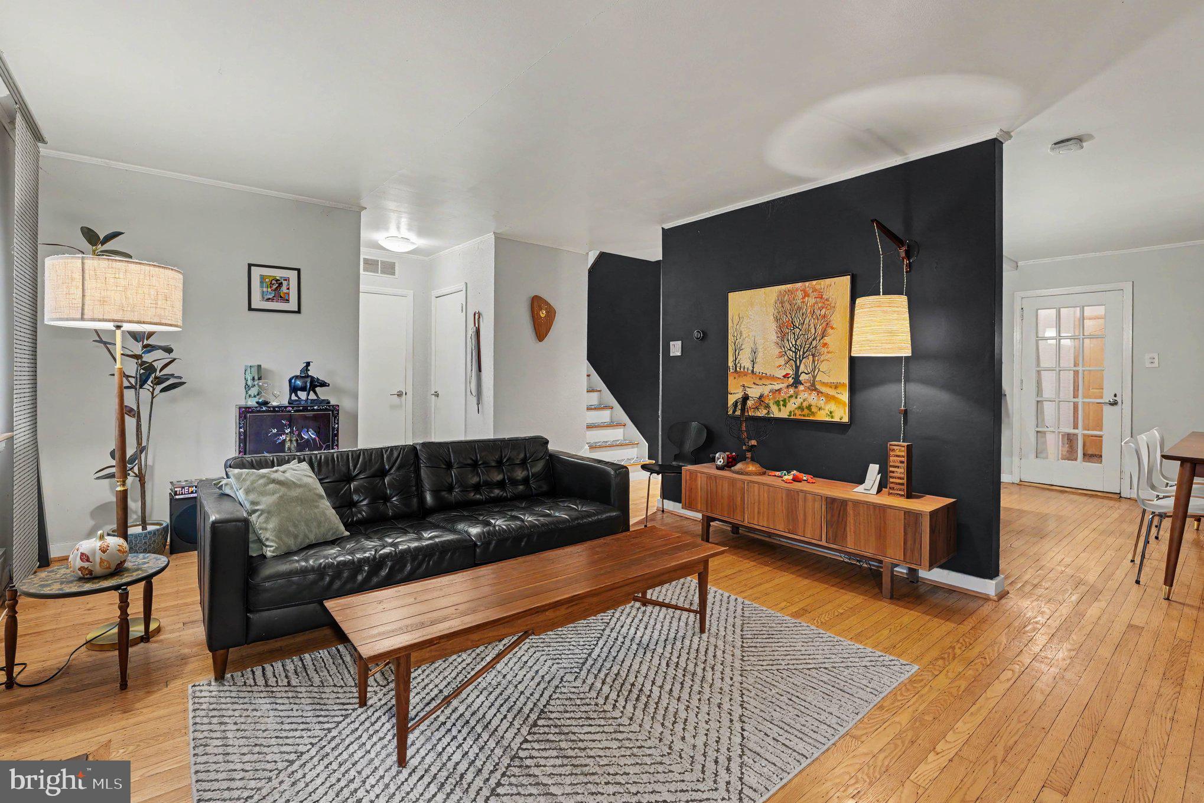
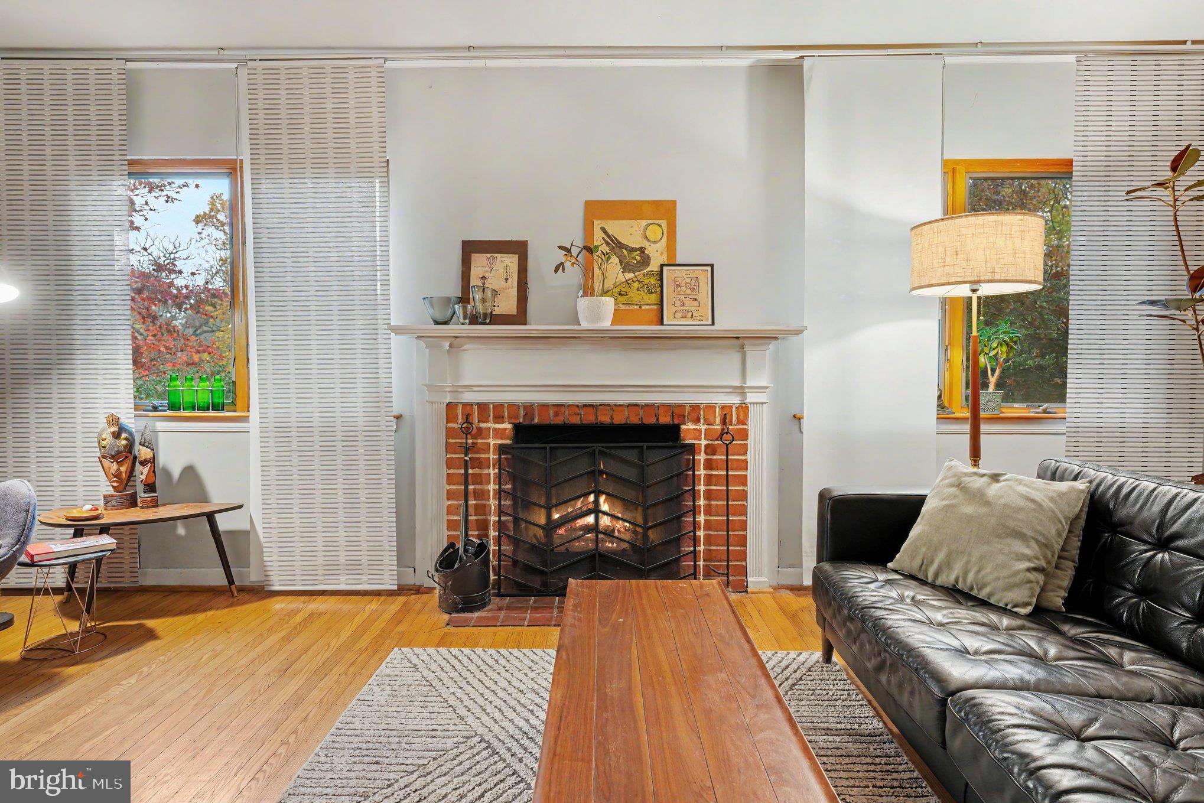
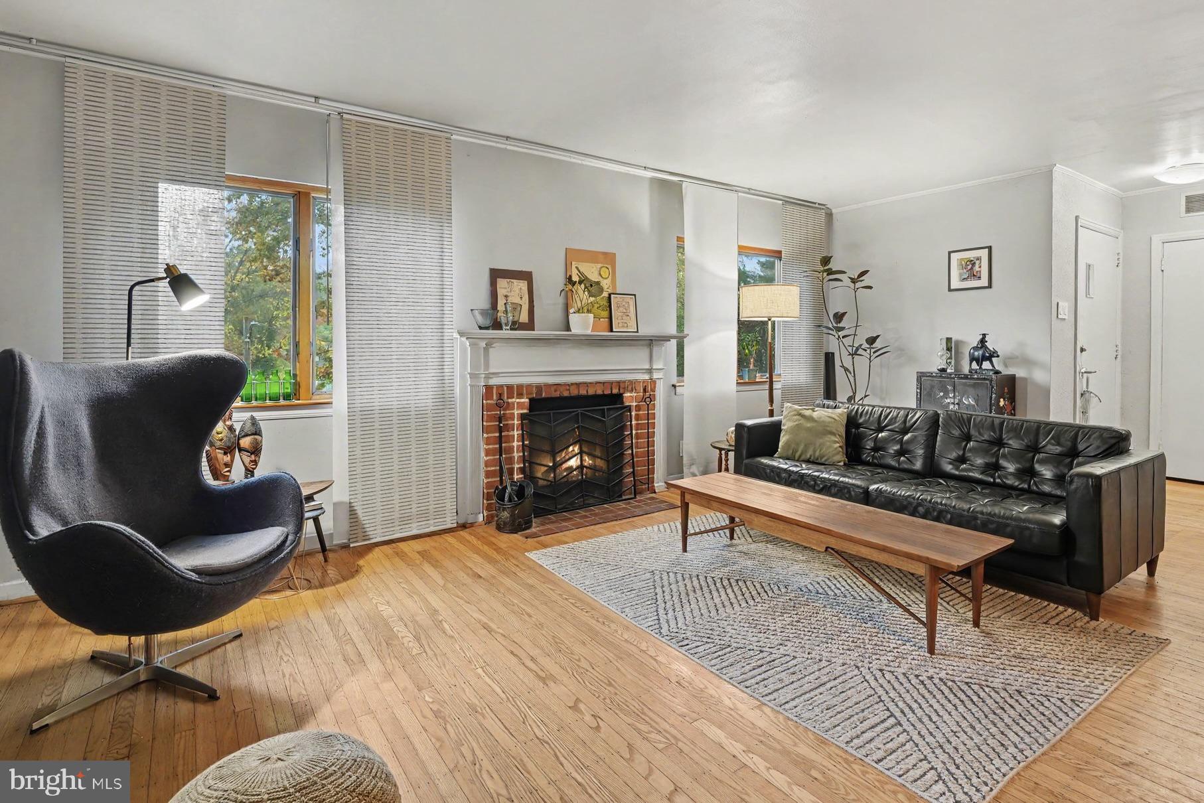
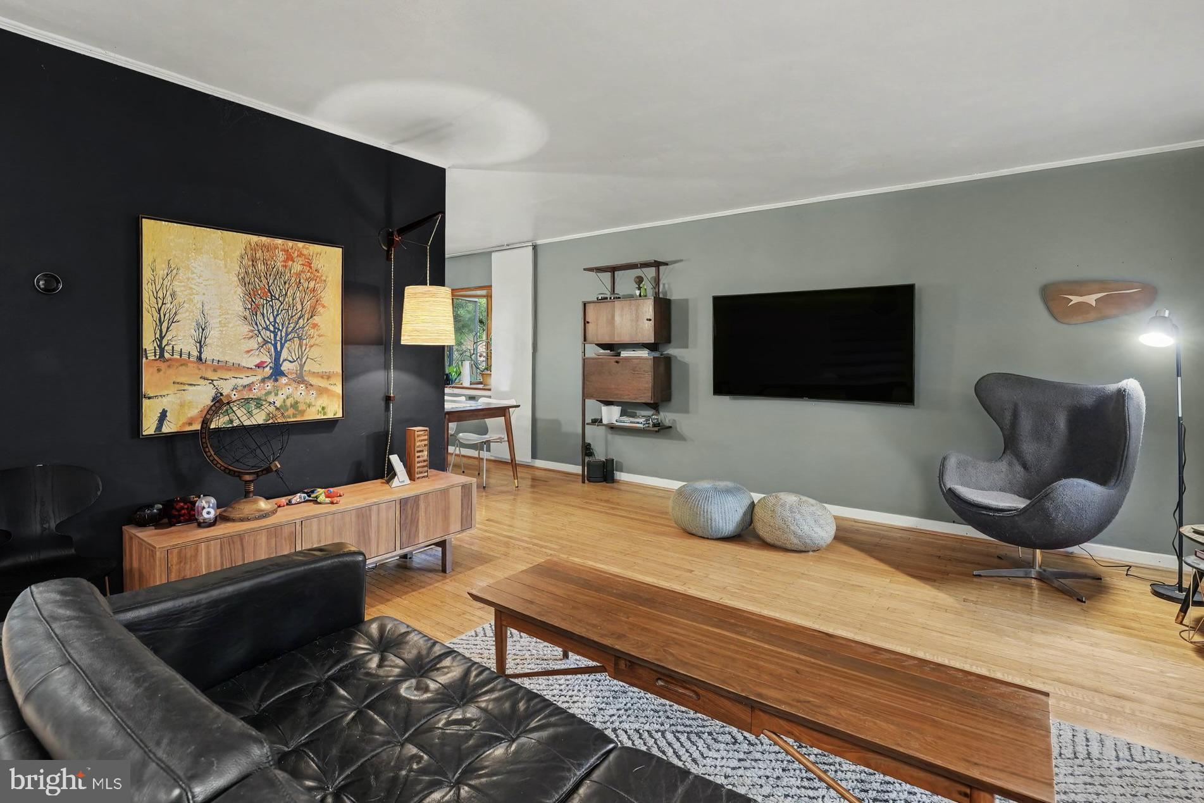
Enter an interest rate to see your estimated monthly payment.Here is your opportunity to own a rare, mid-century modern 3 Bedroom (potentially 4), 2.5-Bath single home in Springfield Montgomery County School District, with central A/C, beautiful wood floors throughout, and located on the coveted gardens of the Stotesbury Mansion. Situated on a picturesque street, a charming stone wall greets you at the entrance of the driveway. Inside, the main floor features an open-concept living room with a wood-burning fireplace, a dining room, half bath, and a modern updated kitchen. The kitchen includes black quartz countertops, a breakfast bar peninsula, and newer stainless steel appliances including a dishwasher, refrigerator, and a 6-burner commercial-style gas range with a vented hood. A door from the kitchen leads directly out to the side yard and patio - perfect for evening outdoor entertaining or your morning coffee! Completing the main level is a bonus room that works well as a family room, first-floor office, den, or an additional bedroom. Upstairs, the second floor offers three spacious bedrooms and two full baths. The generously sized primary bedroom has its own private bath, plenty of closet space and a built-in armoire storage unit. Downstairs, the basement is currently being used as a fully functioning workshop, and provides plenty of storage space and an outside entrance to the driveway. Outside, the landscaped, multi-tiered yard and garden feature two patios for entertaining, along with a one-car attached garage and additional driveway parking. Located in Springfield Township and right next to historic Chestnut Hill, this home puts you close to Germantown Avenue's local shops, restaurants, and coffee spots, as well as the Wissahickon Valley Park trails, the Morris Arboretum, and Regional Rail access into Center City Philadelphia. For a limited time, qualified buyers can get .5% lower rate for the first 12 payments through a local lender! Don’t miss your chance - schedule a showing today!
| 3 hours ago | Listing updated with changes from the MLS | |
| 4 hours ago | Listing first seen on site |

The real estate listing information is provided by Bright MLS is for the consumer's personal, non-commercial use and may not be used for any purpose other than to identify prospective properties consumer may be interested in purchasing. Any information relating to real estate for sale or lease referenced on this web site comes from the Internet Data Exchange (IDX) program of the Bright MLS. This web site references real estate listing(s) held by a brokerage firm other than the broker and/or agent who owns this web site. The accuracy of all information is deemed reliable but not guaranteed and should be personally verified through personal inspection by and/or with the appropriate professionals. Properties in listings may have been sold or may no longer be available. The data contained herein is copyrighted by Bright MLS and is protected by all applicable copyright laws. Any unauthorized collection or dissemination of this information is in violation of copyright laws and is strictly prohibited. Copyright © 2020 Bright MLS. All rights reserved.