
128 CAMPBELL DRIVECONSHOHOCKEN, PA 19428
Mortgage Calculator
Monthly Payment (Est.)
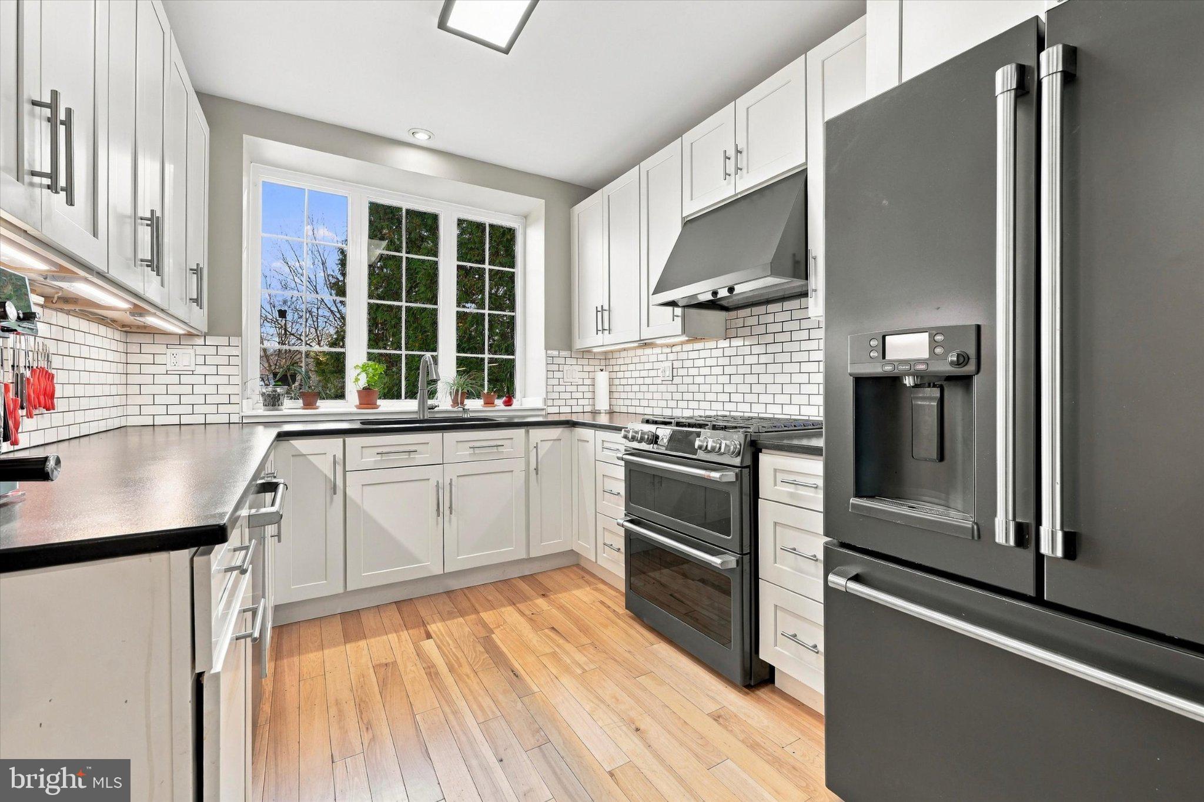
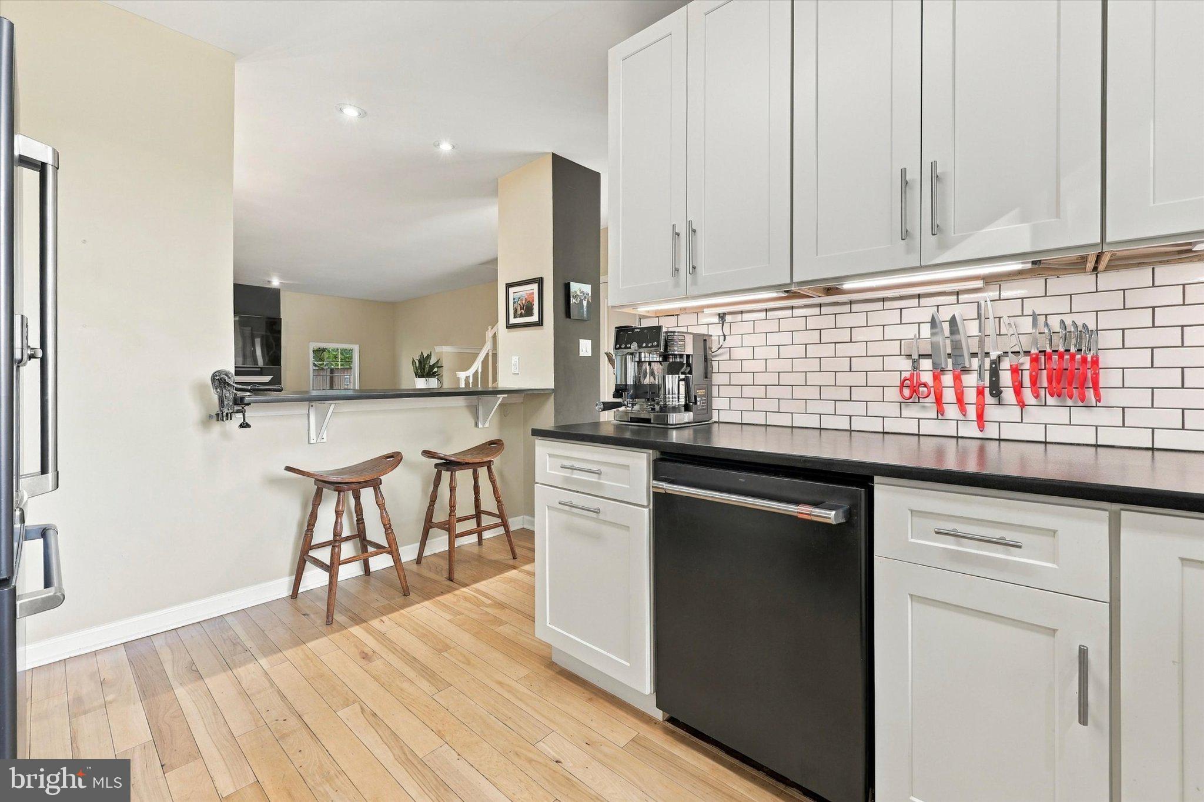
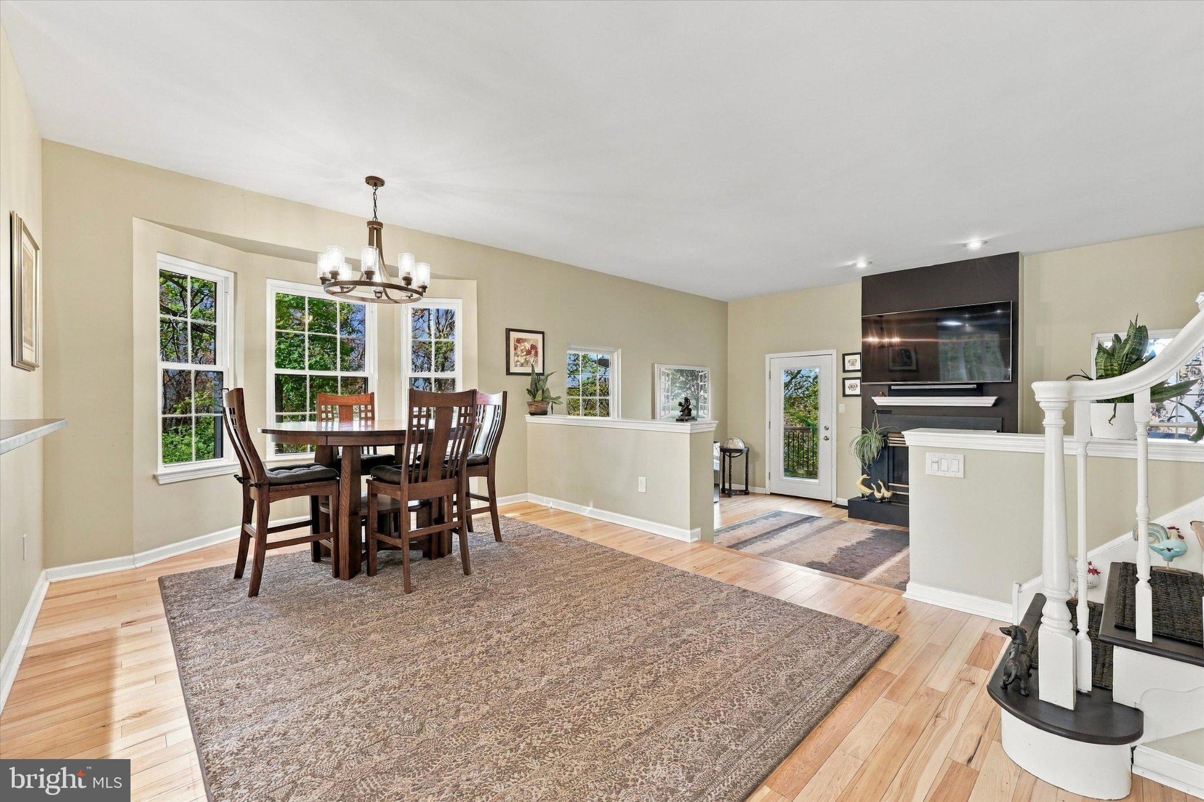
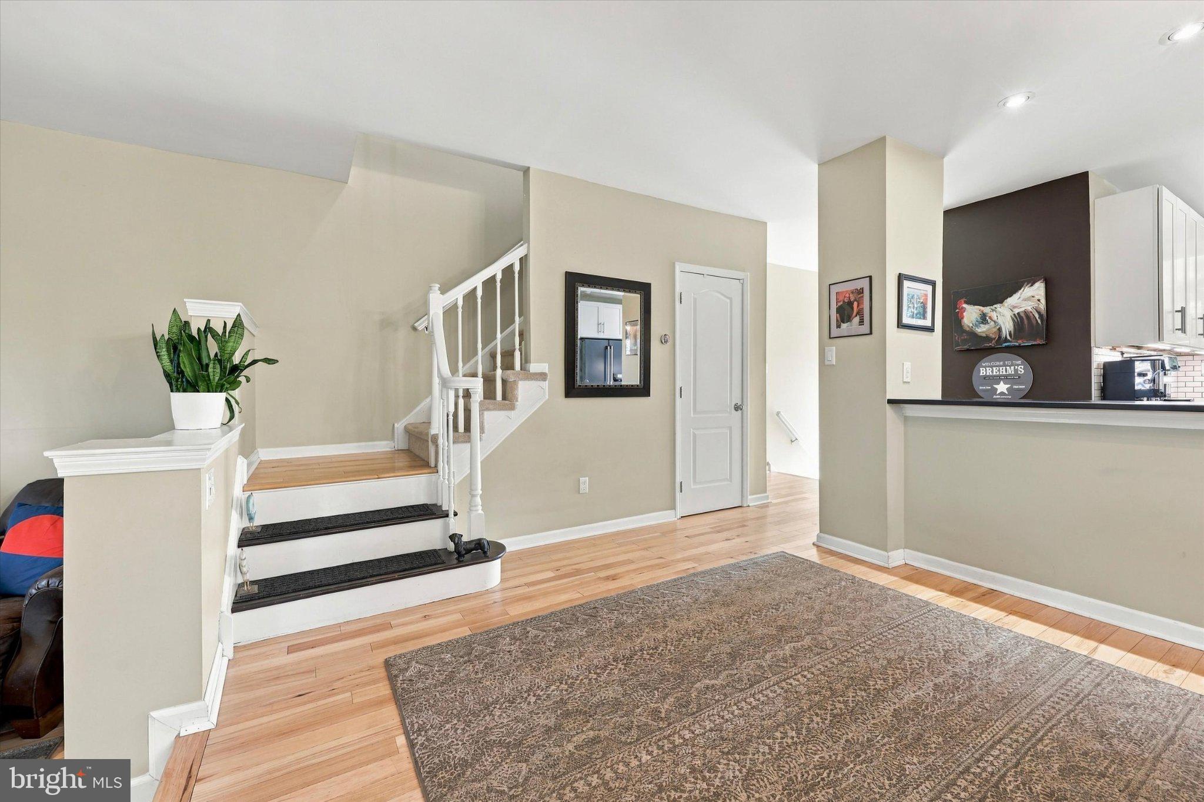
Enter an interest rate to see your estimated monthly payment.Welcome to 128 Campbell Drive, a beautifully updated end-unit townhome in the highly desirable Lower Merion School District! Offering a three-car driveway, attached one-car garage, exceptional privacy, and beautiful wooded views, this move-in-ready home has everything you’ve been looking for. Enter from the welcoming front porch into a foyer that opens to a main level featuring hardwood flooring throughout. The recently renovated kitchen is sure to impress, featuring premium black leather granite countertops, 42-inch cabinetry, under-cabinet lighting, subway tile backsplash, recessed lighting, and GE Café appliances. A large picture window and breakfast bar seating make this space both functional and inviting. The kitchen flows seamlessly into the dining area, highlighted by a beautiful bay window, and continues into the spacious living room featuring a gas fireplace with tiled surround, recessed lighting, and access to an oversized wraparound deck. Complete with a privacy wall and peaceful wooded views, this outdoor space is perfect for entertaining or simply relaxing. In addition, the main level features a half bath. The upper level offers a beautiful primary suite featuring vaulted ceilings, a walk-in closet, and a full tiled bathroom with double vanity, soaking tub, and separate tiled shower. Down the hall, you’ll find two additional generously sized bedrooms and a full hall bathroom with an updated vanity and tile flooring. The finished lower level provides even more living space with a comfortable family room featuring luxury vinyl plank flooring throughout, recessed lighting, access to the rear patio and yard, a convenient laundry area with sink, and direct entry to the attached one-car garage with built-in storage. Additional highlights include new windows, a newer hot water heater, newer paint, and completed stucco remediation. Enjoy the combination of low-maintenance townhome living, exceptional outdoor space, privacy, and scenic views in one of Conshohocken’s most desirable locations. Conveniently situated near major commuting routes, shopping, dining, and everything the surrounding area has to offer. Homes like this don’t come along every day! Don’t miss your opportunity to see this beautiful, move-in-ready home. Schedule your showing today!
| 7 hours ago | Listing first seen on site | |
| 7 hours ago | Listing updated with changes from the MLS |

The real estate listing information is provided by Bright MLS is for the consumer's personal, non-commercial use and may not be used for any purpose other than to identify prospective properties consumer may be interested in purchasing. Any information relating to real estate for sale or lease referenced on this web site comes from the Internet Data Exchange (IDX) program of the Bright MLS. This web site references real estate listing(s) held by a brokerage firm other than the broker and/or agent who owns this web site. The accuracy of all information is deemed reliable but not guaranteed and should be personally verified through personal inspection by and/or with the appropriate professionals. Properties in listings may have been sold or may no longer be available. The data contained herein is copyrighted by Bright MLS and is protected by all applicable copyright laws. Any unauthorized collection or dissemination of this information is in violation of copyright laws and is strictly prohibited. Copyright © 2020 Bright MLS. All rights reserved.
Did you know? You can invite friends and family to your search. They can join your search, rate and discuss listings with you.