
104 ELIO CIRCLEROYERSFORD, PA 19468
Mortgage Calculator
Monthly Payment (Est.)
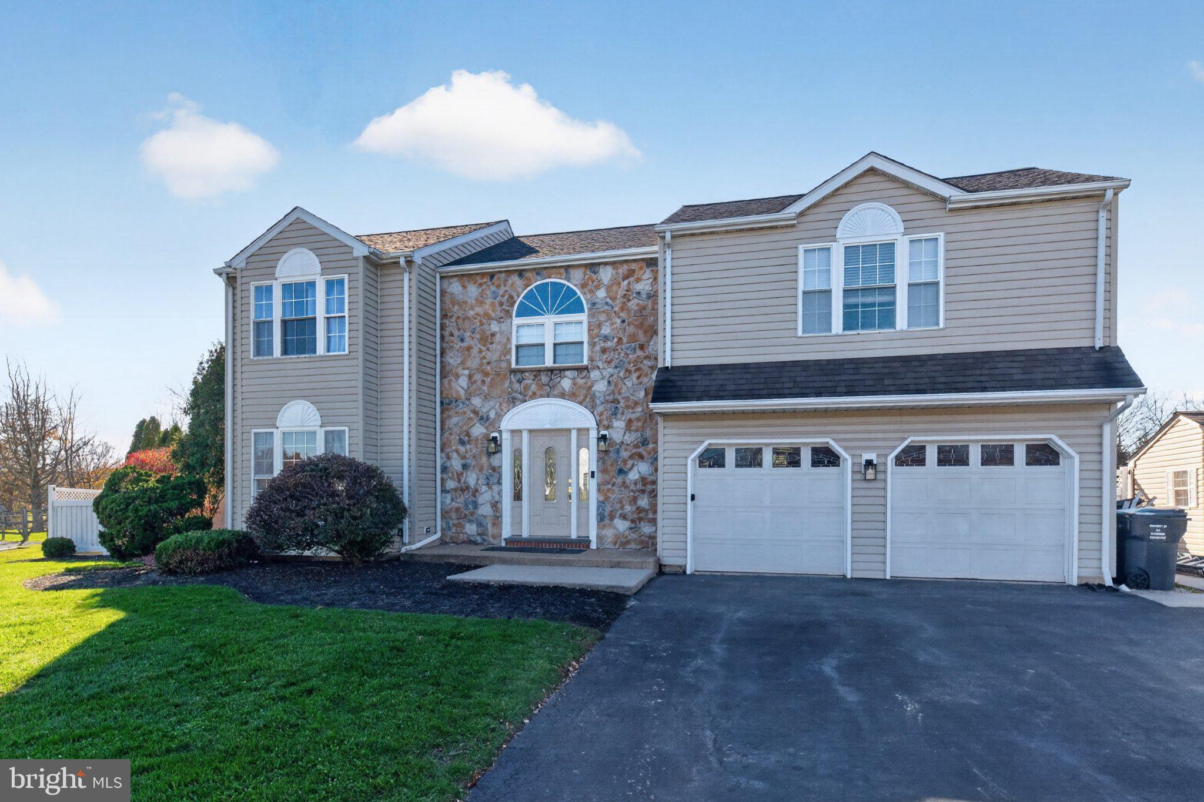
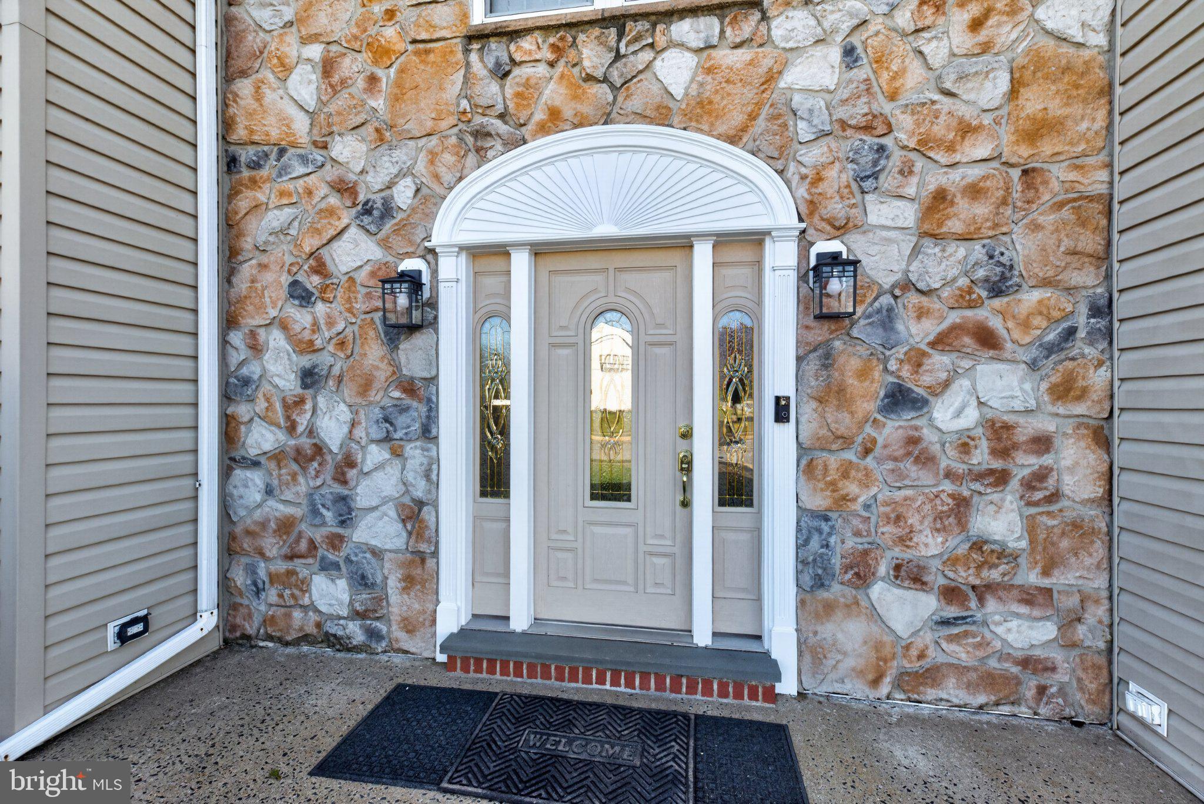
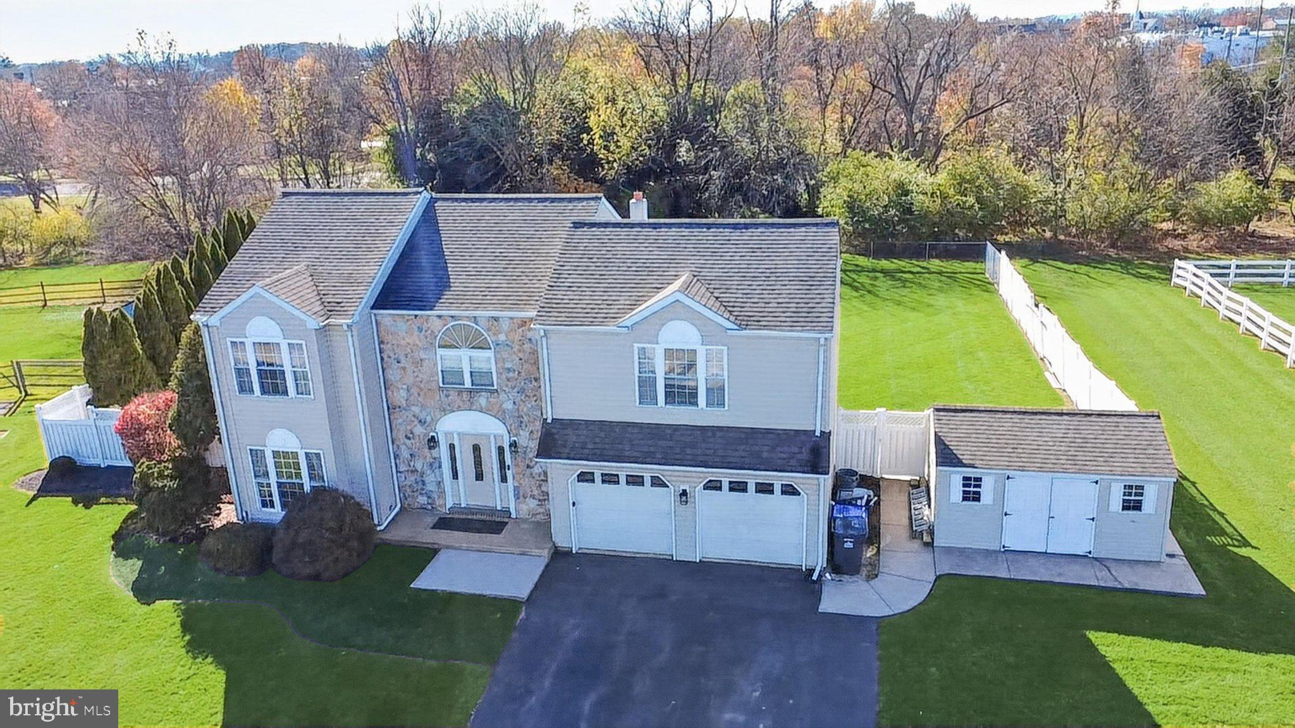
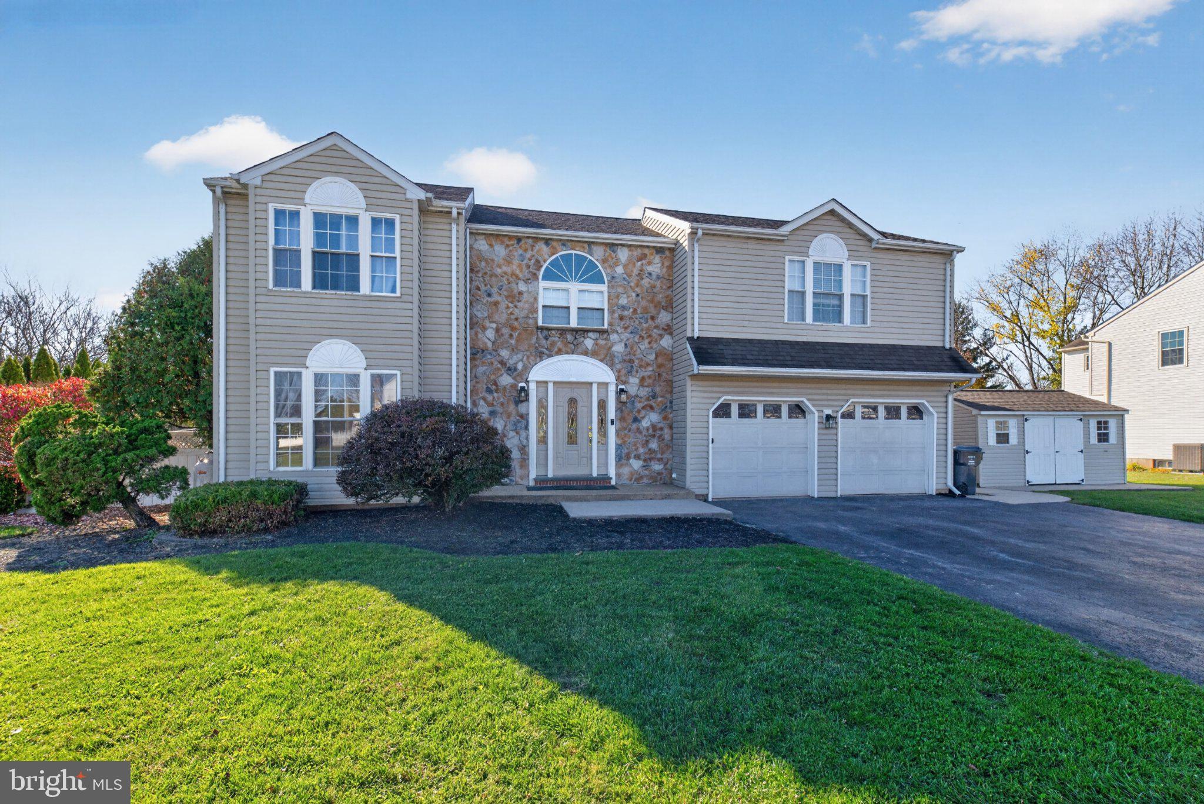
Enter an interest rate to see your estimated monthly payment.Welcome to this move-in ready four bedroom single in Spring-Ford School District. Enter into the entry foyer to the glass French doors with crystal door knobs, that lead into the formal living room with oak hardwood flooring, chair rail and wainscoting, then there is a second set of French glass doors, with crystal door knobs, leading to the formal dining room. There is custom moldings in the foyer, living room and dining room around the windows and doors and is quite elegant. The kitchen is upgraded with new cabinets, Stainless steel gas range, Stainless built-in microwave, Stainless dishwasher, Stainless refrigerator, ceramic tile backsplash, high hat lights, ceiling fan, solid surface corian counter tops, and a separate eat in dining area adjoining the kitchen. The large family room is behind the kitchen with sliders to the patio and outside in ground swimming pool. The family room has cathedral ceilings with ceiling fan, chair rail and wainscoting, and a free standing electric fireplace. Upstairs are four generous sized bedrooms. The master bedroom has a new tile shower bath with new vanity. The hall bath is ceramic tile, and there is a 2nd floor laundry room with linen closet. The roof is 5 years old. The air conditioning unit is one year young, replacement windows through out. There is a full basement with a waterproof system installed. The basement is partially finished and with a little fine tuning will become a great additional living space. The swimming pool was recently re-plastered, is empty but will be power washed and cleaned out of leaves and debris. There is new carpeting on the stairs and one bedroom. There is a full basement with a waterproof system installed. The partially finished and with a little fine tuning will become a great additional living space. This location is close to Philadelphia Premium Outlets and has easy access to Rt 422, and to PATP.
| 3 hours ago | Listing updated with changes from the MLS | |
| 4 hours ago | Listing first seen on site |

The real estate listing information is provided by Bright MLS is for the consumer's personal, non-commercial use and may not be used for any purpose other than to identify prospective properties consumer may be interested in purchasing. Any information relating to real estate for sale or lease referenced on this web site comes from the Internet Data Exchange (IDX) program of the Bright MLS. This web site references real estate listing(s) held by a brokerage firm other than the broker and/or agent who owns this web site. The accuracy of all information is deemed reliable but not guaranteed and should be personally verified through personal inspection by and/or with the appropriate professionals. Properties in listings may have been sold or may no longer be available. The data contained herein is copyrighted by Bright MLS and is protected by all applicable copyright laws. Any unauthorized collection or dissemination of this information is in violation of copyright laws and is strictly prohibited. Copyright © 2020 Bright MLS. All rights reserved.