
6331 E VALLEY GREEN ROADFLOURTOWN, PA 19031


Mortgage Calculator
Monthly Payment (Est.)
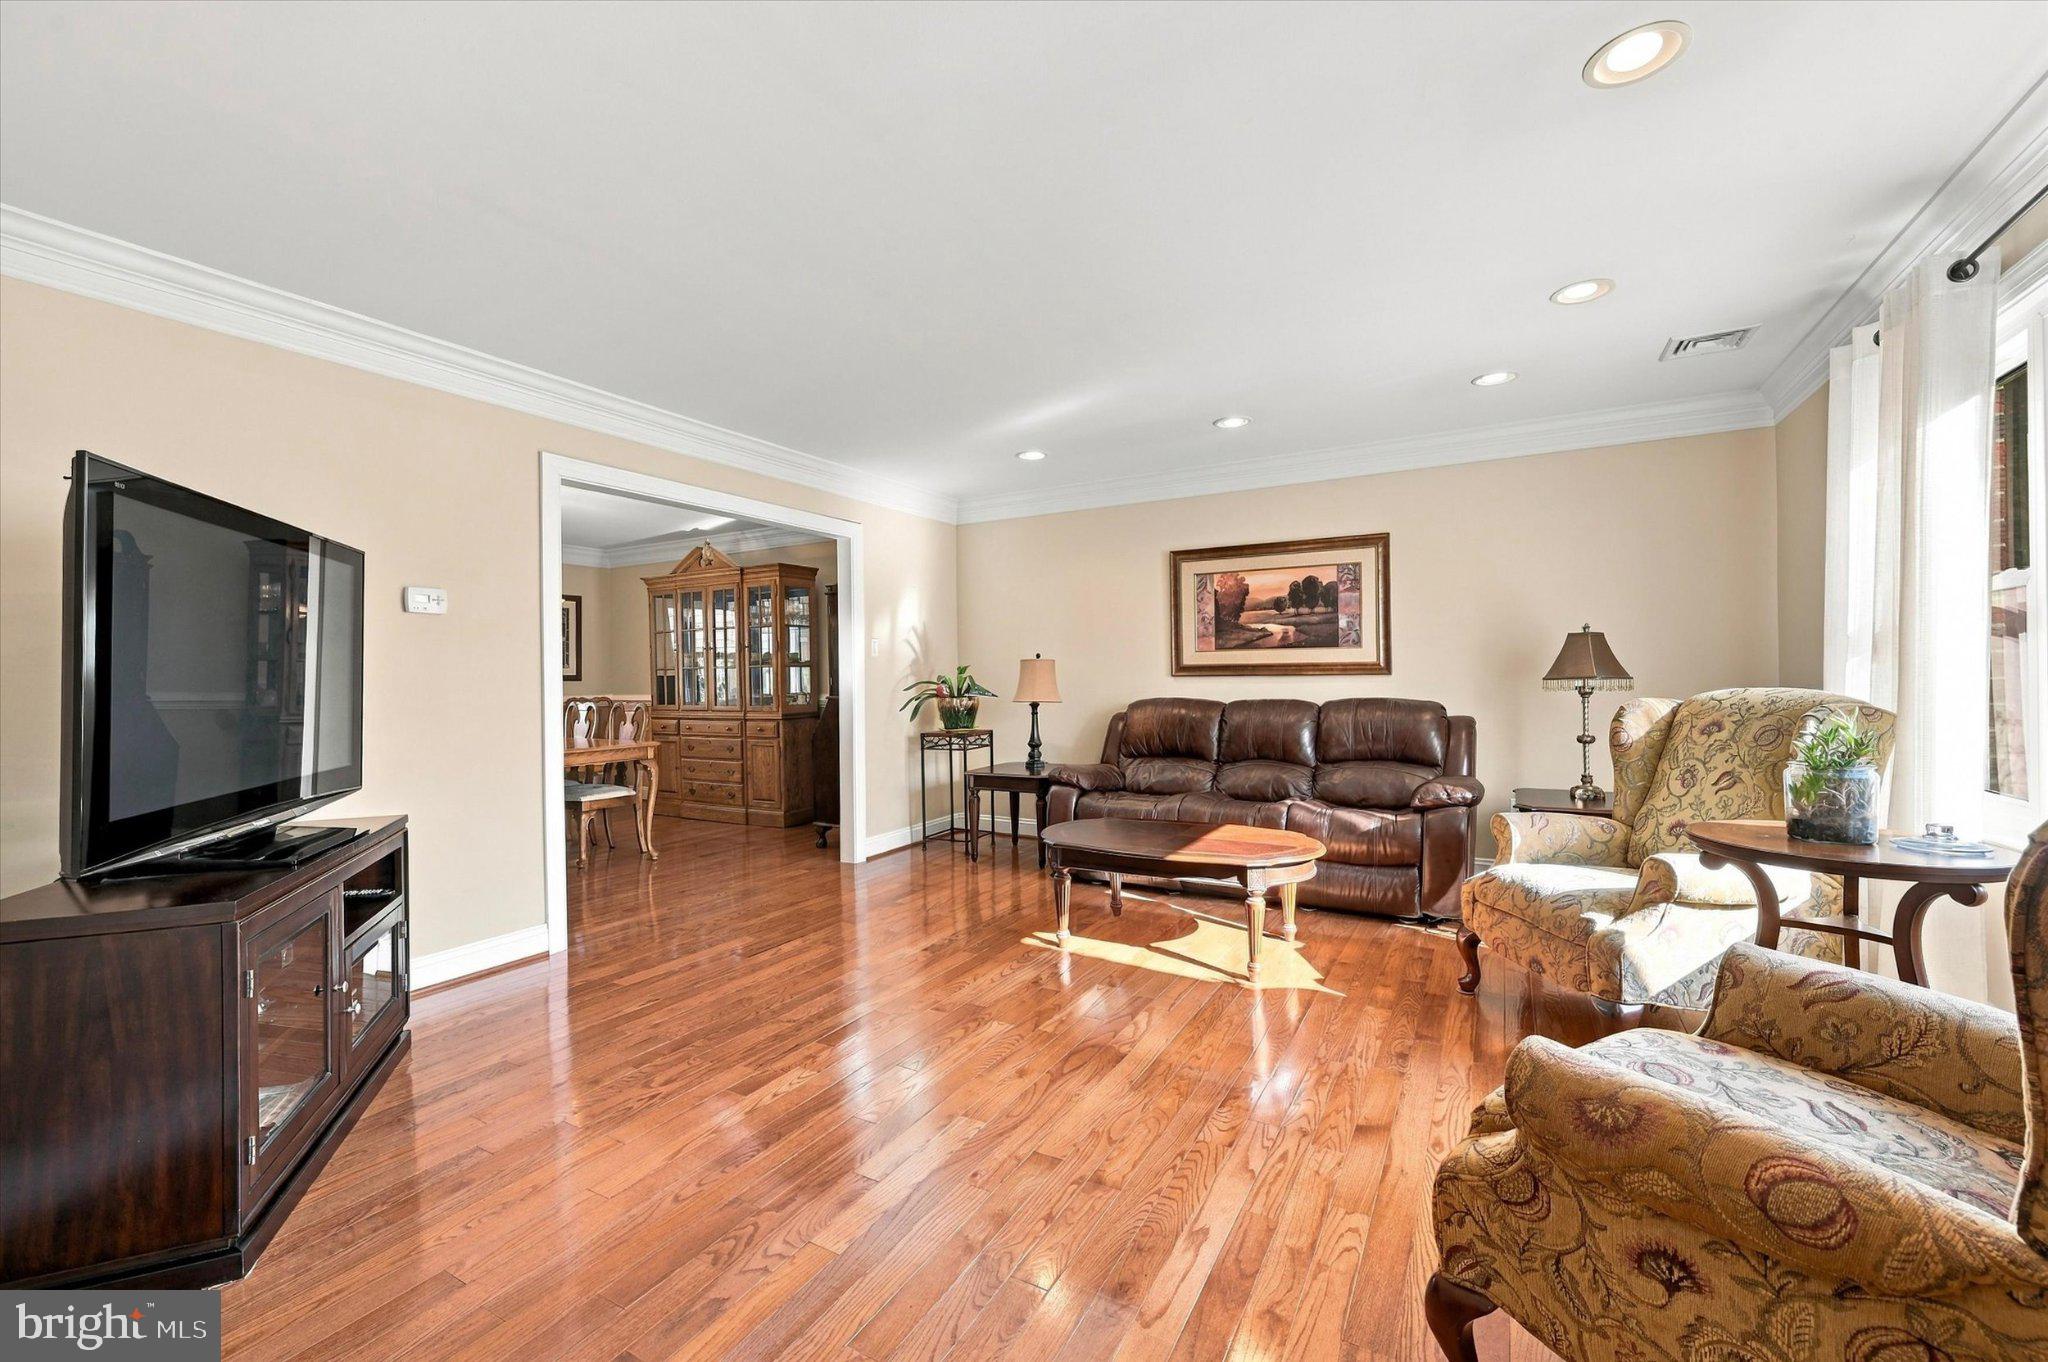
Enter an interest rate to see your estimated monthly payment.Nestled among mature trees in a picturesque setting, this inviting property offers the perfect blend of charm, comfort, and versatility. Sitting back from the road up an extended driveway, this 3-bedroom, 1.5-bath all-brick ranch home on .68 of an acre of ground in sought after Whitemarsh Township, offers the comfort and convenience of one-floor living! The main level features a bright and sunny interior, beautiful hardwood floors, and a comfortable, functional floor plan. Crown molding accents the living room w/large picture window, and the formal dining room will accommodate all of your holiday gatherings. The eat-in kitchen features gas cooking, Corian counters, and stainless-steel appliances. There's also access from the kitchen to the covered rear porch. Three bedrooms and a hall bath complete the main floor. The finished basement and custom bar provide additional living space, complete with a laundry area and two separate rooms, ideal for a home office, exercise and more. The oversized, detached two-car brick garage offers exceptional space for parking, storage, or workshop needs. Additional highlights include a new roof (2022), newer windows, recessed lighting and plenty of off street, driveway parking. Step outside and enjoy the peaceful surroundings from the covered rear porch, a perfect spot for morning coffee, outdoor dining, or simply relaxing and taking in the beautiful setting. Imagine enjoying your morning coffee surrounded by the beauty of nature, relaxing on the covered porch after a busy day, or simply appreciating the changing seasons. Located within the highly regarded Colonial School District, this home offers the best of both worlds—a tranquil residential retreat with the convenience of nearby amenities. Explore the scenic Wissahickon trails, spend an afternoon at Morris Arboretum, or enjoy the charming shops and restaurants of Chestnut Hill and Flourtown. With easy access to major commuter routes, multiple train stations, shopping, dining, and recreation, this is a wonderful place to call home.
| 2 hours ago | Listing updated with changes from the MLS | |
| 4 hours ago | Listing first seen on site |

The real estate listing information is provided by Bright MLS is for the consumer's personal, non-commercial use and may not be used for any purpose other than to identify prospective properties consumer may be interested in purchasing. Any information relating to real estate for sale or lease referenced on this web site comes from the Internet Data Exchange (IDX) program of the Bright MLS. This web site references real estate listing(s) held by a brokerage firm other than the broker and/or agent who owns this web site. The accuracy of all information is deemed reliable but not guaranteed and should be personally verified through personal inspection by and/or with the appropriate professionals. Properties in listings may have been sold or may no longer be available. The data contained herein is copyrighted by Bright MLS and is protected by all applicable copyright laws. Any unauthorized collection or dissemination of this information is in violation of copyright laws and is strictly prohibited. Copyright © 2020 Bright MLS. All rights reserved.