
336 WALNUT STREETCOLLEGEVILLE, PA 19426
Mortgage Calculator
Monthly Payment (Est.)
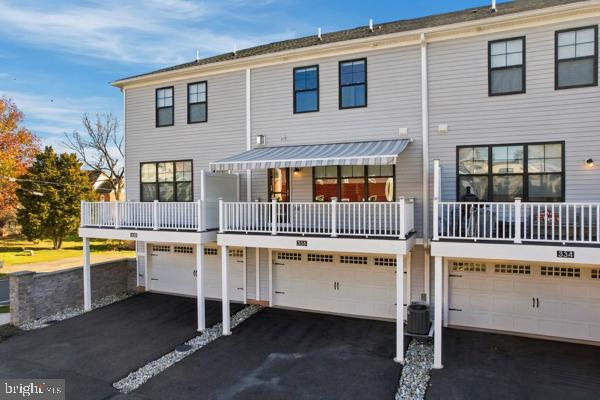
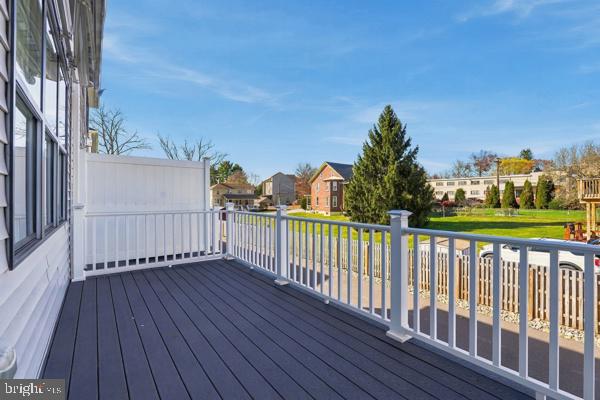
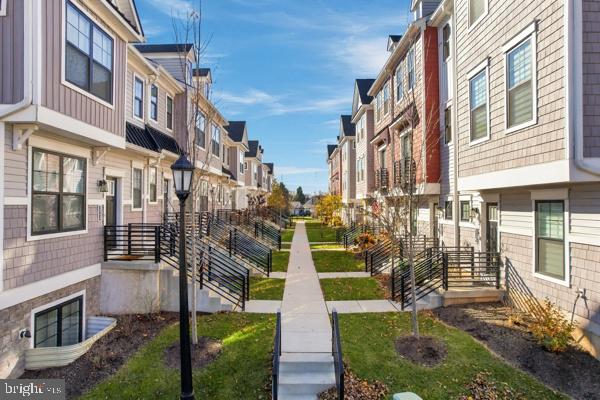
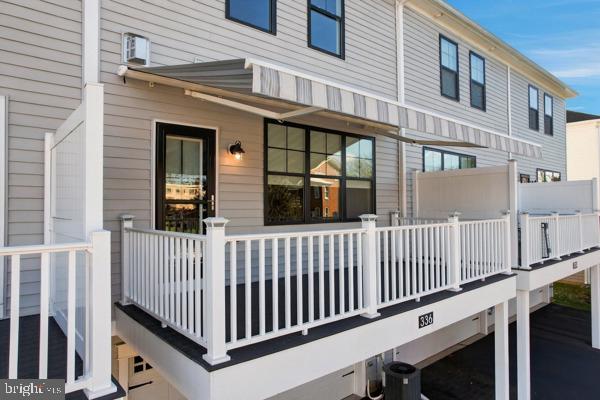
Enter an interest rate to see your estimated monthly payment.Is this just another townhome? Oh no….NOT EVEN CLOSE! Style, condition and an abundance of upgrades make this townhome truly stand out from the others! Located in one of the areas most vibrant communities, this home is located in the Boro of Collegeville and just steps away from shopping, dining, entrance to the Perkiomen Walking Trail and the Collegeville Community Park. Beautifully appointed with today’s most desirable features this multi level home is move in ready! The floor plan offers three levels of modern comfortable living. The lower level entrance opens into a welcoming family room, while the main level is sure to impress with an inviting feel. The spacious living room features a gas fireplace complemented by new built in bar cabinetry perfect for entertaining and additional storage. The striking kitchen is complete with breakfast bar, upgraded tile backsplash, gas cooking, GE Profile refrigerator, newer faucet and Bianco SILGRANIT sink. The upper level offers 3 bedrooms including a spacious primary suite with walk in closet and luxury bath. Second floor laundry adds everyday convenience and comes complete with ELECTROLUX washer and dryer. The attention to detail continues throughout with a collection of upgrades including recessed lighting, ceiling fans throughout, upgraded light fixtures, decorative wall sconces, low maintenance plank flooring, wrought iron style railings, full house water filtration system, water softener, closet organizing system, and a low maintenance deck with lighting and a retractable awning. Even the garage has been thoughtfully enhanced! Ideal for the family organizer, this space offers a finished epoxy floor, EV charging station, custom storage systems and remote garage door openers. You can comfortably say this one is “better than new”.
| 16 hours ago | Listing updated with changes from the MLS | |
| 16 hours ago | Status changed to Active | |
| yesterday | Listing first seen on site |

The real estate listing information is provided by Bright MLS is for the consumer's personal, non-commercial use and may not be used for any purpose other than to identify prospective properties consumer may be interested in purchasing. Any information relating to real estate for sale or lease referenced on this web site comes from the Internet Data Exchange (IDX) program of the Bright MLS. This web site references real estate listing(s) held by a brokerage firm other than the broker and/or agent who owns this web site. The accuracy of all information is deemed reliable but not guaranteed and should be personally verified through personal inspection by and/or with the appropriate professionals. Properties in listings may have been sold or may no longer be available. The data contained herein is copyrighted by Bright MLS and is protected by all applicable copyright laws. Any unauthorized collection or dissemination of this information is in violation of copyright laws and is strictly prohibited. Copyright © 2020 Bright MLS. All rights reserved.