
5831 N PARK AVENUE 33PHILADELPHIA, PA 19141
Mortgage Calculator
Monthly Payment (Est.)
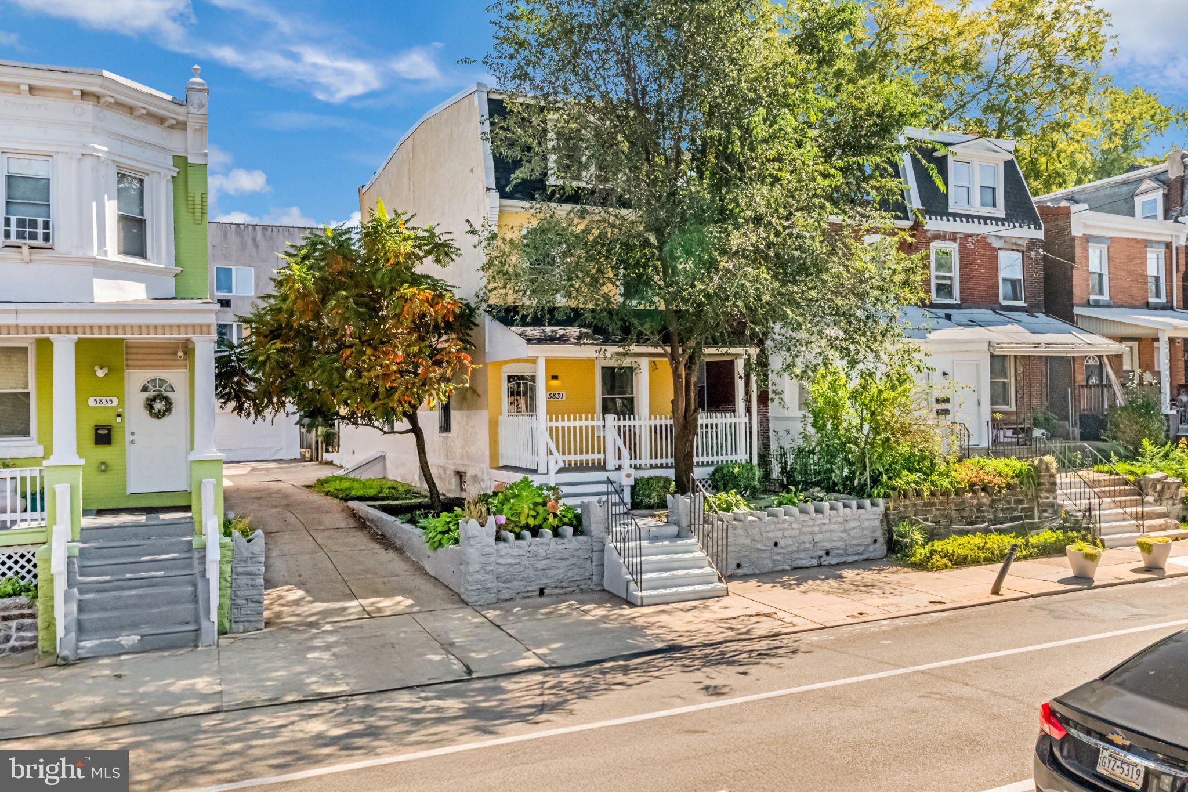
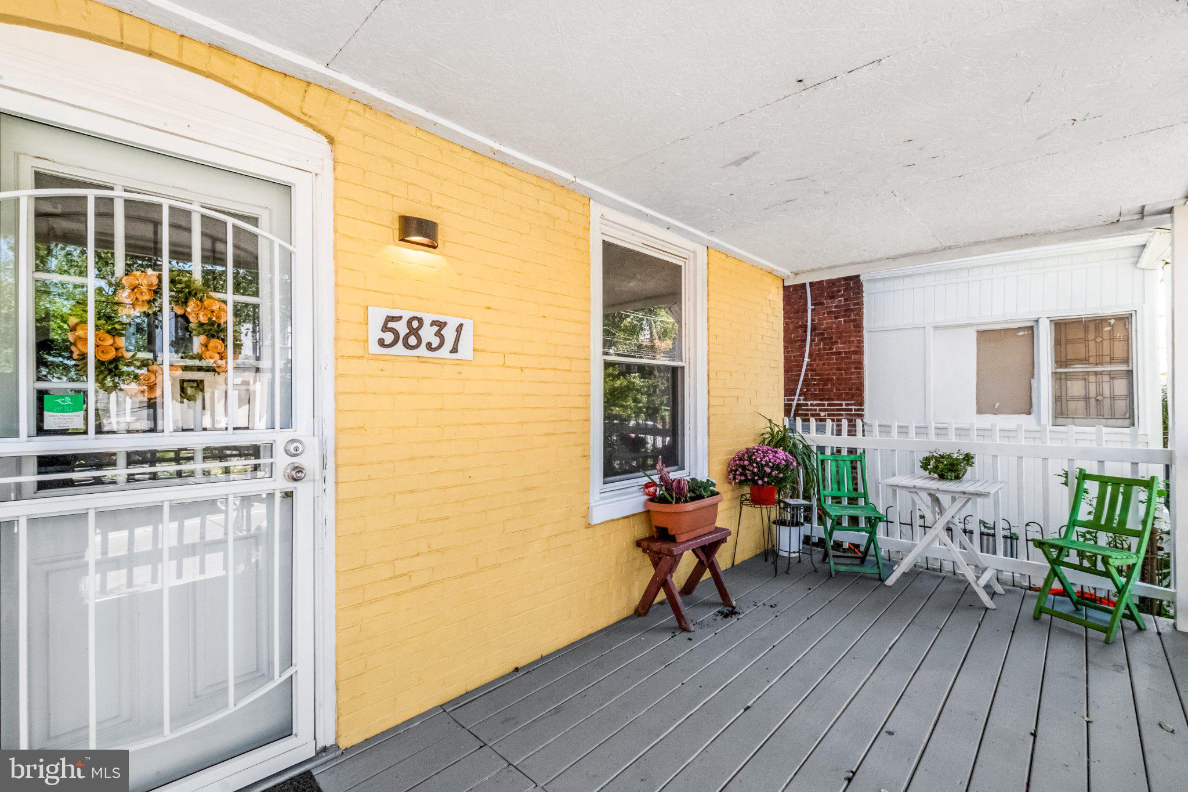
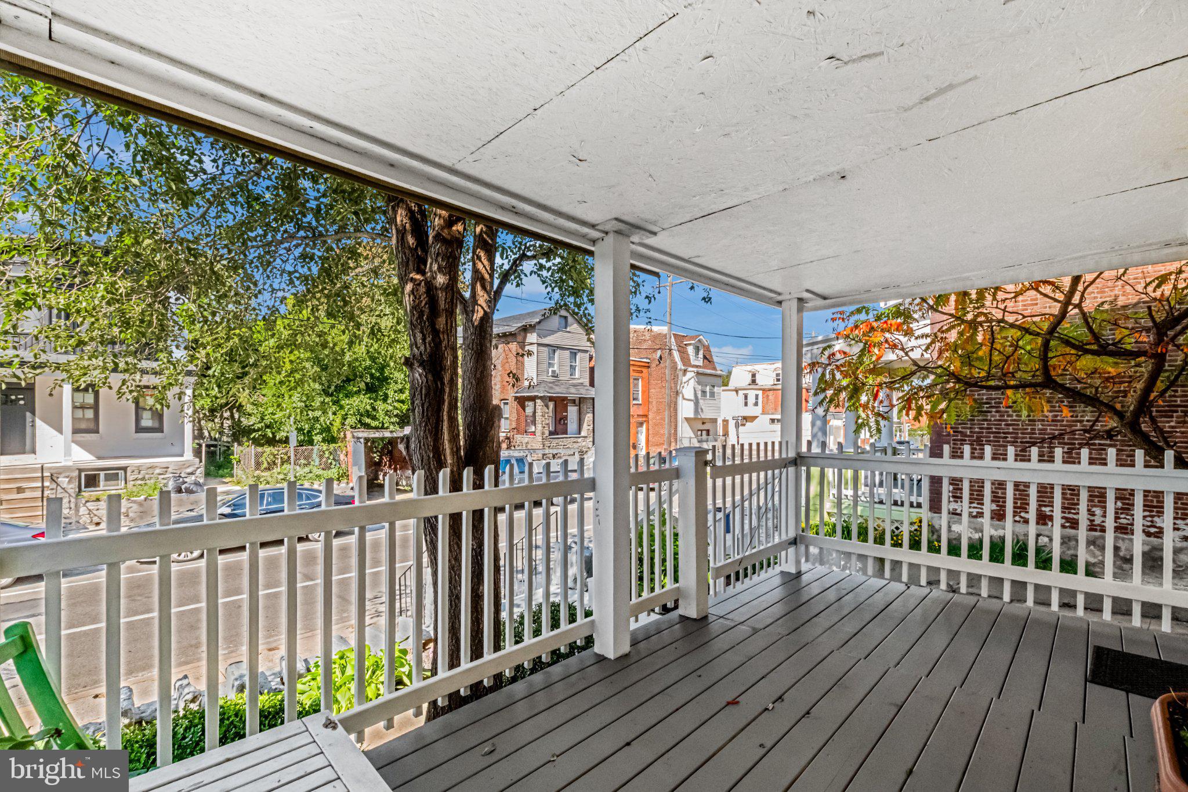
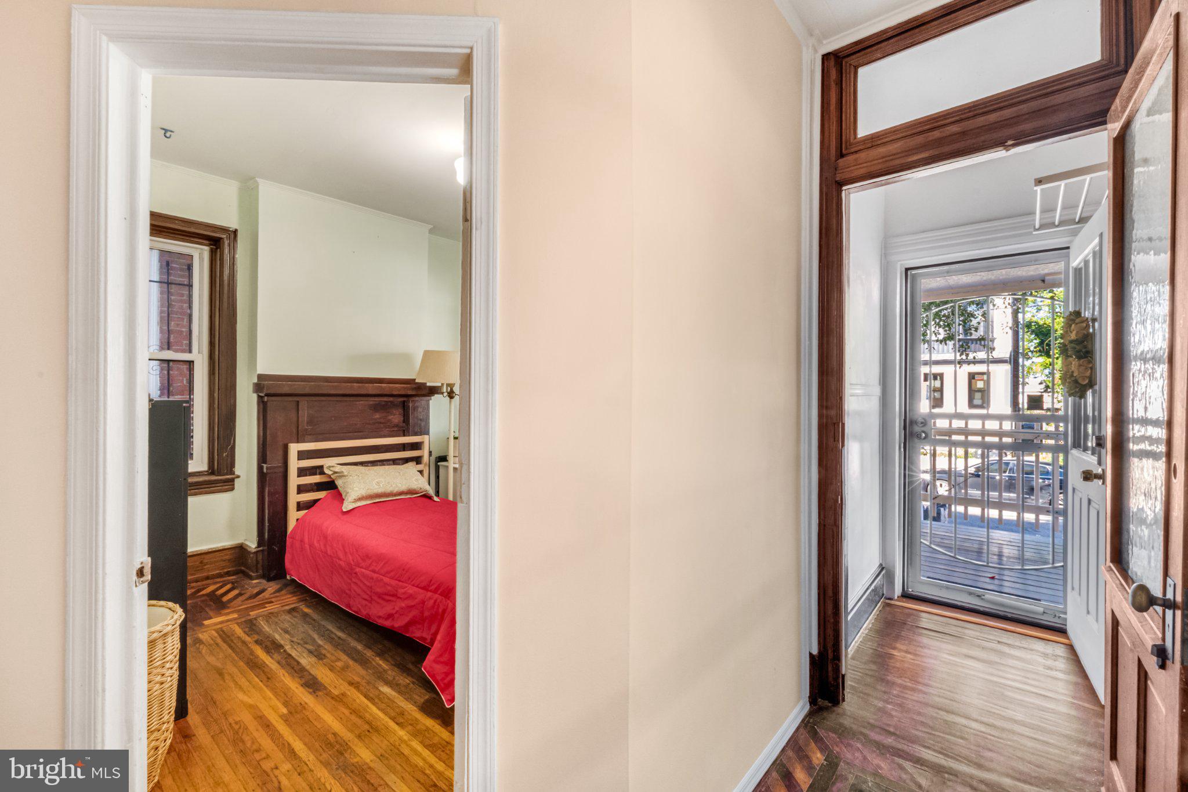
Enter an interest rate to see your estimated monthly payment.Welcome to 5831-33 North Park Avenue! Built in 1919, this house has maintained its historical charm and character—gorgeous original hardwood floors and millwork throughout, spacious rooms, and 9’ ceilings—but also has modern updates and amenities such as newer windows and 200 AMP electrical service. The brand new front porch will greet you and your guests while the back patio, with its cozy garden, will soon become your sanctuary. The main floor features a front room office/den that could be used as a bedroom with easy access to a full bathroom, as well as a living room, dining room, and a huge eat-in kitchen with stainless steel appliances and industrial sink! The second floor has two bedrooms and a unique bathroom that connects to the home’s interesting history. At one time, the home was a recovery house for the non-profit organization, Hogar CREA and bathroom stalls were required. The current owners embraced this quirkiness and converted these into a water closet, space with a urinal, and storage. The third floor features two more bedrooms, one that is so large that everyone will be fighting over it! A true city oasis with easy access to buses, regional rail, and subway lines but not on a busy street, you’ll never have to worry about parking at home again with a two-car garage and long driveway that can easily fit four cars! Buyers should feel confident knowing that the homeowners recently had a pre-inspection done and made improvements accordingly, including all new electric from top to bottom, roof work, and more! A list of receipts and documentation is available to prospective buyers upon request. This house has been loved and well-maintained. If you’re looking for a home that is not cookie-cutter and boring, then you’re in the right place!
| 2 hours ago | Listing updated with changes from the MLS® | |
| 2 hours ago | Listing first seen on site |

The real estate listing information is provided by Bright MLS is for the consumer's personal, non-commercial use and may not be used for any purpose other than to identify prospective properties consumer may be interested in purchasing. Any information relating to real estate for sale or lease referenced on this web site comes from the Internet Data Exchange (IDX) program of the Bright MLS. This web site references real estate listing(s) held by a brokerage firm other than the broker and/or agent who owns this web site. The accuracy of all information is deemed reliable but not guaranteed and should be personally verified through personal inspection by and/or with the appropriate professionals. Properties in listings may have been sold or may no longer be available. The data contained herein is copyrighted by Bright MLS and is protected by all applicable copyright laws. Any unauthorized collection or dissemination of this information is in violation of copyright laws and is strictly prohibited. Copyright © 2020 Bright MLS. All rights reserved.
Did you know? You can invite friends and family to your search. They can join your search, rate and discuss listings with you.