
251 S WARNOCK STREETPHILADELPHIA, PA 19107
Mortgage Calculator
Monthly Payment (Est.)
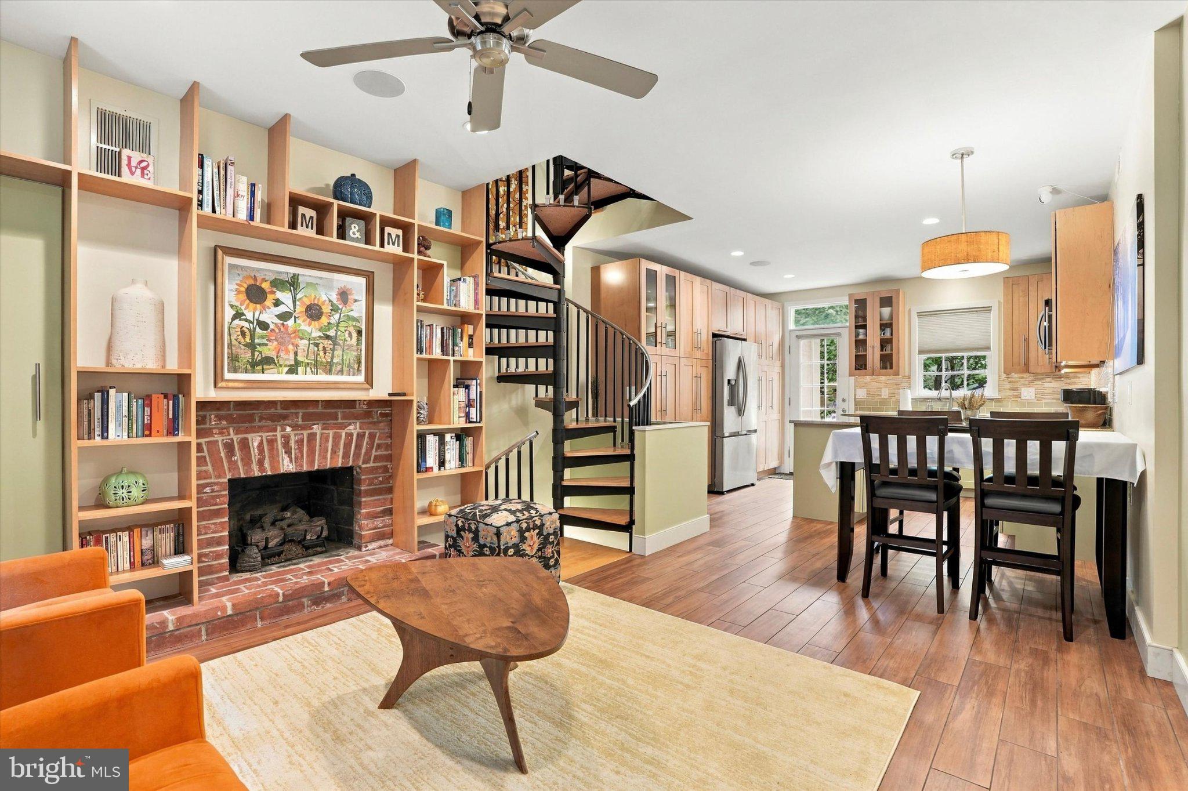
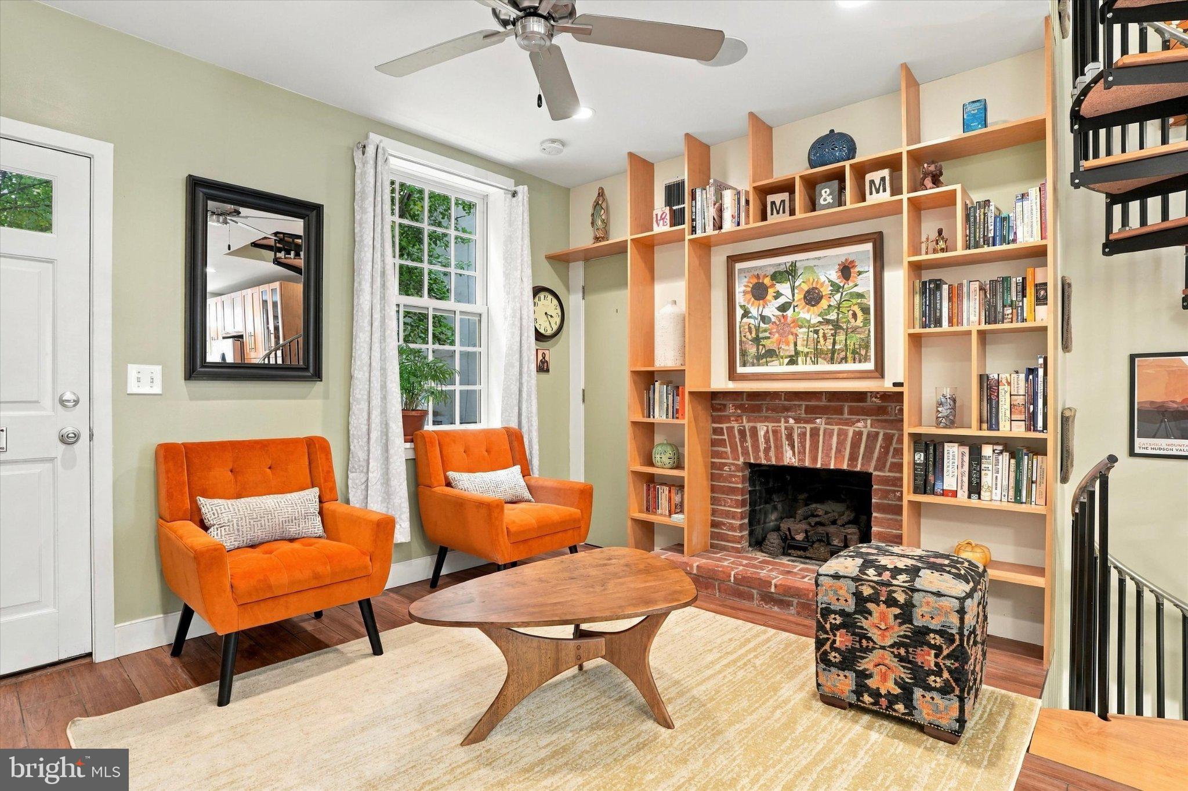
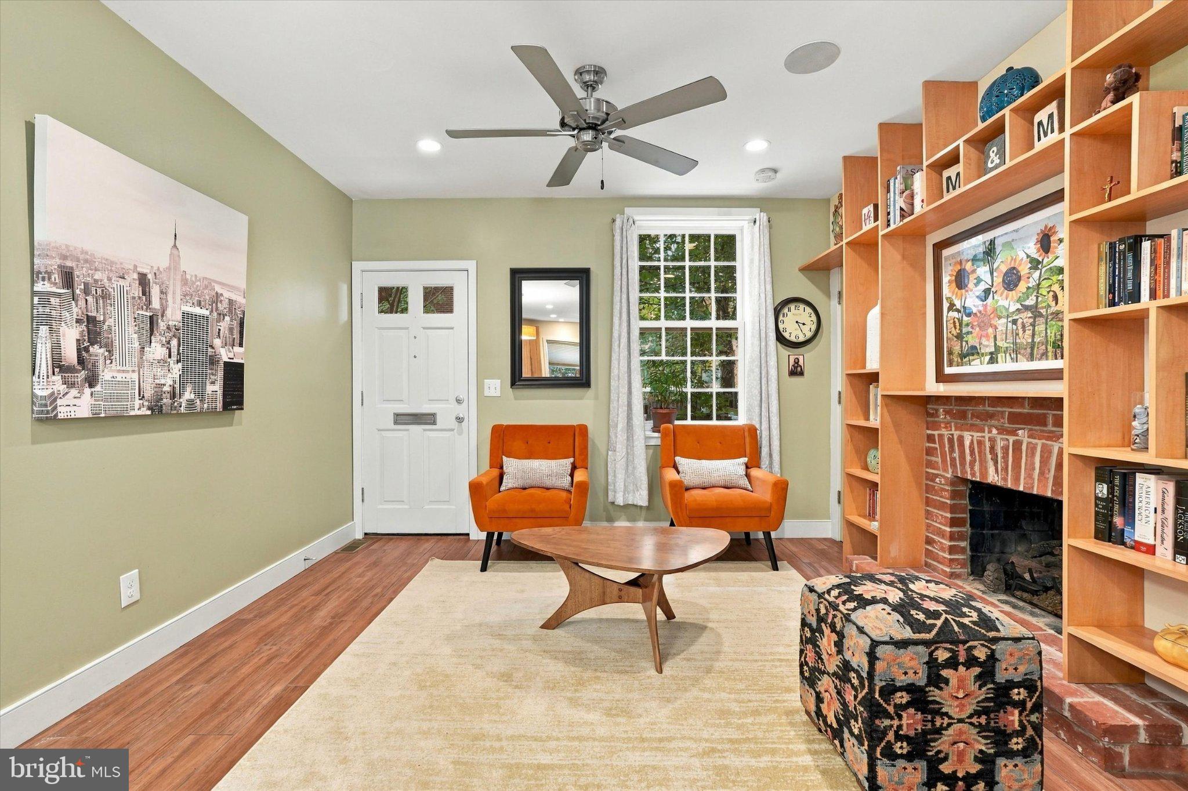
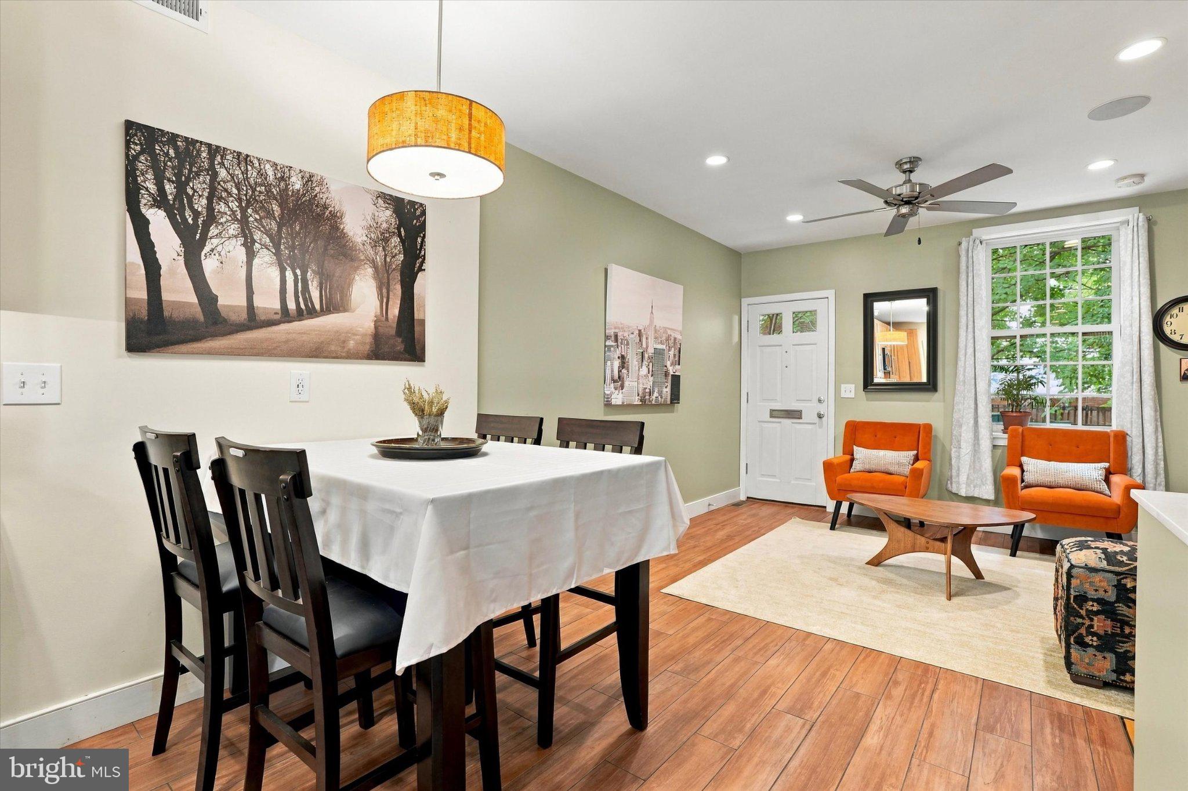
Enter an interest rate to see your estimated monthly payment.Tucked away on tree-lined Warnock Street in the heart of Washington Square West, this character-filled 3-bedroom, 2-full-bath home combines the charm of a quiet residential block with exceptional Center City convenience. PATCO is just a 2-minute walk away, Jefferson Station is approximately 10 minutes on foot, and both Whole Foods and ACME are within an easy 10-minute walk. Fully renovated in 2012, the home offers an additional den, abundant natural light, two private outdoor spaces, and a flexible layout that makes excellent use of every level. The main living area is warm and inviting, with a gas fireplace, built-in ceiling speakers and brick hearth framed by built-in bookcases. There’s plenty of room for a dining table, with an easy flow into the adjoining kitchen where an island creates additional space for food prep and entertaining. Surprisingly spacious and exceptionally well laid out, the kitchen features abundant Shaker-style cabinetry with 42-inch wood upper cabinets and contrasting lower cabinetry, granite countertops, stainless steel appliances, and generous storage and workspace. Natural light pours in through an oversized window above the stainless steel undermount sink, while a glass-paneled door with transom leads to the private rear patio. Upstairs, the primary bedroom features a double window and an entire wall of custom built-in closet storage. At the front of this level, a flexible bonus room currently used as a home office overlooks Warnock Street and works equally well as a den, music or hobby space, or additional sleeping area. The full bath features a subway-tile tub surround, oversized bathtub, and granite-topped vanity with excellent storage. The top floor offers one of the home’s most inviting spaces. Currently arranged as a cozy living area with cork flooring, this bright and flexible room can also serve as a bedroom or guest space. Glass patio doors open directly onto the roof deck—a tucked-away outdoor retreat with treetop views. The lower level adds even more usable space with a spacious bedroom, abundant closet storage, direct egress to the rear patio, and a full bath with walk-in shower. A separate finished laundry and storage area completes this level. And then there’s the neighborhood... Kanella, Middle Child, and Habitat Coffee House are just around the corner, while Washington Square, Midtown Village, the Avenue of the Arts, Jefferson, and the rest of Center City are only blocks away. With restaurants, groceries, transit, parks, and everyday conveniences all within an easy walk, it’s a location that makes city living remarkably simple. Add in the home’s character, thoughtful storage, flexible living spaces, and two private outdoor areas, and 251 S Warnock Street offers a distinctive alternative to the typical Center City rowhome.
| 3 hours ago | Listing updated with changes from the MLS® | |
| 3 hours ago | Listing first seen on site |

The real estate listing information is provided by Bright MLS is for the consumer's personal, non-commercial use and may not be used for any purpose other than to identify prospective properties consumer may be interested in purchasing. Any information relating to real estate for sale or lease referenced on this web site comes from the Internet Data Exchange (IDX) program of the Bright MLS. This web site references real estate listing(s) held by a brokerage firm other than the broker and/or agent who owns this web site. The accuracy of all information is deemed reliable but not guaranteed and should be personally verified through personal inspection by and/or with the appropriate professionals. Properties in listings may have been sold or may no longer be available. The data contained herein is copyrighted by Bright MLS and is protected by all applicable copyright laws. Any unauthorized collection or dissemination of this information is in violation of copyright laws and is strictly prohibited. Copyright © 2020 Bright MLS. All rights reserved.
Did you know? You can invite friends and family to your search. They can join your search, rate and discuss listings with you.