
2233 S COLORADO STREETPHILADELPHIA, PA 19145
Mortgage Calculator
Monthly Payment (Est.)
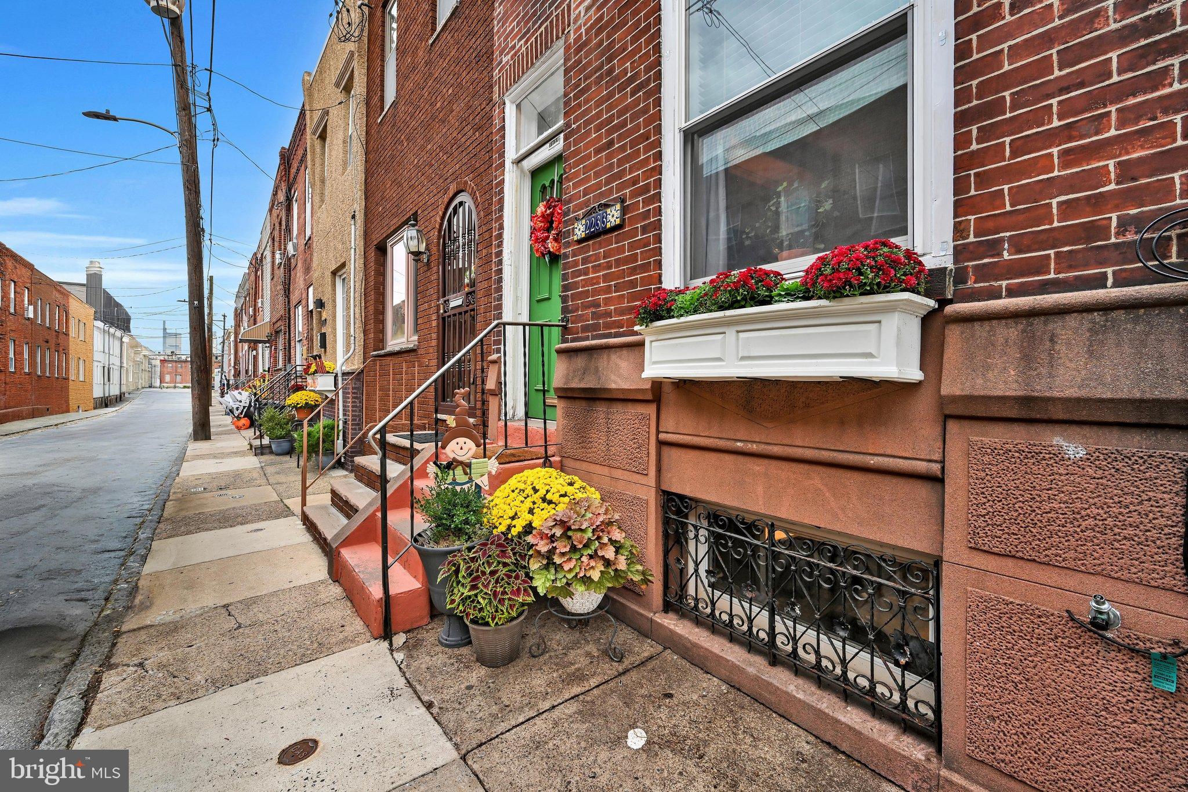
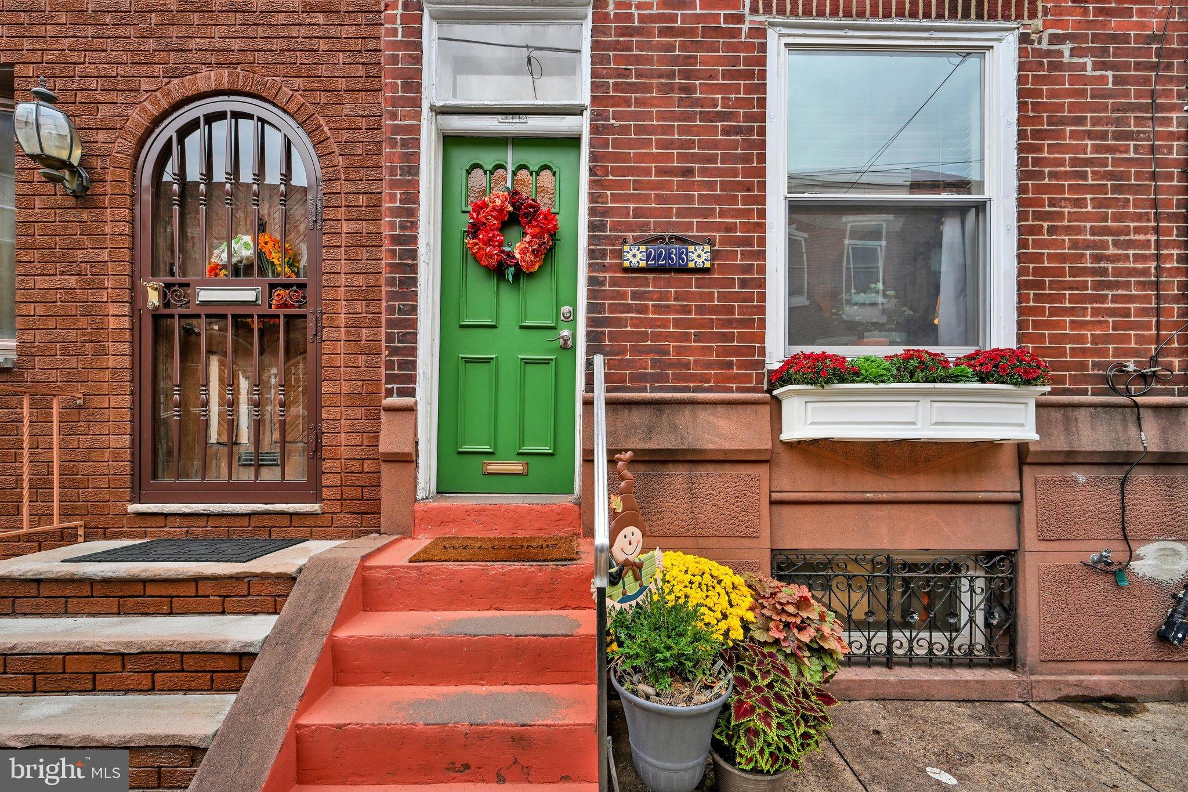
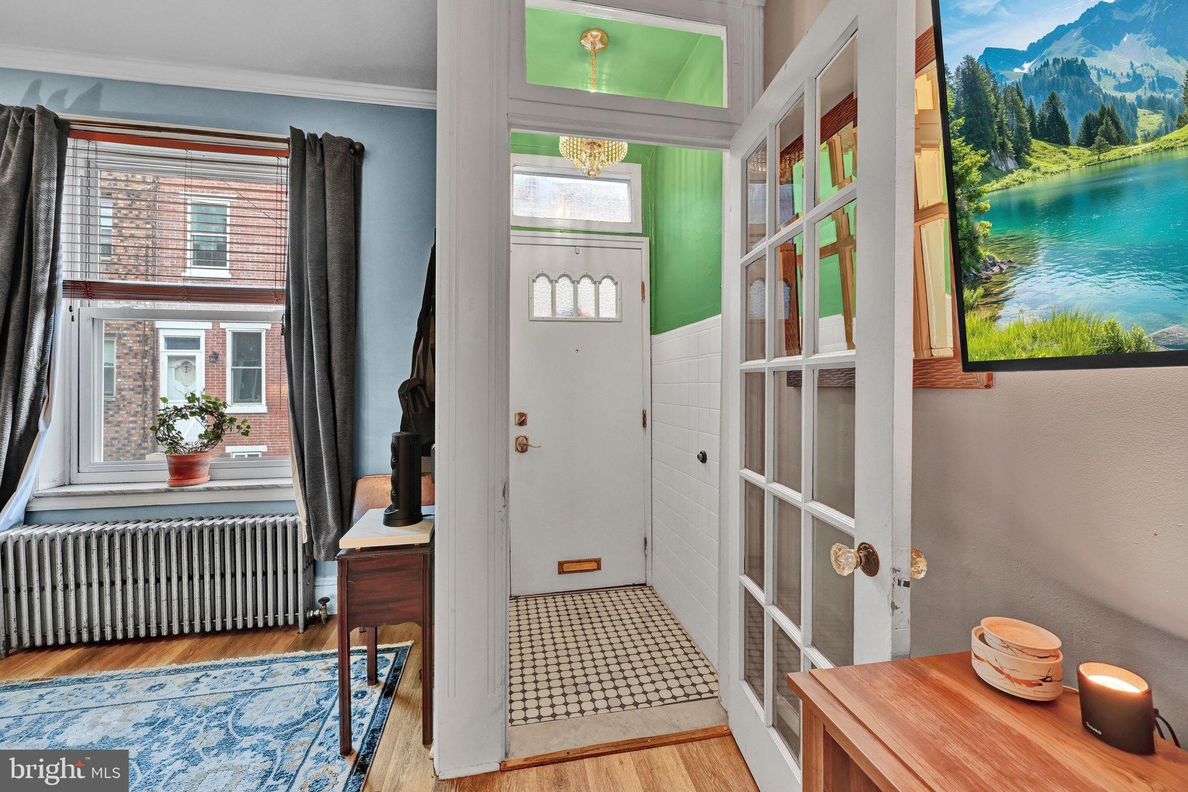
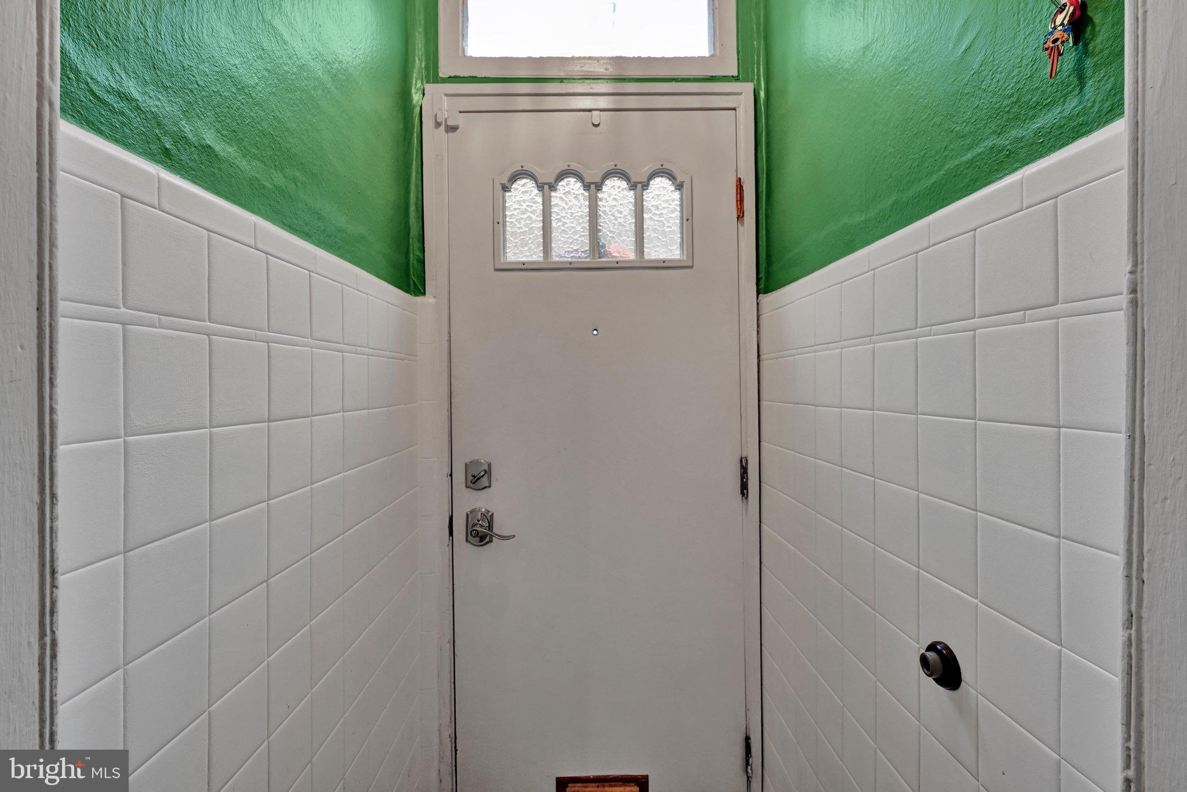
Enter an interest rate to see your estimated monthly payment.If there's one thing this South Philly row home isn't lacking, it's personality! Welcome to 2233 S. Colorado Street, where original architectural details, modern updates, and a delightful sense of character come together to create a home that's anything but ordinary in a neighborhood where there is always something to explore. Step into the colorful vestibule, recently refreshed with new tile flooring and paint, where a stylish chandelier and transom window complement the home's vintage charm. A classic 15-panel French door leads into the light-filled living room, which flows seamlessly into the dining area, framed by a distinctive arched opening adorned with ornate wood corbels and scalloped detailing. Attractive vinyl plank flooring extends throughout the main level, creating a cohesive look that's both stylish and easy to maintain. The beautifully remodeled kitchen ('24) offers an abundance of cabinetry, quartz countertops with an undermount sink, a glass tile backsplash, and SS appliances, including a gas range. 2-toned cabinetry accented by black hardware adds a modern touch, while recessed lighting, a pendant above the peninsula, and rechargeable under-cabinet lighting provide plenty of illumination. Enjoy casual seating for two at the peninsula that looks out onto the living space- the open floor plan that today's buyer seeks! A recently added glass front pantry and open shelving adds additional storage for all your kitchen items; every inch of space has been intentionally utilized. Just beyond the kitchen awaits one of the home's most enchanting features: a private garden patio tucked behind a whimsical arched solid wood gate that feels like something straight out of a storybook! This unexpected outdoor retreat offers a lovely setting for morning coffee, tending to plants, or grilling and gathering with friends. And speaking of coffee, neighborhood favorite Holy Cannoli Cafe is just up the street, offering a convenient spot to grab your favorite brew or a quick bite! Upstairs, the primary bedroom features an entire wall of custom built-in closets ('22), a wonderful addition that maximizes storage in a home of this era. The second bedroom, currently used as a home office, offers flexibility for a variety of needs. The owners removed the door between these two rooms to create a more connected layout, although a door could be reinstalled to restore separation. The third bedroom enjoys two generously sized windows and a soft, neutral color palette. Completing this level is a full bathroom, recently refreshed (10/26) with new tile flooring, a medicine cabinet, overhead lighting, a new toilet, and a reglazed bathtub. Original hardwood floors and glass doorknobs throughout the upper level preserve the home's timeless character. The basement offers even more versatility than you might expect! The owners have created a welcoming gathering area with a more finished feel, perfect for movie nights, game nights, or simply relaxing. A separate workshop/creative space provides room for hobbies, projects, or a home studio. You'll also appreciate the impressive amount of storage, including custom-built closets and space for everything from seasonal decorations and luggage to household essentials. A convenient powder room, updated with new fixtures and finishes, adds functionality to this level. The separate laundry and utility area provides additional storage. Additional improvements include conversion from oil to natural gas ('23), replacement of the HW heater ('23), exterior façade brick repointing ('24) & roof servicing ('24). And the personality extends beyond the front door: Enjoy nearby East Passyunk Avenue's restaurants, cafés & boutiques, including Le Virtù & Barcelona Wine Bar. Convenient to the Broad Street Line, sports & entertainment venues, major highways & the airport, 2233 S. Colorado Street combines original character, modern updates, and a storybook-inspired patio with a vibrant South Philly lifestyle. Welcome Home.
| 11 hours ago | Listing updated with changes from the MLS® | |
| 11 hours ago | Listing first seen on site |

The real estate listing information is provided by Bright MLS is for the consumer's personal, non-commercial use and may not be used for any purpose other than to identify prospective properties consumer may be interested in purchasing. Any information relating to real estate for sale or lease referenced on this web site comes from the Internet Data Exchange (IDX) program of the Bright MLS. This web site references real estate listing(s) held by a brokerage firm other than the broker and/or agent who owns this web site. The accuracy of all information is deemed reliable but not guaranteed and should be personally verified through personal inspection by and/or with the appropriate professionals. Properties in listings may have been sold or may no longer be available. The data contained herein is copyrighted by Bright MLS and is protected by all applicable copyright laws. Any unauthorized collection or dissemination of this information is in violation of copyright laws and is strictly prohibited. Copyright © 2020 Bright MLS. All rights reserved.