
321 N 40TH STREETPHILADELPHIA, PA 19104
Mortgage Calculator
Monthly Payment (Est.)
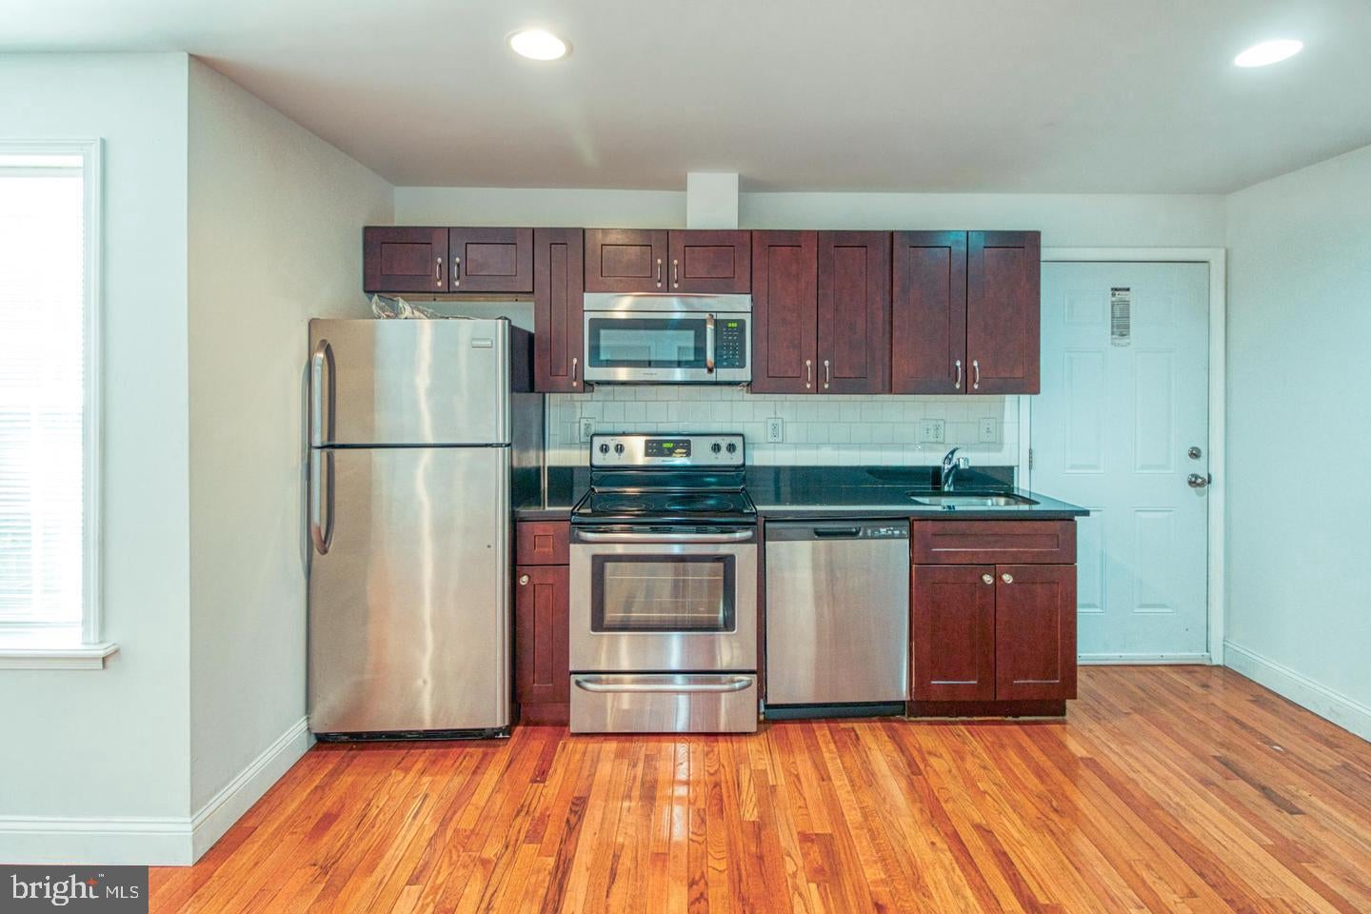
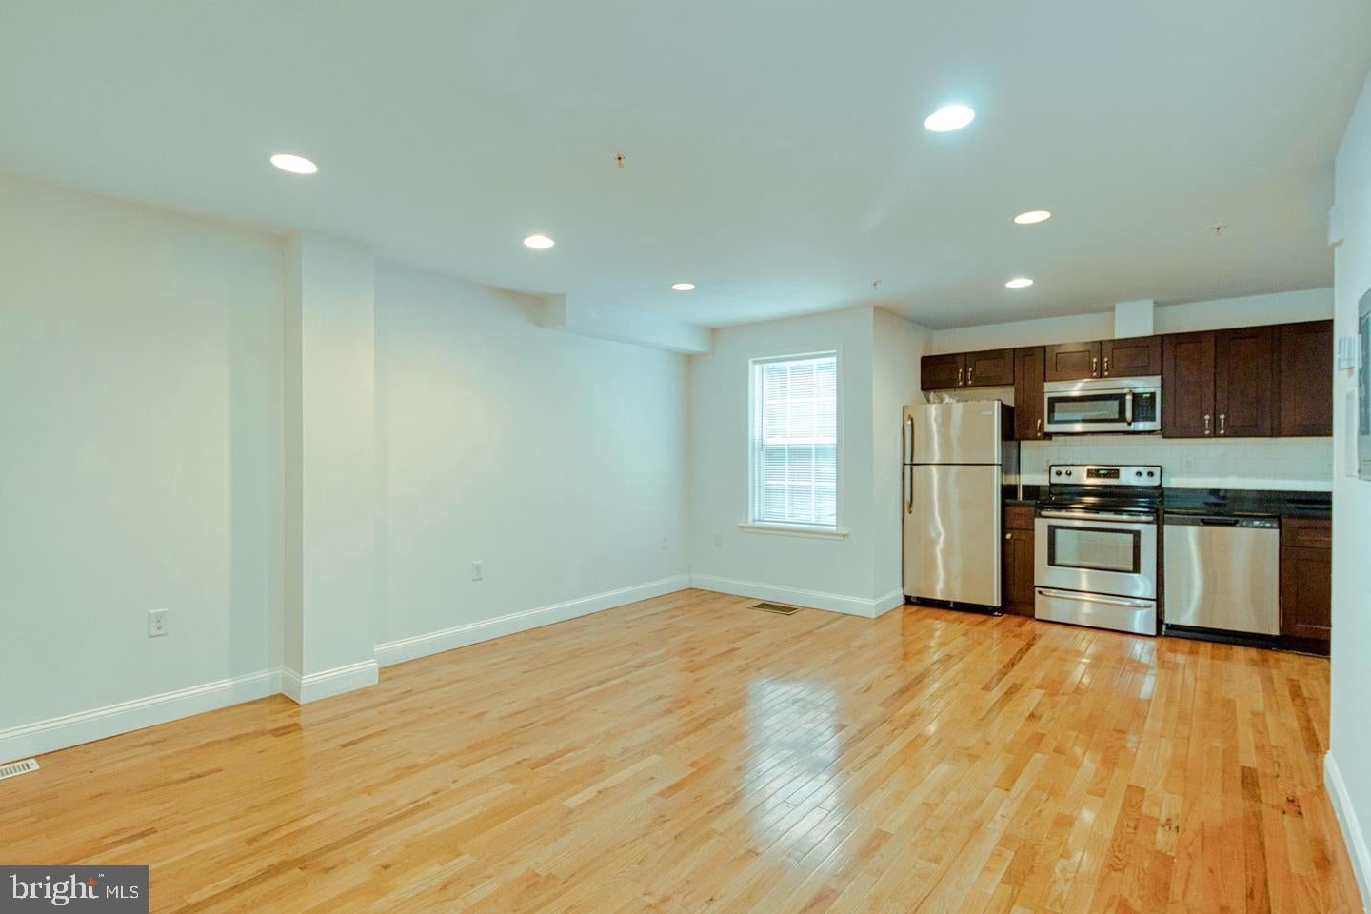
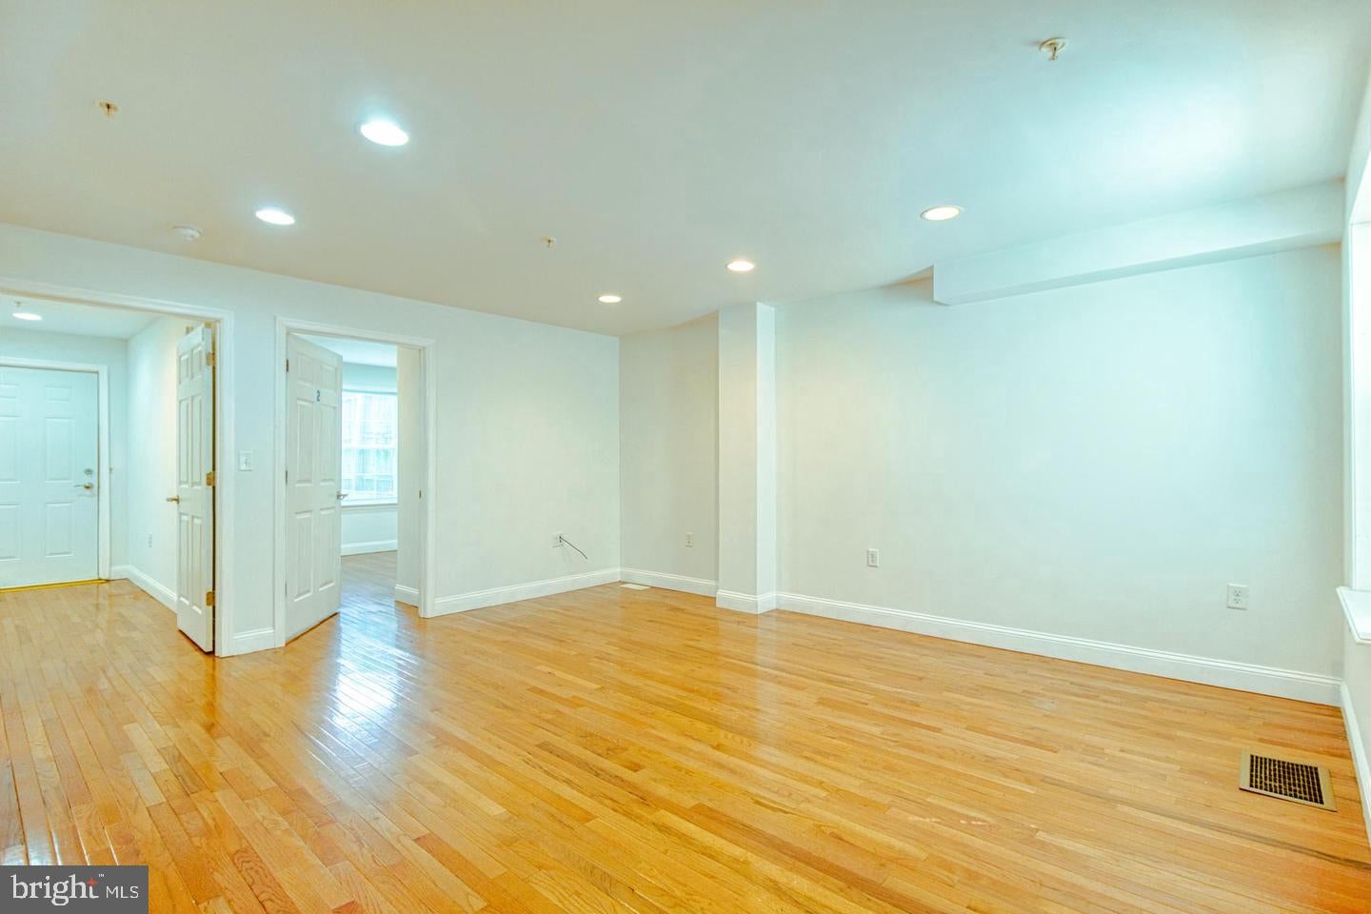
Enter an interest rate to see your estimated monthly payment.This fully occupied five-unit building commands an annual gross rental income of over $132,000. Each unit is equipped with separate utilities and dedicated HVAC systems, ensuring optimal comfort and efficiency. The apartments showcase high-quality finishes, including hardwood flooring, granite and stainless-steel kitchens with Shaker cabinetry, dishwashers, built-in microwaves, and tile bathrooms. Each unit includes its own washer and dryer, and all but one apartment is partially furnished. Additionally, a spacious unfinished basement provides ample storage. The property consists of two 5-bedroom, 2-bath units, one 4-bedroom, 2-bath unit, and two 2-bedroom, 1-bath units. Located in the thriving West Powelton neighborhood, this property is strategically positioned near the University City Science Center, Drexel University, and the University of Pennsylvania, along with a variety of dining and coffee options. With multiple convenient SEPTA transportation options available, it is less than ten minutes by car or bicycle to Center City—an undeniable opportunity for any investor.
| 4 hours ago | Listing updated with changes from the MLS® | |
| 4 hours ago | Listing first seen on site |

The real estate listing information is provided by Bright MLS is for the consumer's personal, non-commercial use and may not be used for any purpose other than to identify prospective properties consumer may be interested in purchasing. Any information relating to real estate for sale or lease referenced on this web site comes from the Internet Data Exchange (IDX) program of the Bright MLS. This web site references real estate listing(s) held by a brokerage firm other than the broker and/or agent who owns this web site. The accuracy of all information is deemed reliable but not guaranteed and should be personally verified through personal inspection by and/or with the appropriate professionals. Properties in listings may have been sold or may no longer be available. The data contained herein is copyrighted by Bright MLS and is protected by all applicable copyright laws. Any unauthorized collection or dissemination of this information is in violation of copyright laws and is strictly prohibited. Copyright © 2020 Bright MLS. All rights reserved.