
10222 CLARK STREETPHILADELPHIA, PA 19116
Mortgage Calculator
Monthly Payment (Est.)
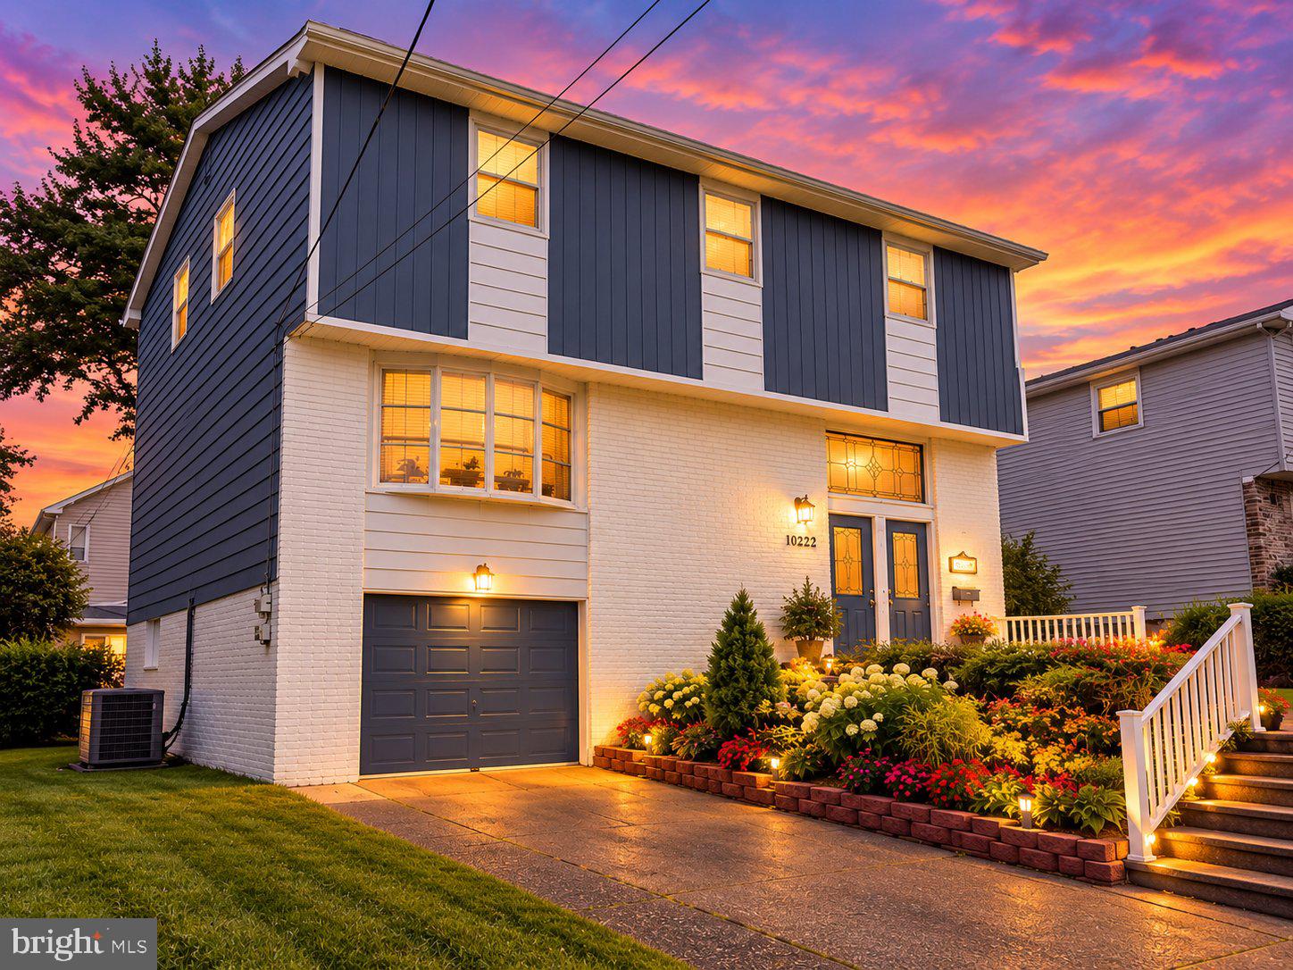
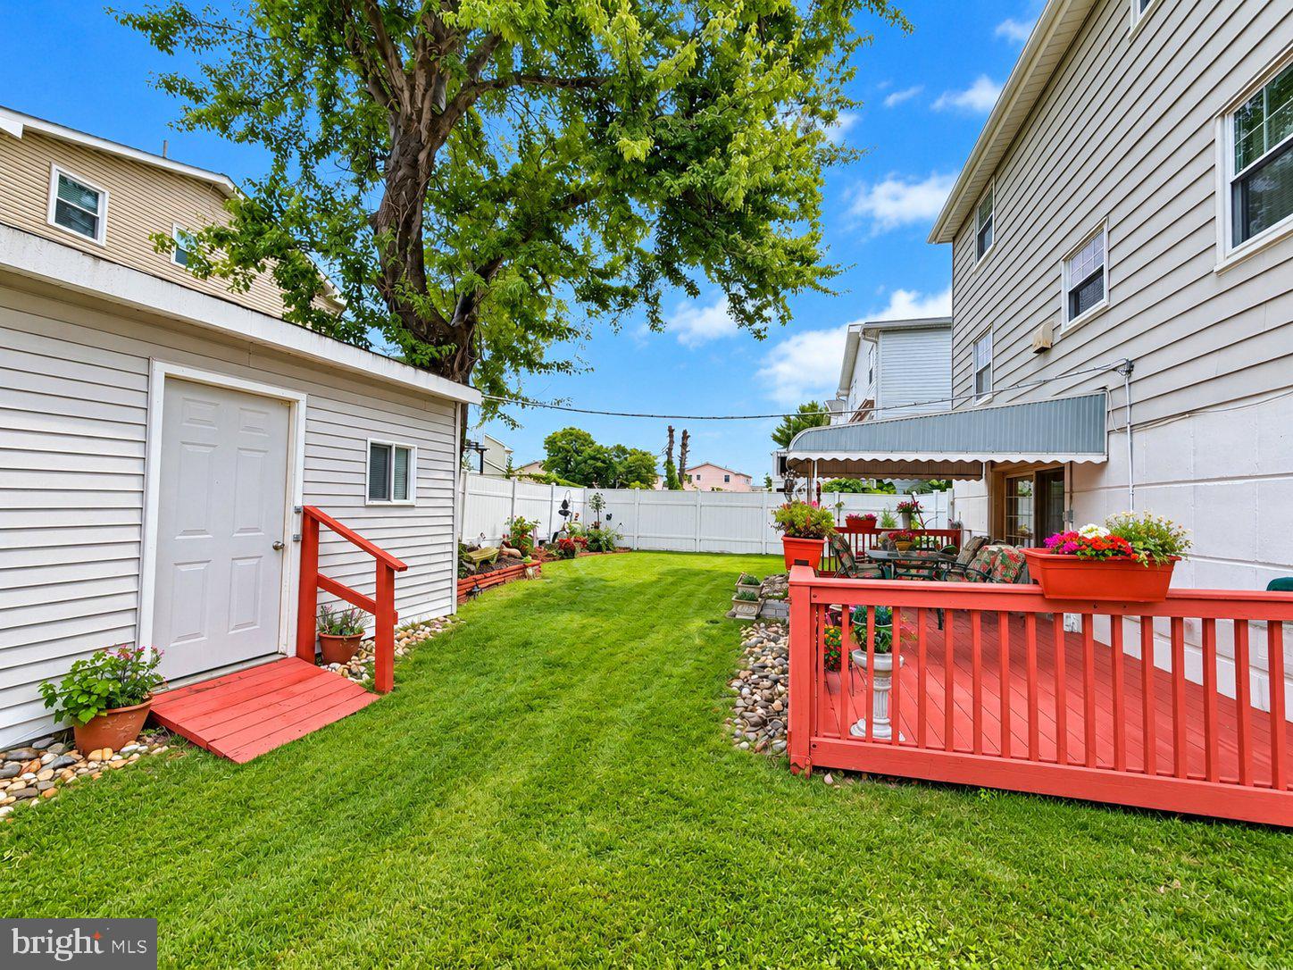
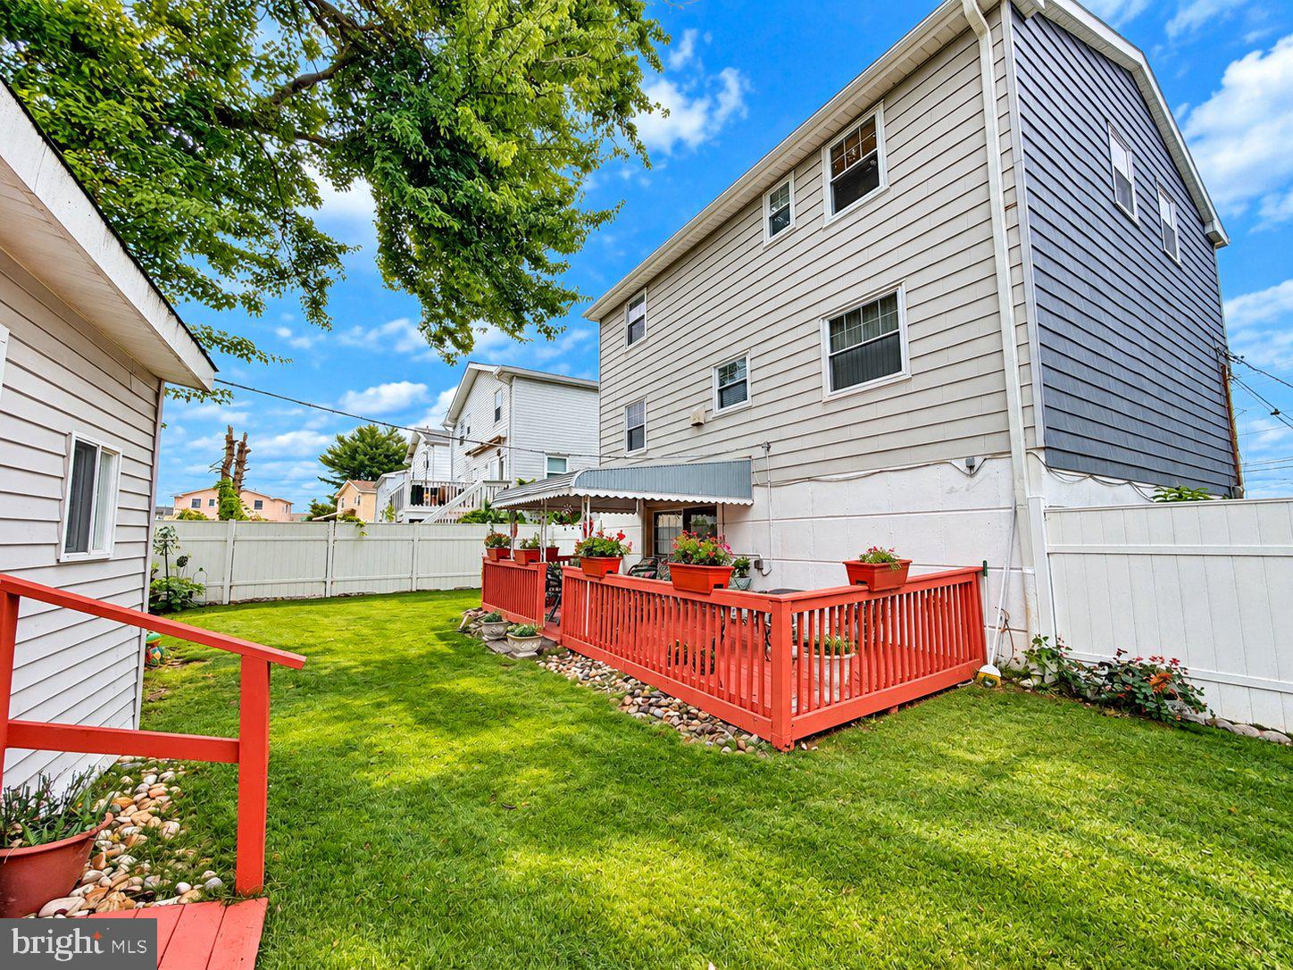
Enter an interest rate to see your estimated monthly payment.Welcome to this charming 4-bedroom, 2.5-bath split-level home in the Camelot section of Somerton offering plenty of space, thoughtful updates, and a convenient location. Step through the front doors into the welcoming foyer and head up a few steps to the main living level, featuring a newly updated kitchen with white cabinetry, vinyl flooring, stainless steel appliances, and a spacious pantry perfect for all of your extras. The adjoining formal dining room and bright living room with a beautiful bay window provide wonderful spaces for everyday living and entertaining. Upstairs, you’ll find 3 generously sized bedrooms with great closet space, a linen closet, and an updated hall bath with a double vanity and tub/shower combination. Also on this level is the primary bedroom featuring a large walk-in closet, separate vanity area, and updated private en-suite bath.The lower level offers even more functional living space with a finished basement, laundry room, powder room, and glass doors that lead to the private fenced backyard. Enjoy the deck and large storage shed, providing plenty of room for outdoor equipment, hobbies, and additional storage. An attached 1 car garage with abundant storage completes the home. Conveniently located minutes from Route 1 and major highways and within walking distance to shopping, this home combines space, updates, and accessibility in one inviting package! **Professional pictures to follow
| 4 hours ago | Listing first seen on site | |
| 4 hours ago | Listing updated with changes from the MLS® |

The real estate listing information is provided by Bright MLS is for the consumer's personal, non-commercial use and may not be used for any purpose other than to identify prospective properties consumer may be interested in purchasing. Any information relating to real estate for sale or lease referenced on this web site comes from the Internet Data Exchange (IDX) program of the Bright MLS. This web site references real estate listing(s) held by a brokerage firm other than the broker and/or agent who owns this web site. The accuracy of all information is deemed reliable but not guaranteed and should be personally verified through personal inspection by and/or with the appropriate professionals. Properties in listings may have been sold or may no longer be available. The data contained herein is copyrighted by Bright MLS and is protected by all applicable copyright laws. Any unauthorized collection or dissemination of this information is in violation of copyright laws and is strictly prohibited. Copyright © 2020 Bright MLS. All rights reserved.
Did you know? You can invite friends and family to your search. They can join your search, rate and discuss listings with you.