
643 W KINGSLEY STREETPHILADELPHIA, PA 19144
Mortgage Calculator
Monthly Payment (Est.)
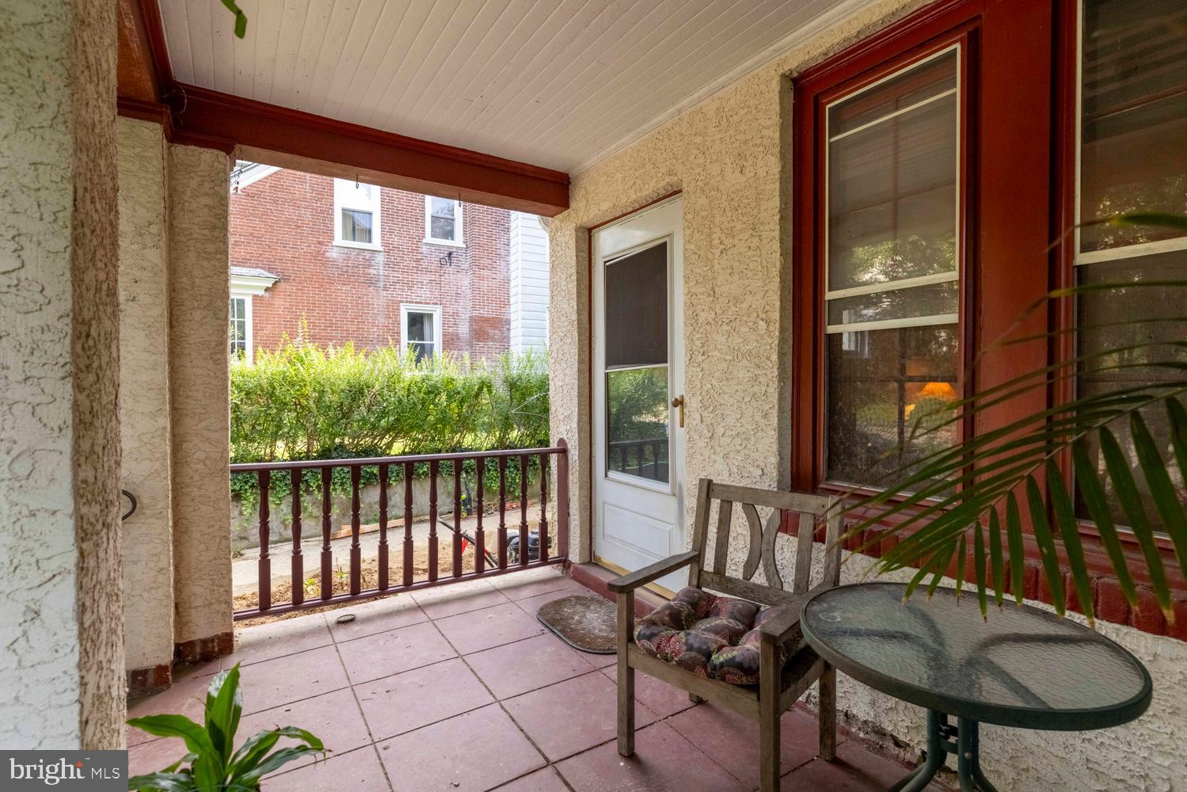
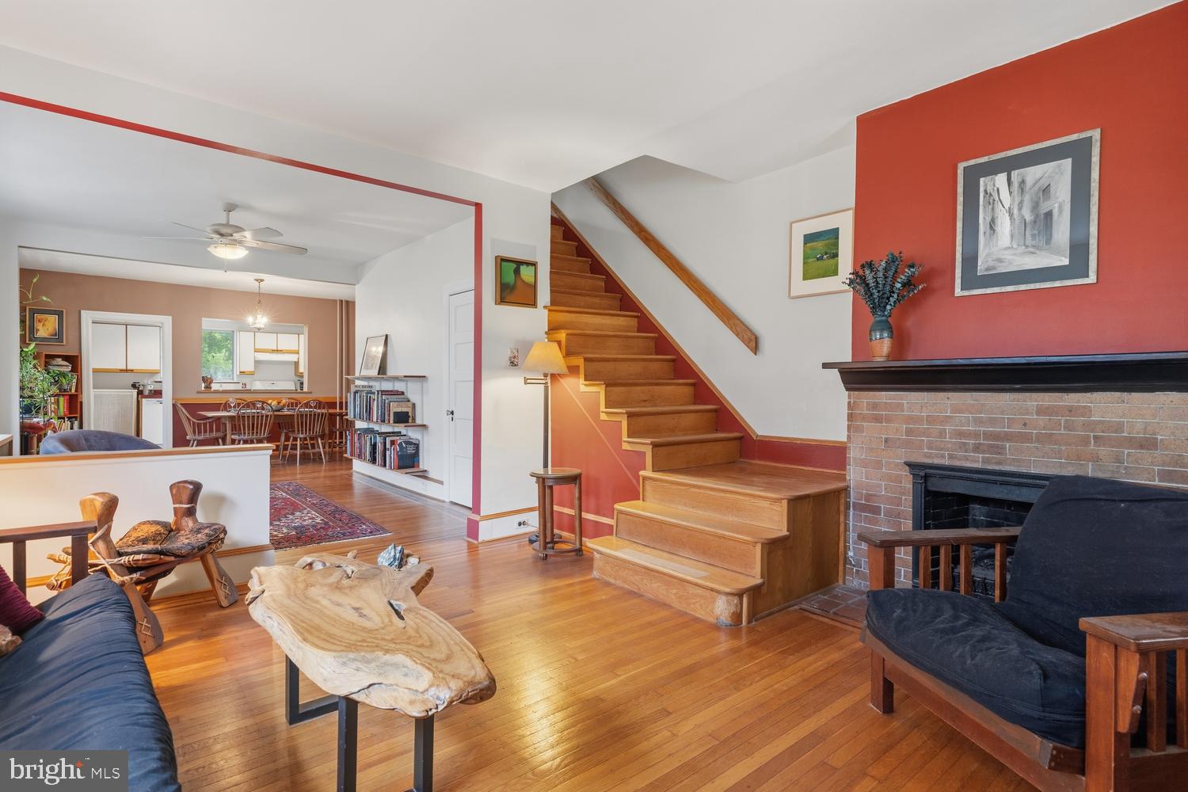
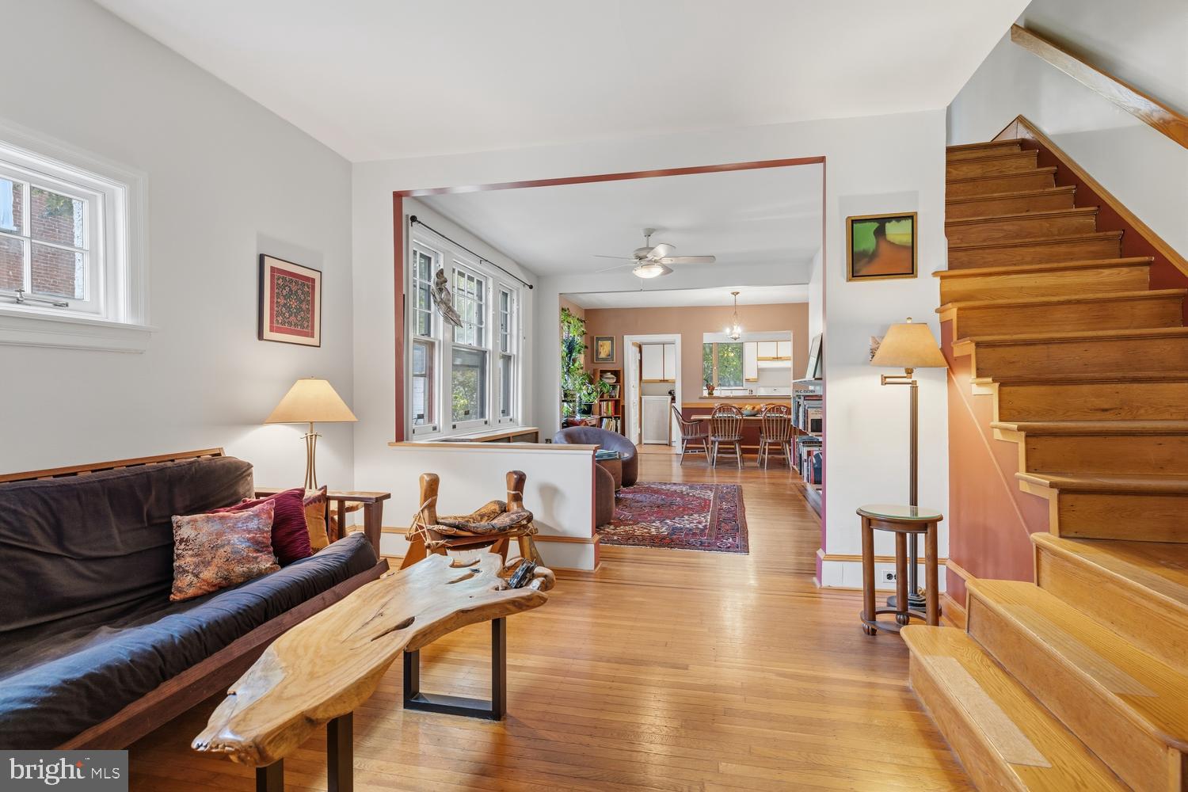
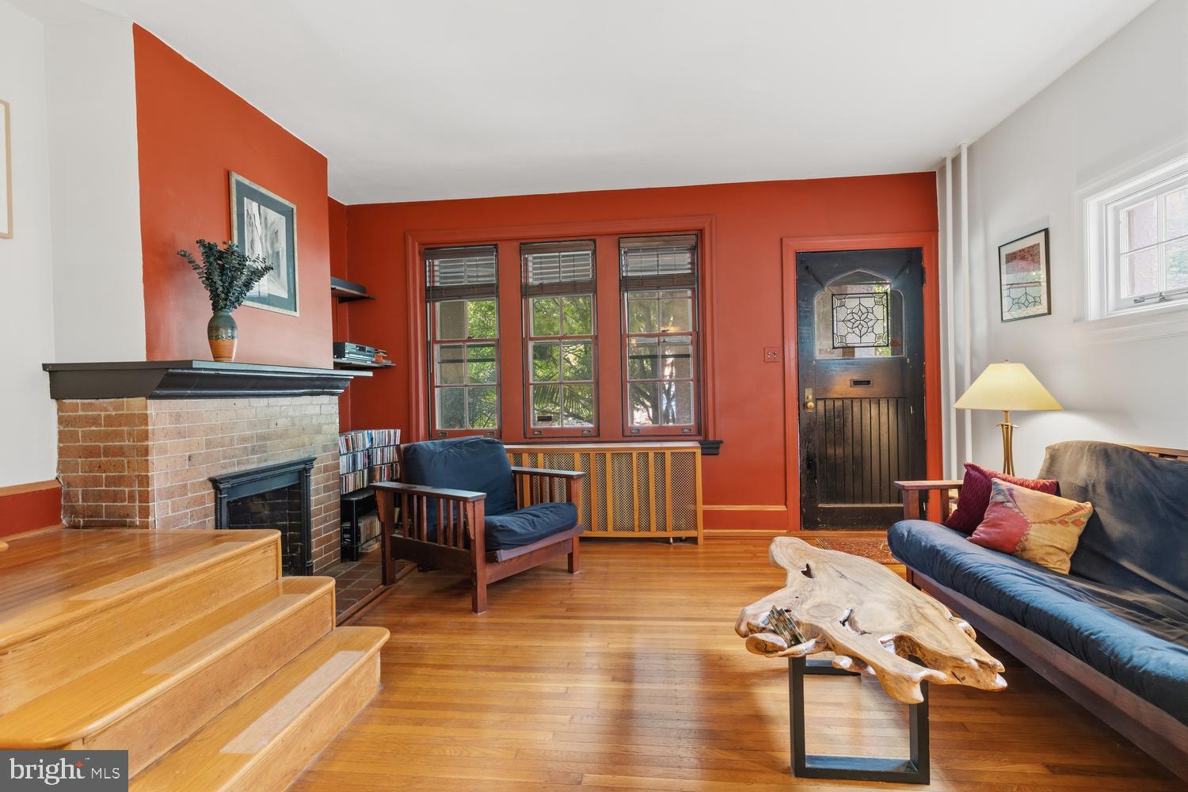
Enter an interest rate to see your estimated monthly payment.Charming and graceful Blue Bell Hill twin on the market for the first time in decades is ready for its next steward. Steps from the woods and trails of the Wissahickon, this home offers the rare balance between close community and city living and access to nature and open space. You are greeted by a lush front garden which can be enjoyed from the front covered sitting porch. Inside find solid wood flooring throughout the two seating areas, one with fireplace, and dining room. Beyond is the kitchen which overlooks the rear deck and grassy yard. There is lovely natural light which flows easily from room to room as some walls have been opened over the years. Upstairs on the 2nd floor are three bedrooms and full hall bath, with nice closet space. The third floor, which used to have multiple bedrooms now has a full bedroom and full bath both off of a large versatile recreation space you can use to your liking. Hobby/crafting room, home gym, office, library. den, playroom, or all of the above! The garage has been converted to artist's studio space with access through the rear yard, but could be converted back to a working garage if desired. Parking is ample and easy on the street. Driveway is shared with next door neighbor.
| 6 hours ago | Listing first seen on site | |
| 6 hours ago | Listing updated with changes from the MLS® |

The real estate listing information is provided by Bright MLS is for the consumer's personal, non-commercial use and may not be used for any purpose other than to identify prospective properties consumer may be interested in purchasing. Any information relating to real estate for sale or lease referenced on this web site comes from the Internet Data Exchange (IDX) program of the Bright MLS. This web site references real estate listing(s) held by a brokerage firm other than the broker and/or agent who owns this web site. The accuracy of all information is deemed reliable but not guaranteed and should be personally verified through personal inspection by and/or with the appropriate professionals. Properties in listings may have been sold or may no longer be available. The data contained herein is copyrighted by Bright MLS and is protected by all applicable copyright laws. Any unauthorized collection or dissemination of this information is in violation of copyright laws and is strictly prohibited. Copyright © 2020 Bright MLS. All rights reserved.