
1922 CARPENTER STREETPHILADELPHIA, PA 19146
Mortgage Calculator
Monthly Payment (Est.)
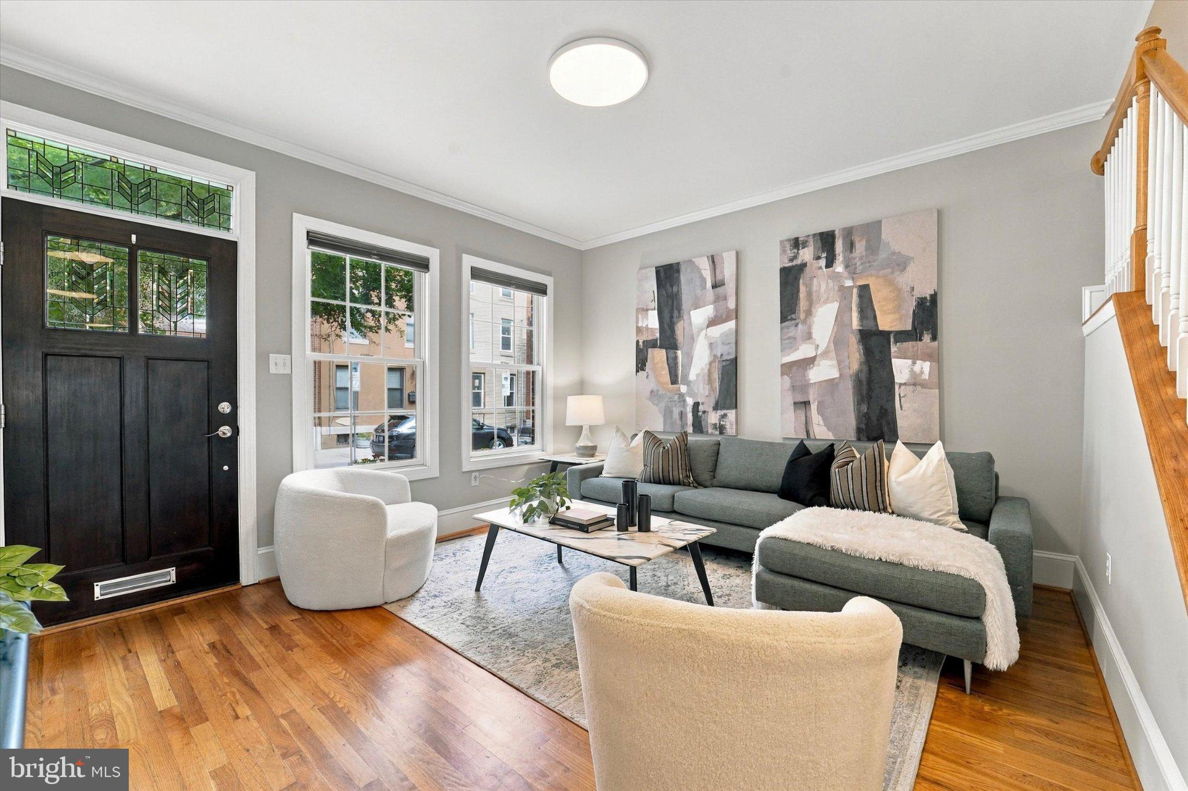
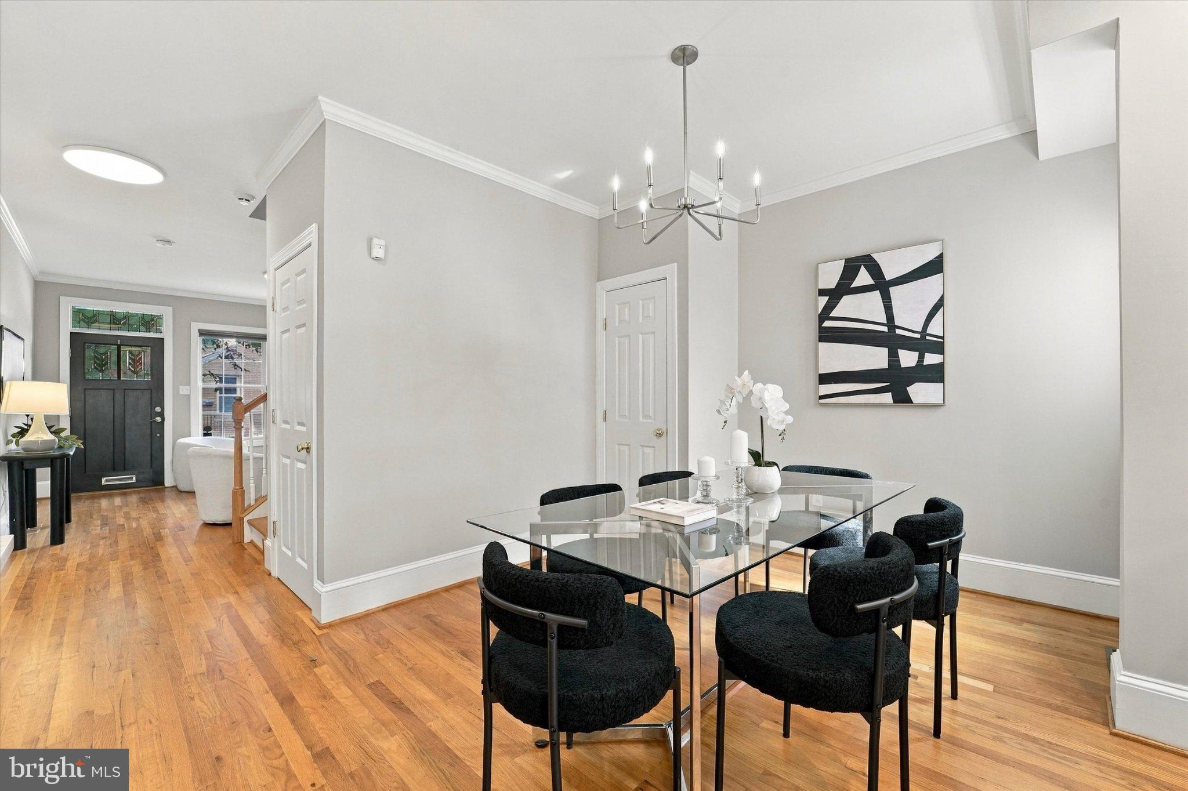
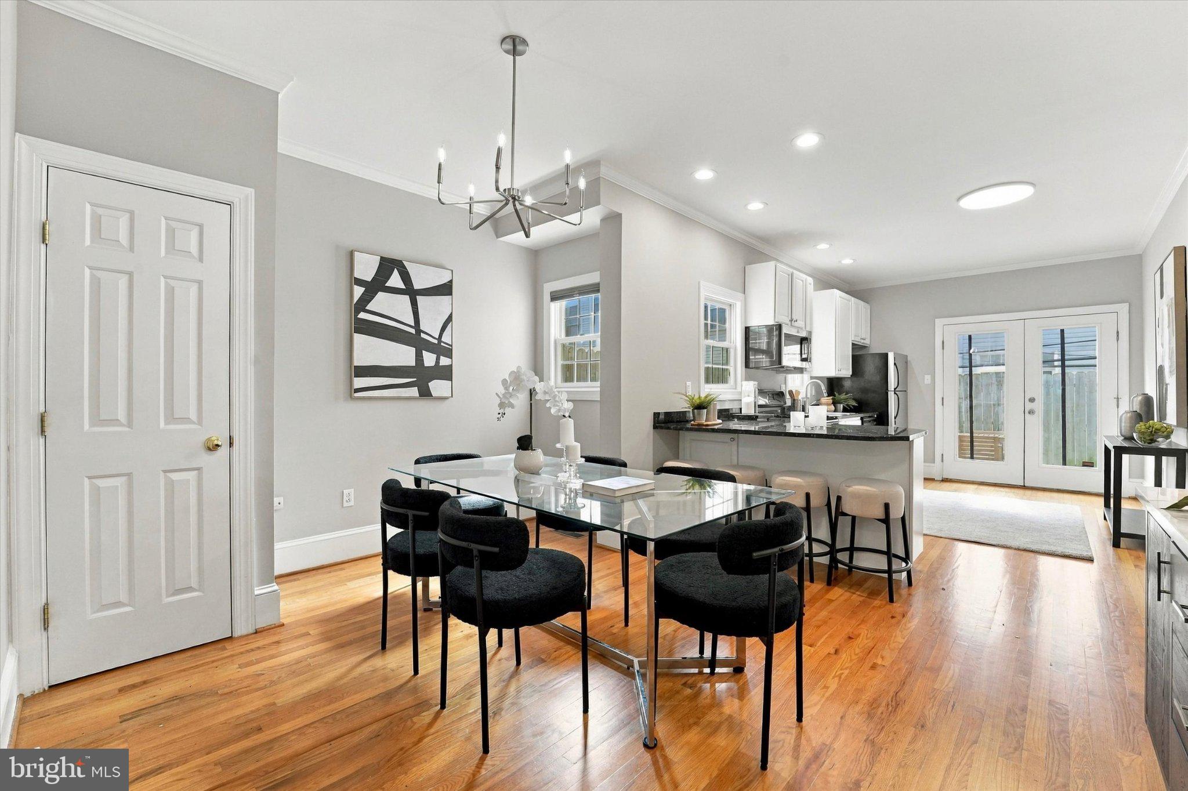
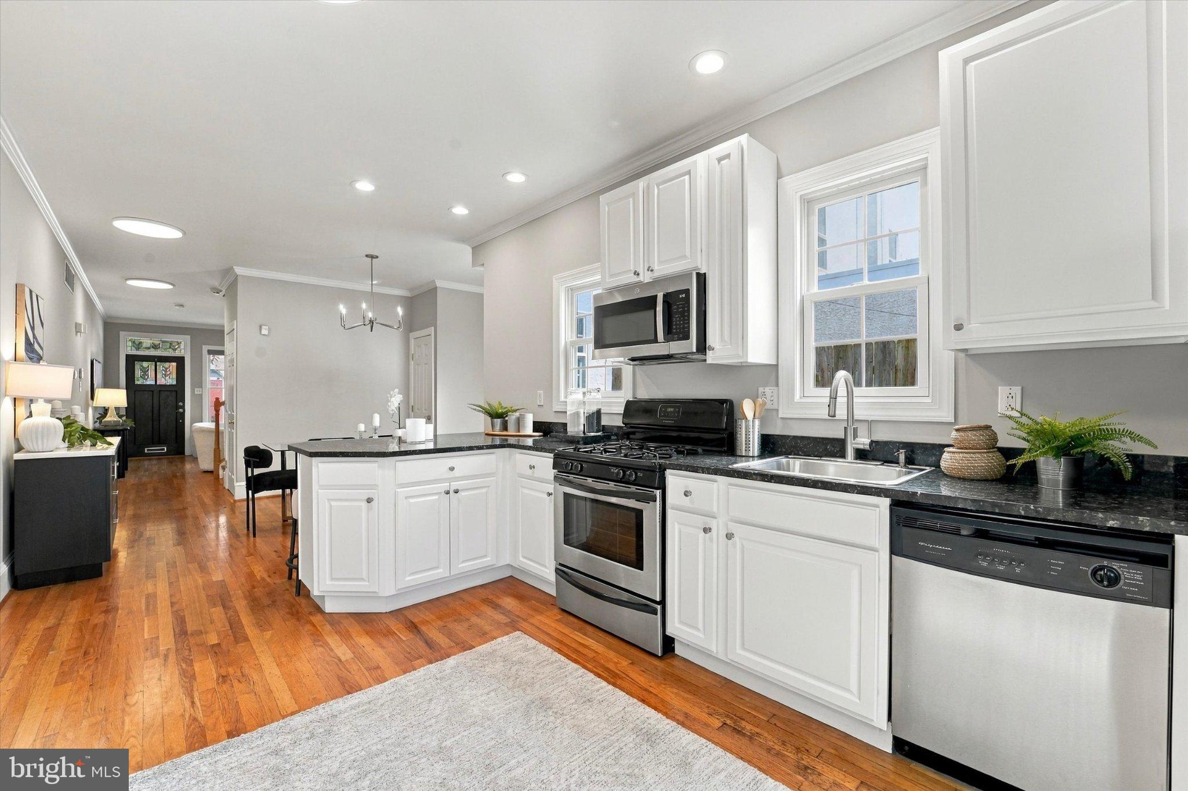
Enter an interest rate to see your estimated monthly payment.Welcome to 1922 Carpenter Street, a spacious three-story home in the heart of Graduate Hospital offering 3 bedrooms, 2 full baths, generous living spaces, excellent storage, and two private outdoor areas on a 16x60 foot lot. Thoughtfully refreshed throughout, this home is move-in ready with hardwood floors throughout, abundant natural light, and a layout that offers plenty of room to spread out. The main level opens to a bright and comfortable living room with crown molding and high ceilings that continue through the dining area and kitchen. The open flow provides plenty of room for both everyday living and entertaining, including a true dining area that can comfortably accommodate a large table. At the rear, the spacious kitchen offers abundant cabinetry and counter space, granite countertops, stainless steel appliances, and a large peninsula with seating for four. Multiple windows bring in natural light, while French doors open directly onto a private, fully fenced rear patio for dining, grilling, and entertaining outdoors. A convenient coat closet it located on this level as well. The second floor offers two generously sized bedrooms, both with hardwood floors and excellent closet space. The rear bedroom benefits from both southern and eastern facing windows, while the front bedroom provides views of tree lined Carpenter St and multiple closets. A full windowed bath with updated matte black fixtures, subway tile tub surround and linen closet serves this level. Finally, a full sized side by side washer and dryer closet is located on this level as well. Upstairs, the entire third floor is dedicated to an expansive primary suite. Hardwood floors, multiple windows, a vaulted ceiling, walk-in closet, additional storage, and separately controlled heating and cooling create a comfortable retreat with plenty of breathing room. The en-suite bath features a double vanity and a separate water closet with shower and updated black fixtures. Additionally, this level provides access to a large private deck—an unexpected outdoor extension of the primary suite and a great spot to unwind. A large full basement provides substantial additional storage and plenty of space for bikes, seasonal items, and more. Located in one of Graduate Hospital’s most convenient residential pockets, 1922 Carpenter Street is just a short stroll to neighborhood favorites including L’Anima and Chick’s, Marian Anderson Rec Center, and the Christian Street YMCA. Additionally, public transportation to University of Penn, Drexel, CHOP, Temple and Center City are all within easy reach. With three spacious bedrooms, a full-floor primary suite, two private outdoor spaces, great storage, and a freshly refreshed interior, this is a home that offers considerably more space than you might expect from the curb.
| 4 hours ago | Listing first seen on site | |
| 4 hours ago | Listing updated with changes from the MLS® |

The real estate listing information is provided by Bright MLS is for the consumer's personal, non-commercial use and may not be used for any purpose other than to identify prospective properties consumer may be interested in purchasing. Any information relating to real estate for sale or lease referenced on this web site comes from the Internet Data Exchange (IDX) program of the Bright MLS. This web site references real estate listing(s) held by a brokerage firm other than the broker and/or agent who owns this web site. The accuracy of all information is deemed reliable but not guaranteed and should be personally verified through personal inspection by and/or with the appropriate professionals. Properties in listings may have been sold or may no longer be available. The data contained herein is copyrighted by Bright MLS and is protected by all applicable copyright laws. Any unauthorized collection or dissemination of this information is in violation of copyright laws and is strictly prohibited. Copyright © 2020 Bright MLS. All rights reserved.