
4709 RAMONA AVENUEPHILADELPHIA, PA 19124
Mortgage Calculator
Monthly Payment (Est.)
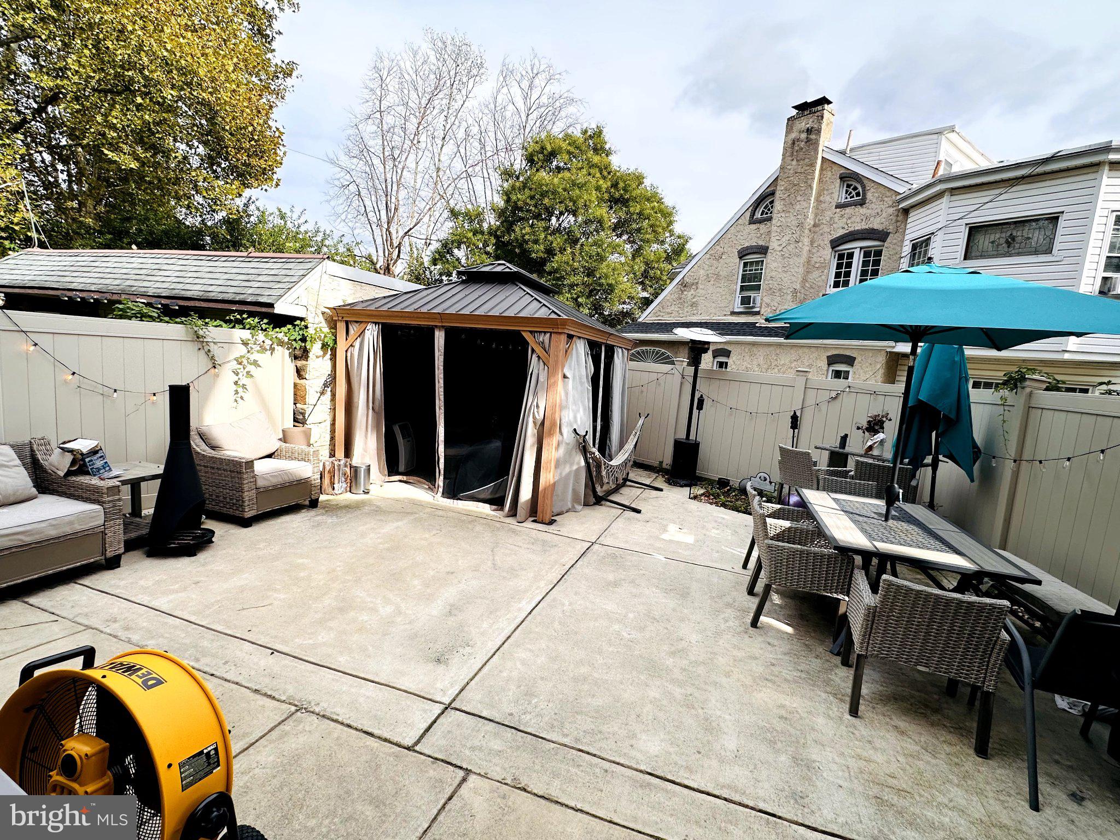
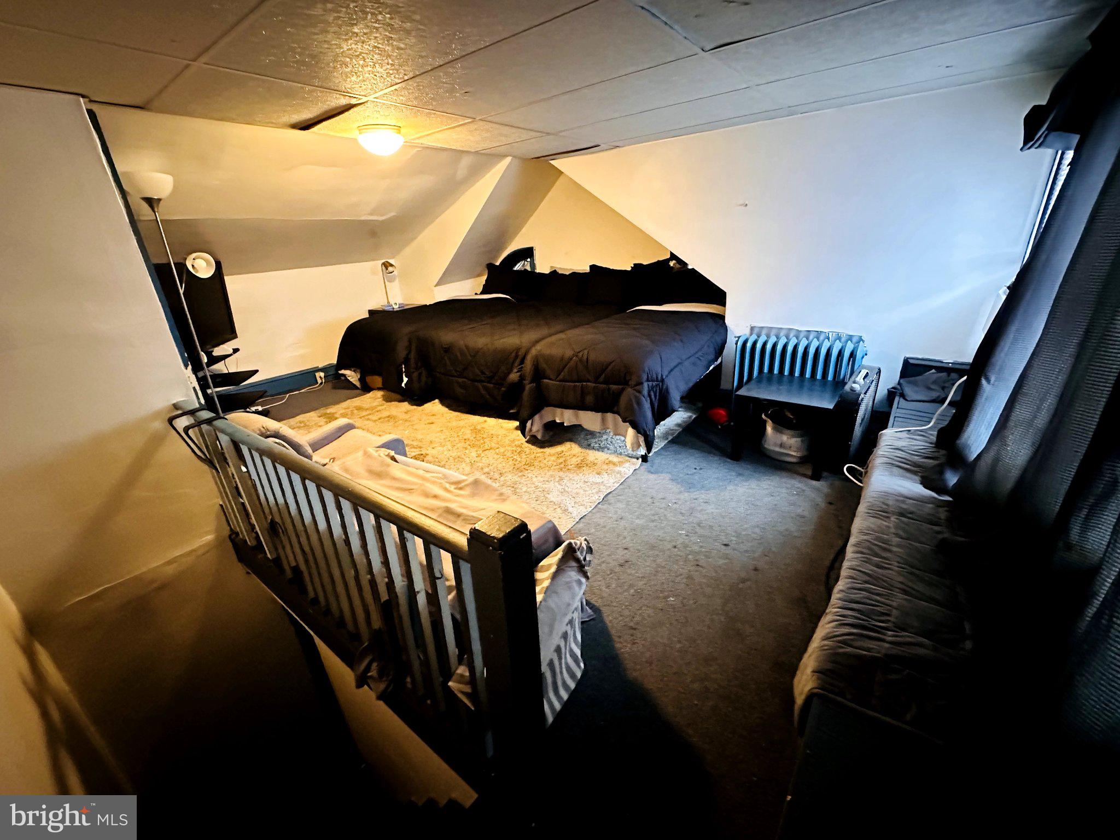
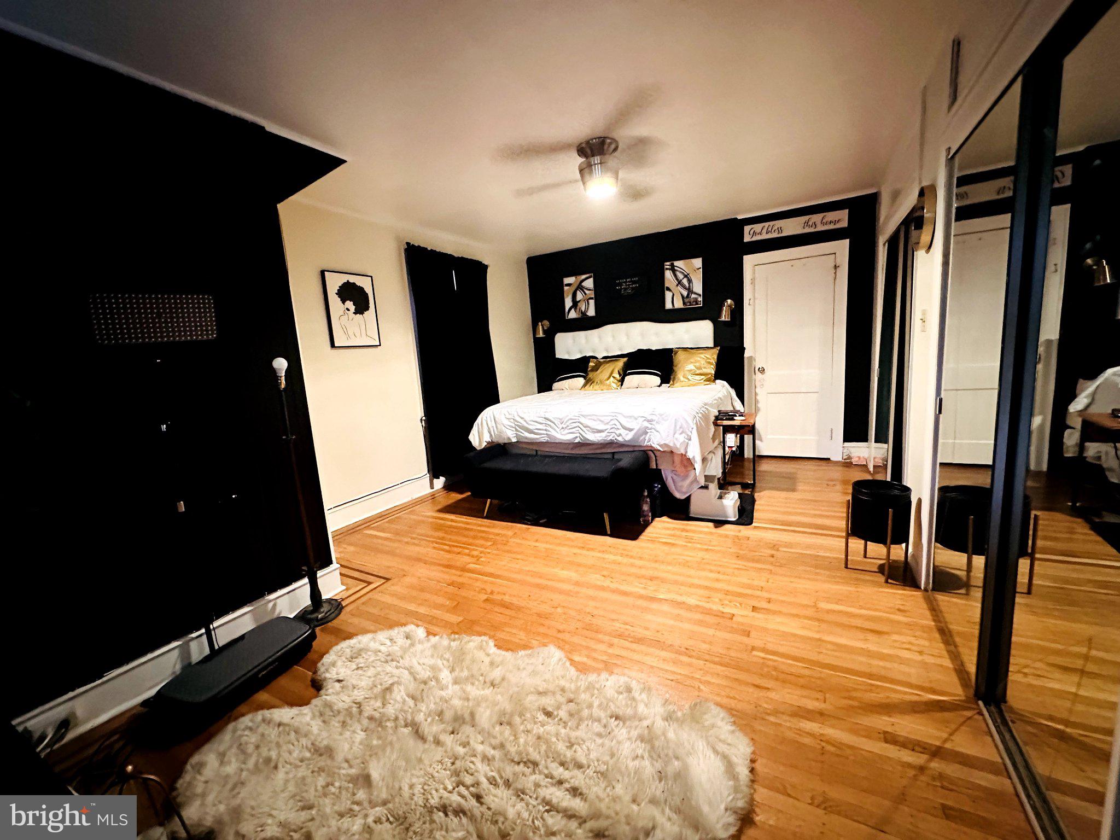
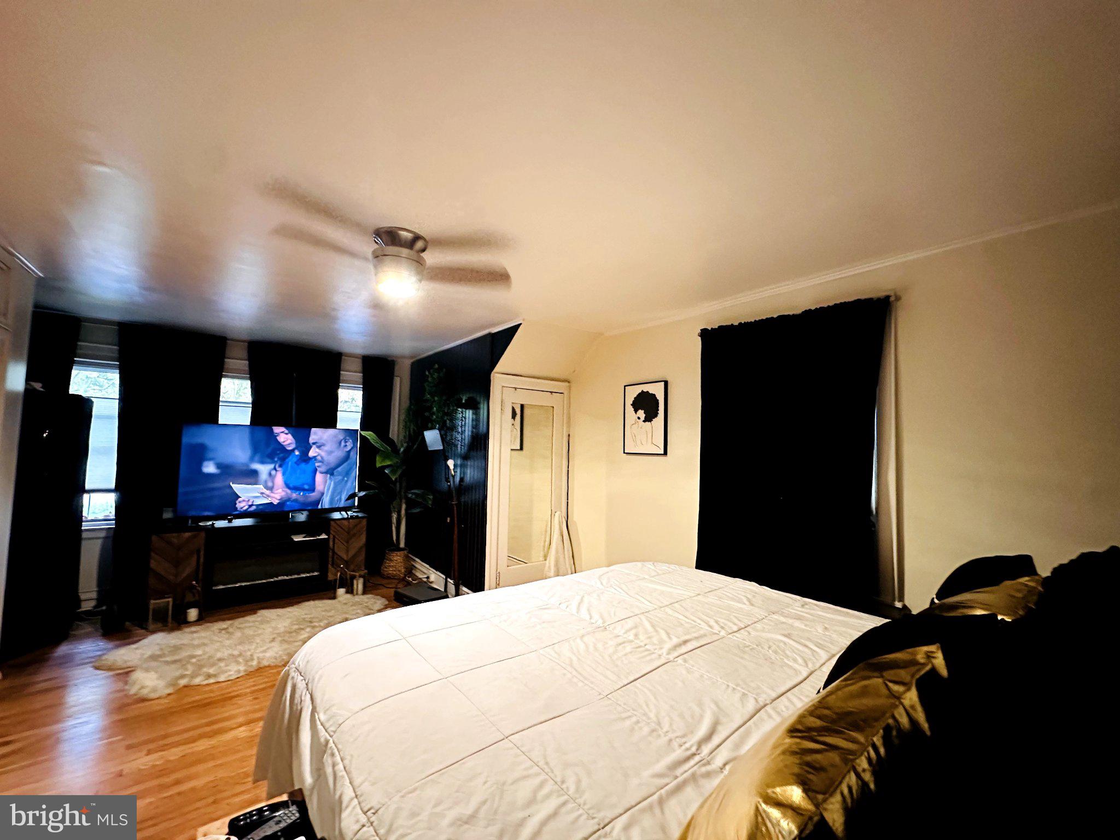
Enter an interest rate to see your estimated monthly payment.!!!COMING OCTOBER 15TH!!!! Welcome to the historic neighborhood of Northwood. This outstanding Northwood straight through twin home, with expansive room sizes throughout, is impeccably clean and remodeled, while maintaining its traditional charm. Pull up to the beautiful tree lined neighborhood, where pride in homeownership shows. Enter the enclosed front sunporch that can be used as a home office or lounge area. Next step up to the family sized Living room with amazing natural sunlight. It has all hardwood flooring, gas fireplace with stone mantel, ceiling fan, textured ceiling and a turned staircase to the second level. The formal dining room is done in matching decor with hardwood floors, chair rail, wood boxed ceiling beams and a box bay window. The updated eat in kitchen features a gas stove, granite countertops, wood cabinets, dish washer and stainless steel appliances. Exit to the rear yard or the unique back staircase to the second floor. The full basement has been finished and there is also a powder room and laundry room in the basement. The Second level has three large bedrooms all with Hardwoods, closets and ceiling fans. There is a beautiful, remodeled hall bath with double vanity, soaking tub and stand up shower. The third level has one large 4th bedroom/recreation room that is freshly painted with closet and heat. The fenced backyard retreat is great for outdoor entertaining! The backyard is cemented and fenced, with a 12’ x 10’ metal gazebo with electric. All new roof installed in 2020 and a new hot water heater installed in 2025. They don't come any cleaner than this one! About the neighborhood Northwood is a neighborhood known for its historic homes, quiet atmosphere and community feeling. You can feel the pride of homeownership throughout the tree lined beautifully manicured neighborhood. There’s a nice Northwood park within walking distance with a nature playground, park benches, and where Northwood Civic Association holds most of their Northwood community events. Also within walking distance is Simpson Recreational Center with a nice, clean public swimming pool, recreation center, playground and baseball field. There are many youth and adult activities at Simpson Recreation Center for you to enjoy. With convenient access to rapid transit stations and 30 bus lines, it makes public transportation an excellent choice for many trips. Commuting by car is also straightforward due to nearby highway access. Residents find a variety of dining and shopping options, with restaurants and malls within close reach. Both public and private primary and secondary schools are accessible throughout the neighborhood, supporting a range of educational preferences. Two elementary schools within a 5-minute walk Wide variety of groceries within a few minutes' walk Several daycares within a short walk Very large amount of park space within a few minutes' walk, including Northwood Park and Simpson Recreation Center One high school within a 10-minute walk
| 4 hours ago | Listing first seen on site | |
| 4 hours ago | Listing updated with changes from the MLS® |

The real estate listing information is provided by Bright MLS is for the consumer's personal, non-commercial use and may not be used for any purpose other than to identify prospective properties consumer may be interested in purchasing. Any information relating to real estate for sale or lease referenced on this web site comes from the Internet Data Exchange (IDX) program of the Bright MLS. This web site references real estate listing(s) held by a brokerage firm other than the broker and/or agent who owns this web site. The accuracy of all information is deemed reliable but not guaranteed and should be personally verified through personal inspection by and/or with the appropriate professionals. Properties in listings may have been sold or may no longer be available. The data contained herein is copyrighted by Bright MLS and is protected by all applicable copyright laws. Any unauthorized collection or dissemination of this information is in violation of copyright laws and is strictly prohibited. Copyright © 2020 Bright MLS. All rights reserved.
Did you know? You can invite friends and family to your search. They can join your search, rate and discuss listings with you.