
1104 LOMBARD STREETPHILADELPHIA, PA 19147
Mortgage Calculator
Monthly Payment (Est.)
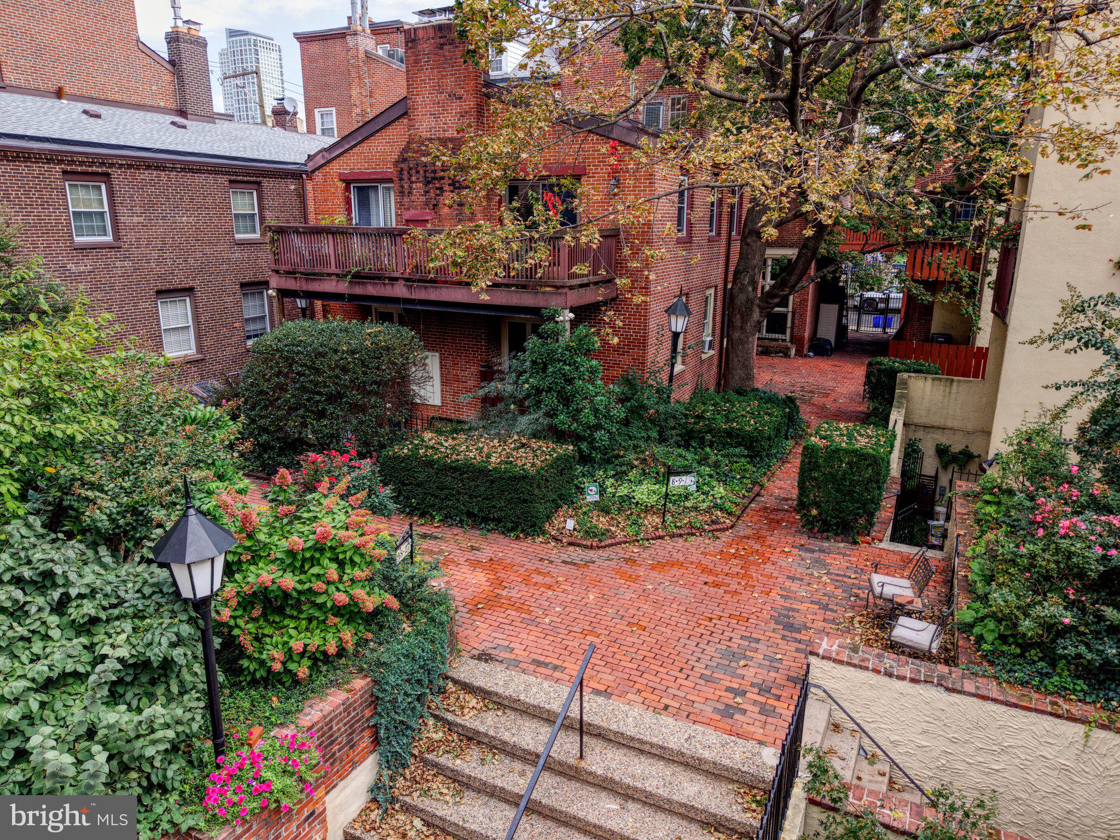
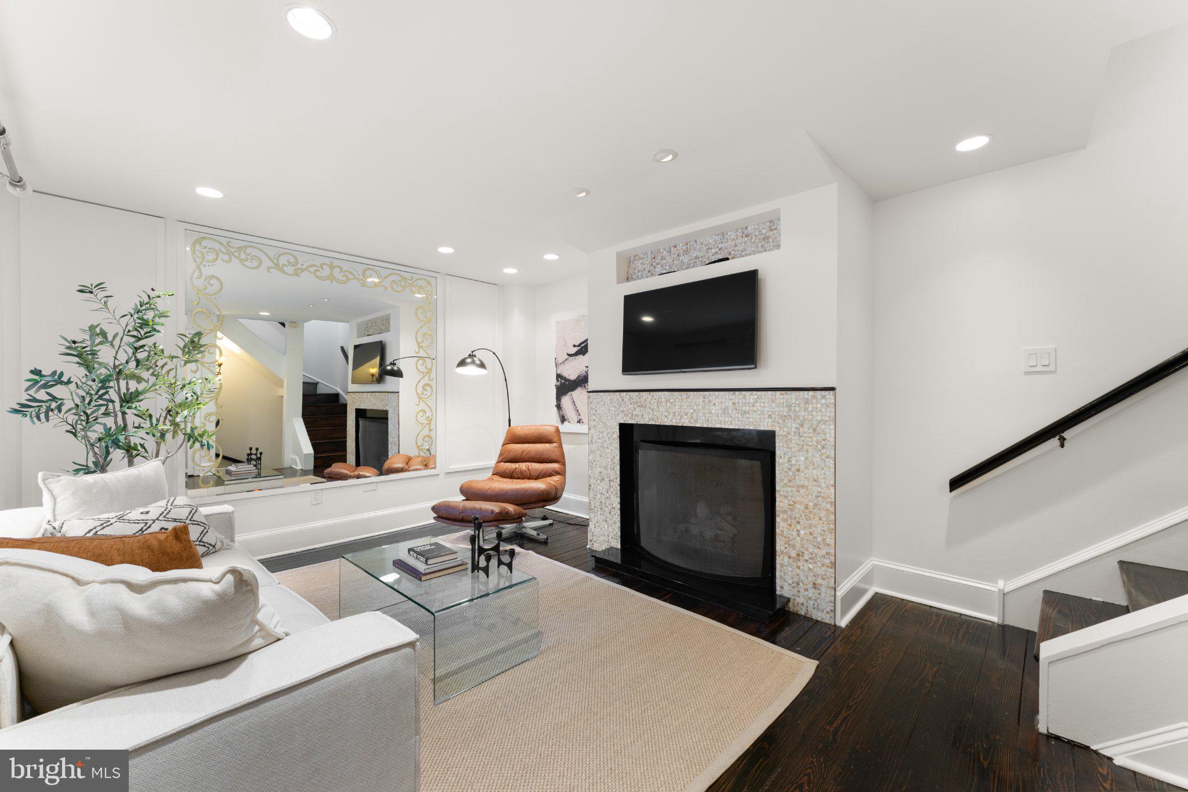
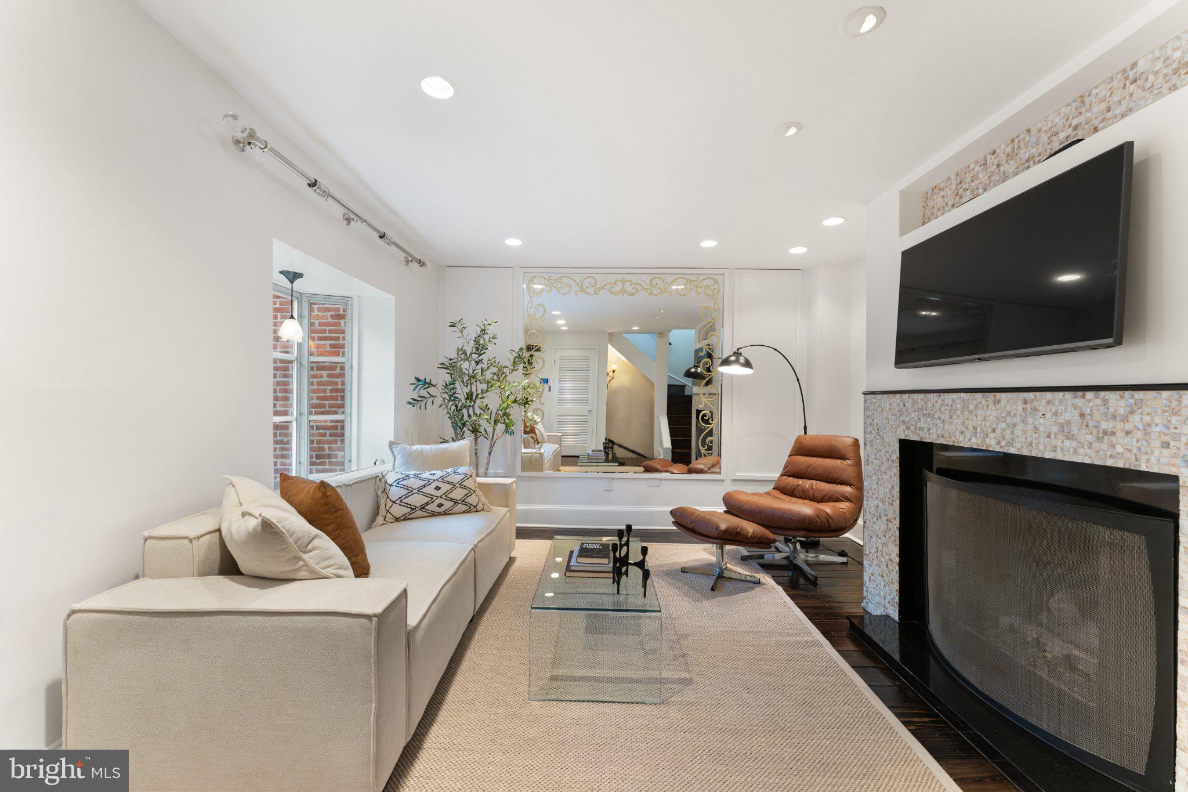
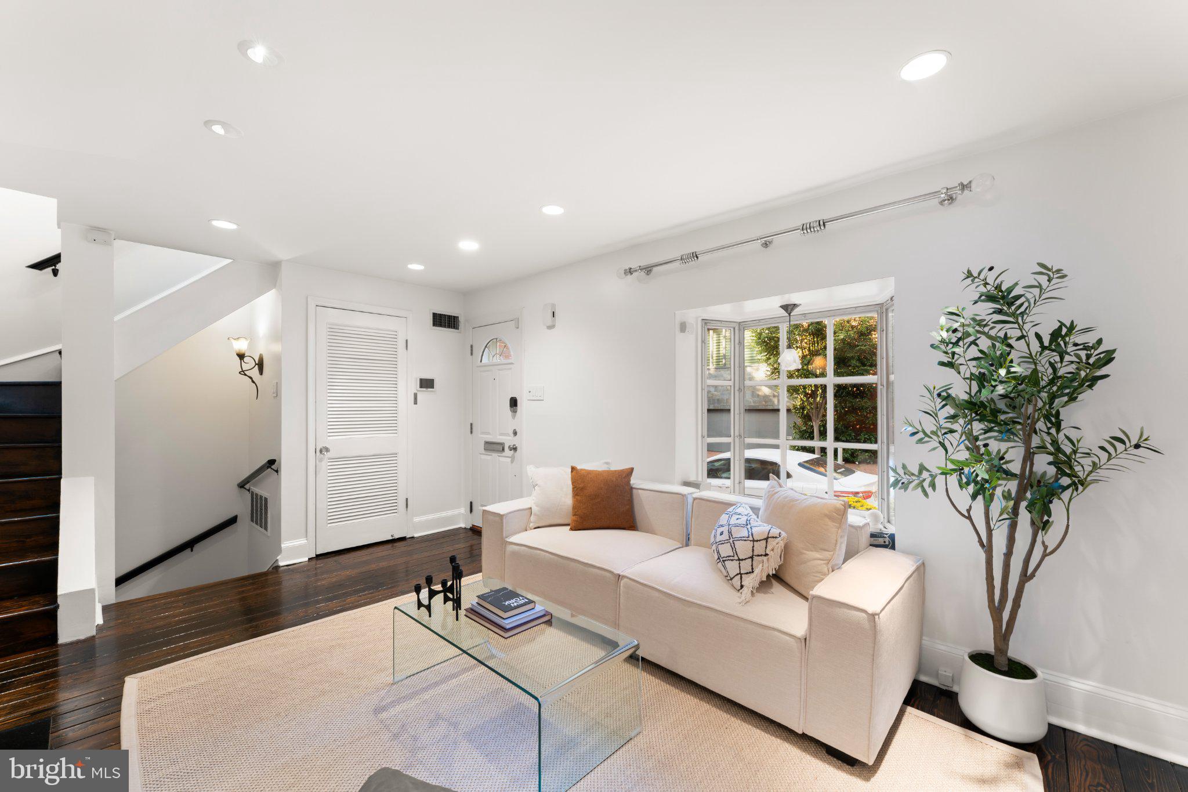
Enter an interest rate to see your estimated monthly payment.Welcome to your charming new rowhome in Washington Square West, with Seger Park just steps from your front door! Enjoy two tennis courts that double as pickleball courts, a playground, basketball courts and a dog park recognized by CBS among Philadelphia’s best. Morning coffee is within two blocks, and Whole Foods and ACME are around the corner. Jefferson, Pennsylvania Hospital, the Kimmel Center, Midtown Village, the Italian Market and Angelo’s Pizzeria are all within about a 10-minute walk. Washington Square, Reading Terminal Market and Rittenhouse Square are within 20 minutes on foot. 1104 Lombard Street gives you the charm and privacy of a classic Philadelphia rowhome with the ease of low-maintenance condo living. Your own private entrance opens directly onto Lombard Street, with no shared hallways and no elevators! Own a piece of Philadelphia history in pet-friendly Washington Mews, where condominium living in Pennsylvania began. Owners also have access to the community’s gated, landscaped courtyard. The monthly condo fee includes property insurance, exterior building maintenance, landscaping, snow removal, and upkeep of the courtyard and common areas. The current owner has remodeled the home with a brand-new custom kitchen, all-new appliances, updated bathrooms, and refinished hardwood floors throughout. Step inside to a sunlit living room with hardwood floors, fresh paint, oversized windows facing Lombard Street, and the first of two gas fireplaces. It’s an inviting setting for entertaining friends or a quiet evening by the fire. Downstairs, the completely transformed kitchen and dining area feature brand-new custom cabinetry, marble-look quartz countertops and backsplash, and an island. The all-new premium appliance package includes a Bertazzoni 30-inch Professional range, Fisher & Paykel refrigerator, Bosch dishwasher, and Viking microwave. Pick up fresh ingredients at the Italian Market, then come home and put your new Bertazzoni range to work! A new Bosch washer/dryer adds the convenience of laundry at home, and an updated powder room with new fixtures and a backlit mirror completes this level. Upstairs, the bedroom features its own gas fireplace, refinished hardwood floors, new lighting, and two closets, including a spacious walk-in. The adjoining full bath has also been refreshed with updated fixtures and a backlit vanity mirror. Additional improvements include a new water heater, Schlage smart lock entry, and a security system. Public transportation and parking facilities offering monthly options are nearby. Enjoy the character and privacy of your own Philadelphia rowhome, plus the convenience of condo living and everything Center City has to offer. Schedule your private showing today!
| 5 hours ago | Listing updated with changes from the MLS® | |
| 7 hours ago | Listing first seen on site |

The real estate listing information is provided by Bright MLS is for the consumer's personal, non-commercial use and may not be used for any purpose other than to identify prospective properties consumer may be interested in purchasing. Any information relating to real estate for sale or lease referenced on this web site comes from the Internet Data Exchange (IDX) program of the Bright MLS. This web site references real estate listing(s) held by a brokerage firm other than the broker and/or agent who owns this web site. The accuracy of all information is deemed reliable but not guaranteed and should be personally verified through personal inspection by and/or with the appropriate professionals. Properties in listings may have been sold or may no longer be available. The data contained herein is copyrighted by Bright MLS and is protected by all applicable copyright laws. Any unauthorized collection or dissemination of this information is in violation of copyright laws and is strictly prohibited. Copyright © 2020 Bright MLS. All rights reserved.
Did you know? You can invite friends and family to your search. They can join your search, rate and discuss listings with you.