
3108 HAVERFORD AVENUEPHILADELPHIA, PA 19104
Mortgage Calculator
Monthly Payment (Est.)
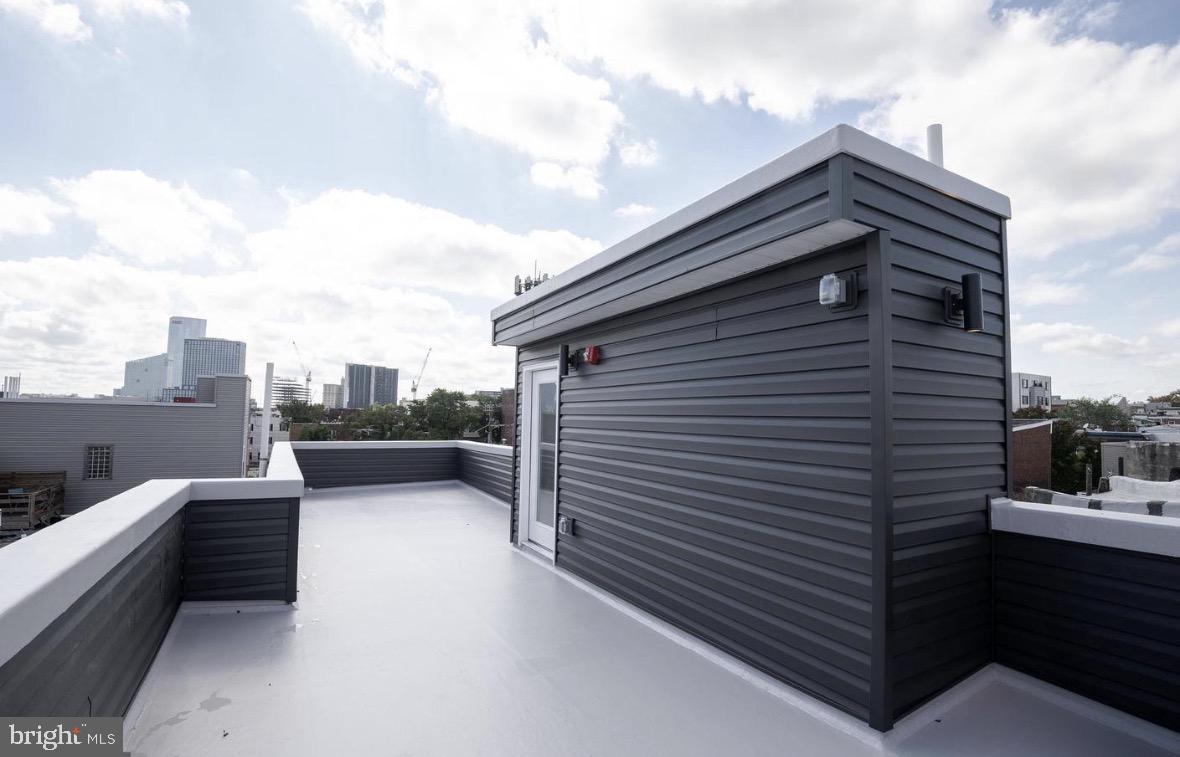
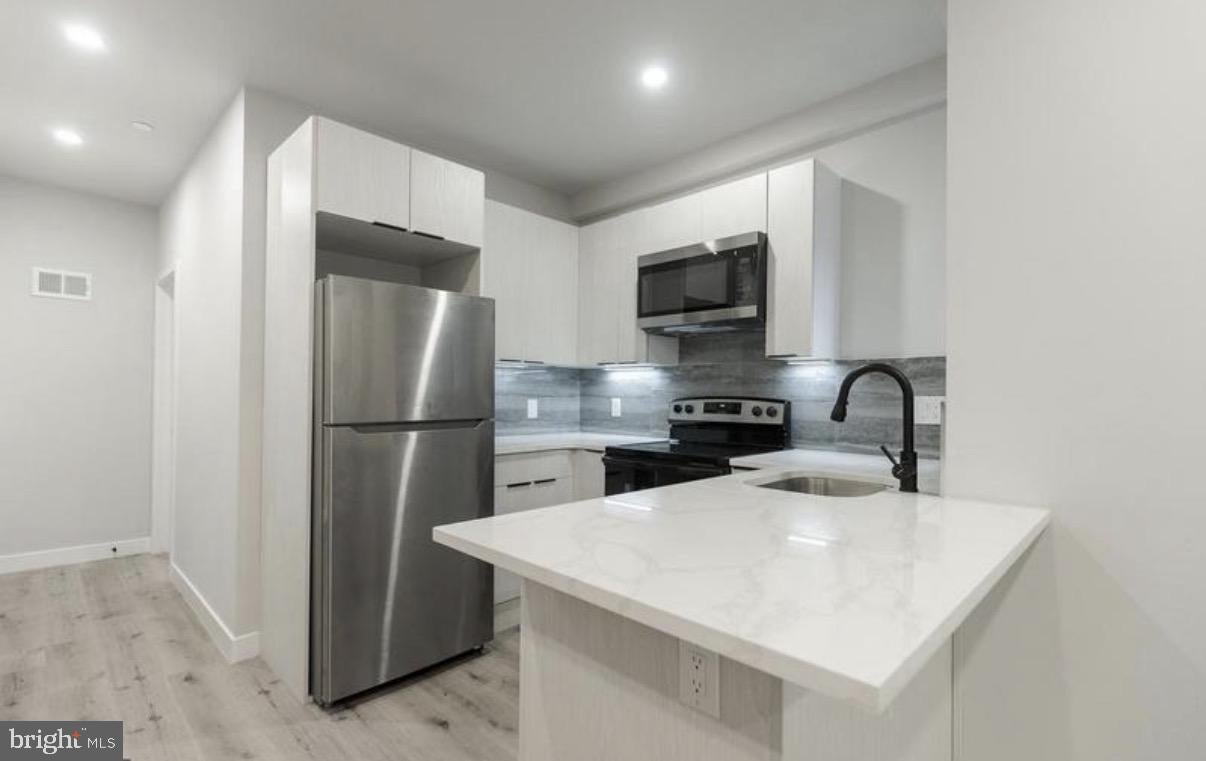
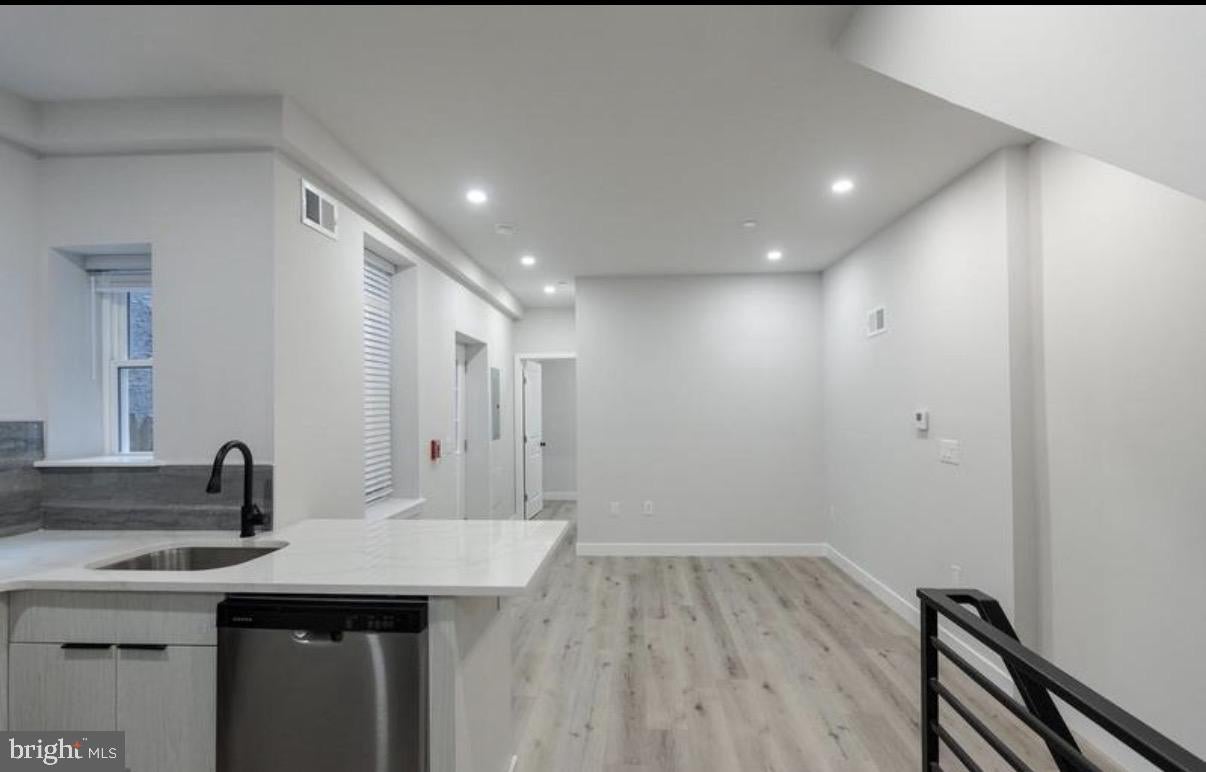
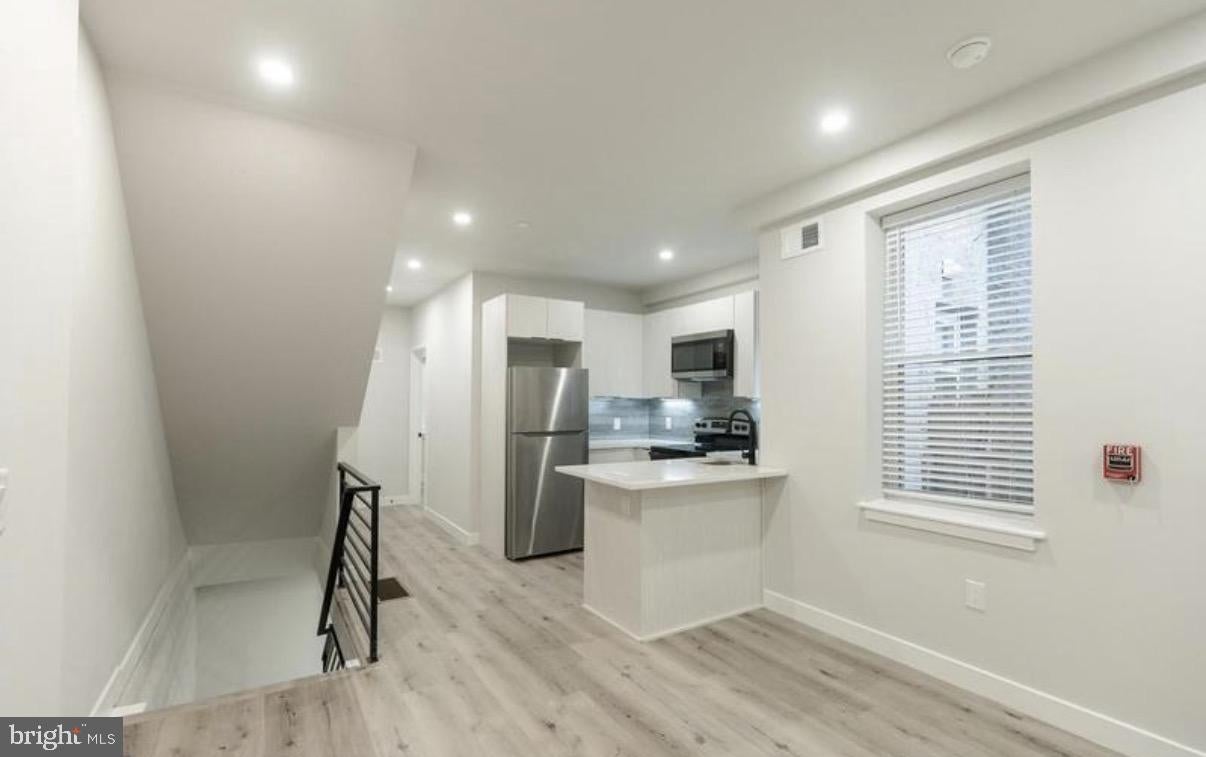
Enter an interest rate to see your estimated monthly payment.Prime turnkey investment opportunity in the core of University City. Extensively renovated in 2023, this meticulously maintained fully occupied triplex sits just steps from Drexel University and minutes from UPenn, offering great tenant appeal in one of Philadelphia’s strongest rental corridors. The building features three high-demand units—two 2-bed/2-bath apartments and one massive 4-bed/3-bath residence—each appointed with modern finishes, updated kitchens, contemporary design, and in-unit laundry. Upgraded to minimize ongoing capital expenditures while maximizing yield, this asset benefits from relentless leasing demand driven by nearby universities, major medical centers, transit hubs, and retail. Very well maintained and operated by the current owner this Triplex in a prime University City location offer an ideal addition for seasoned portfolio growth or a hassle-free entry into multi-family real estate.
| yesterday | Listing first seen on site | |
| yesterday | Listing updated with changes from the MLS® |

The real estate listing information is provided by Bright MLS is for the consumer's personal, non-commercial use and may not be used for any purpose other than to identify prospective properties consumer may be interested in purchasing. Any information relating to real estate for sale or lease referenced on this web site comes from the Internet Data Exchange (IDX) program of the Bright MLS. This web site references real estate listing(s) held by a brokerage firm other than the broker and/or agent who owns this web site. The accuracy of all information is deemed reliable but not guaranteed and should be personally verified through personal inspection by and/or with the appropriate professionals. Properties in listings may have been sold or may no longer be available. The data contained herein is copyrighted by Bright MLS and is protected by all applicable copyright laws. Any unauthorized collection or dissemination of this information is in violation of copyright laws and is strictly prohibited. Copyright © 2020 Bright MLS. All rights reserved.