
1213 N 31ST STREETPHILADELPHIA, PA 19121
Mortgage Calculator
Monthly Payment (Est.)
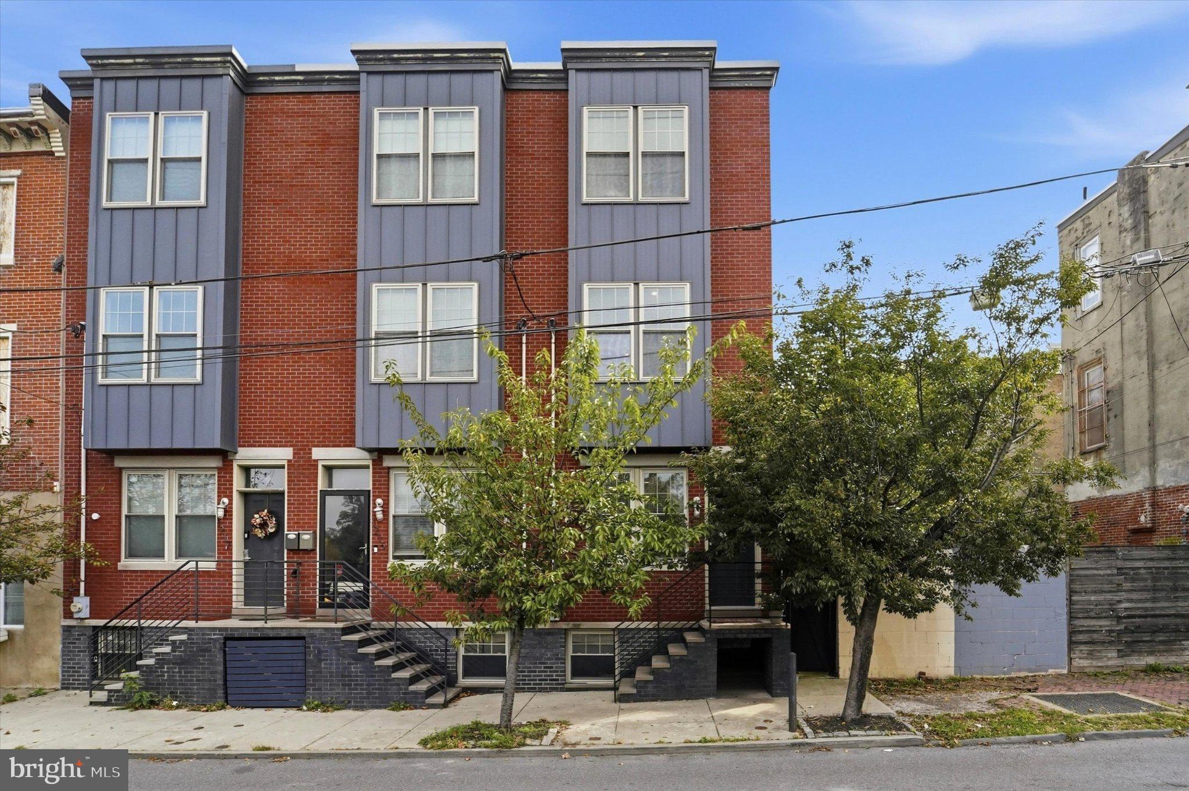
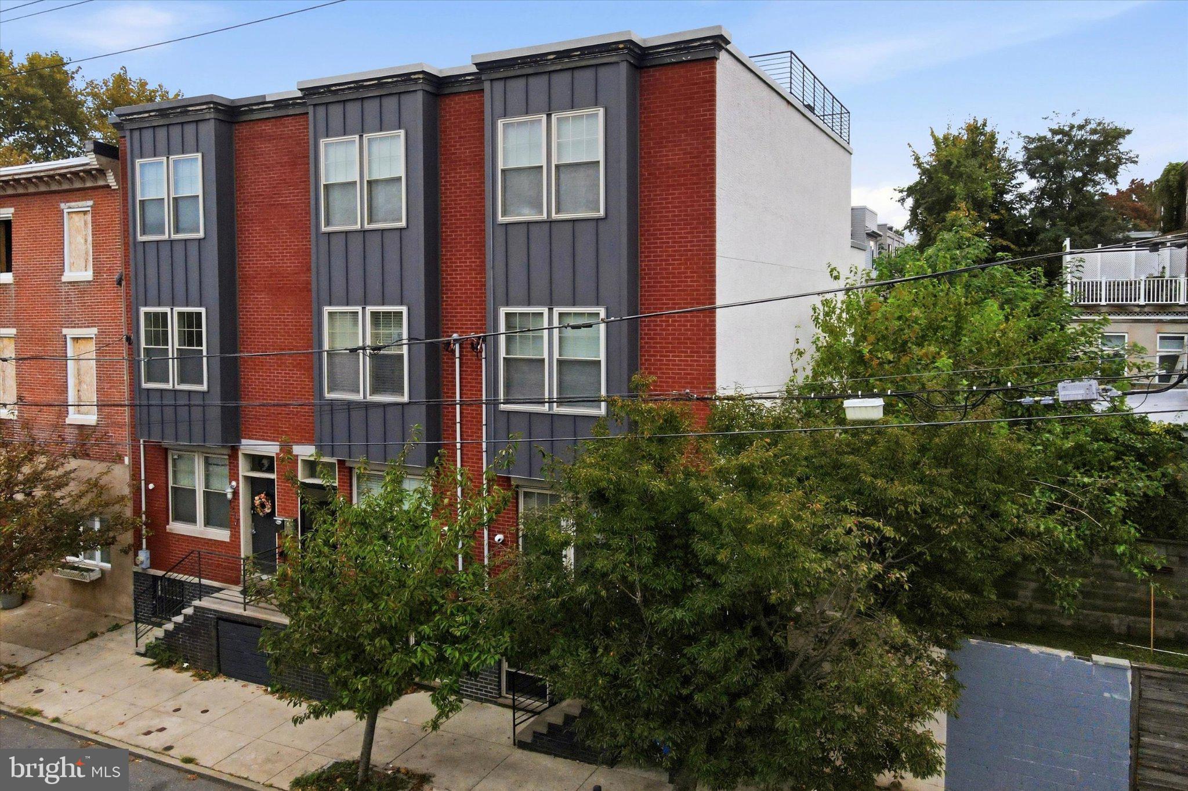
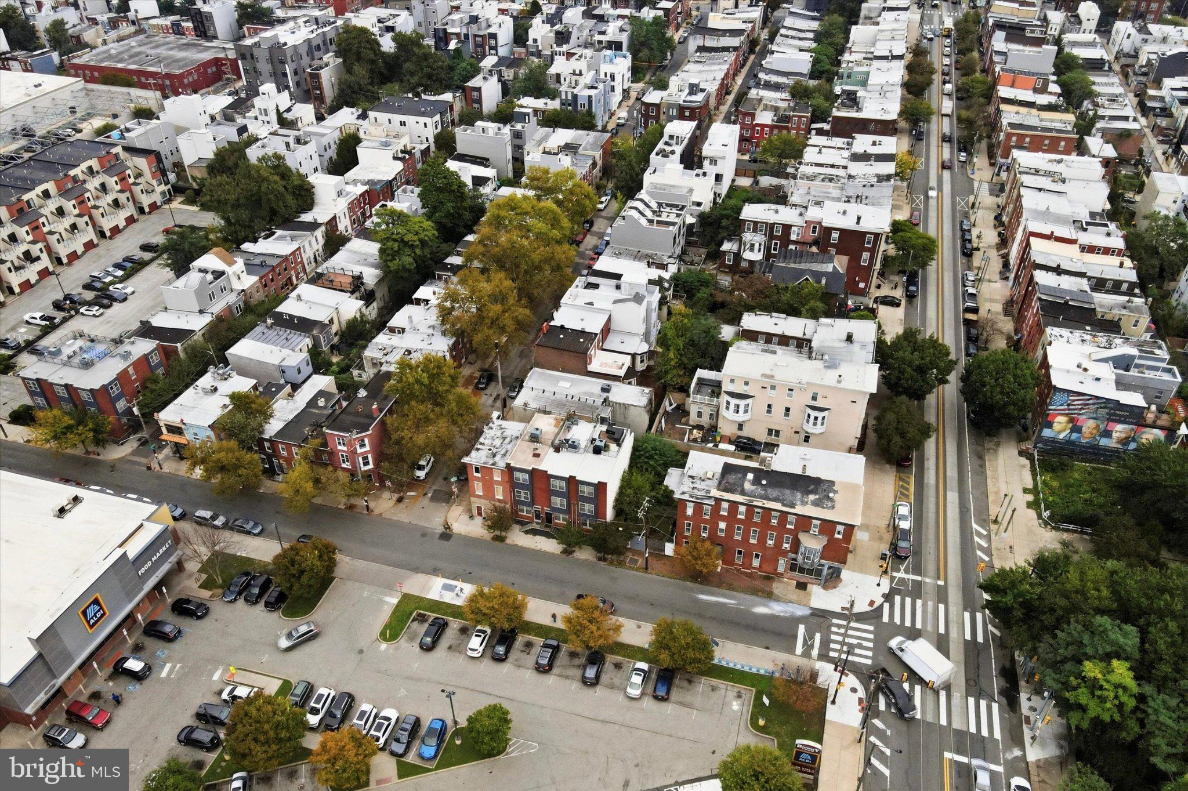
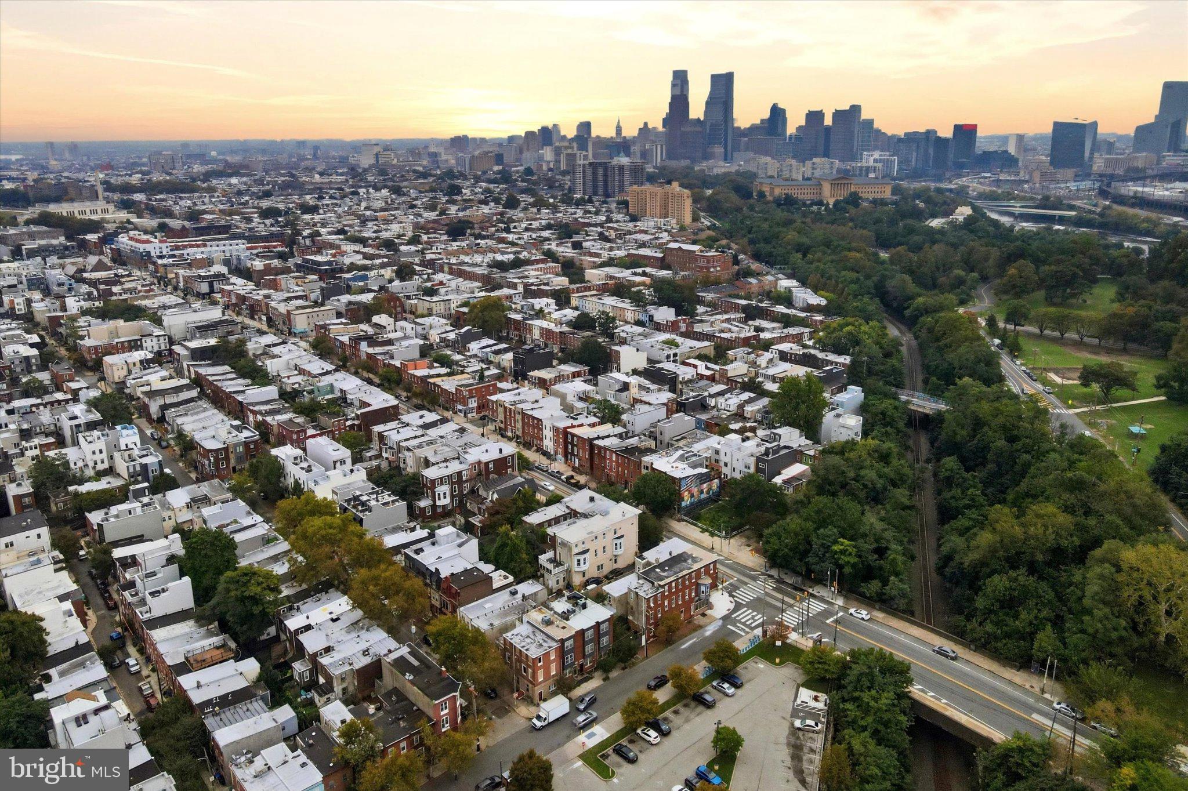
Enter an interest rate to see your estimated monthly payment.Looking to be part of one the fastest growing communities in Philadelphia? Welcome to this newer Brewerytown townhome that is located within walking distance to shopping, public transportation, major highways, the many parks of the Fairmount park system and the first Zoo in the United States. Easy commutes to downtown Philadelphia night life and restaurants add to the many dimensions of this home. There are multiple levels with beautiful finishes that offer a nice warmth to the property. Upon entering, you will enjoy the open floor plan that features a living room, dining room and kitchen on the first level. The home features bamboo flooring, great natural lighting, 9' ceilings and attractive wall treatments. There is access from the kitchen to a private rear patio. Stainless appliances and gas cooking plus generous cabinet space offer a contemporary style kitchen. The second level features two bedrooms, one with an ensuite bath, plenty of closet space, and a hall bath. Up on the third level you will encounter a fantastic primary bedroom and bath featuring a barn style privacy door, double shower and large closet. In addition, a sitting/dressing room provides additional closet space and access to the roof top decks. From deck one, take the spiral staircase to the upper deck that offers a great space to entertain or to just exhale after a busy day. This space offers a nice view of the Philadelphia skyline as well. The lower-level basement is mostly finished and provides great storage, your laundry space, workout space and another place to enjoy with friends and family. There is an additional full bath here as well for convenience. Consider this wonderful home in an historic section of Philadelphia history when considering your next move. Come make this house, your home!
| 5 hours ago | Listing first seen on site | |
| 5 hours ago | Listing updated with changes from the MLS® |

The real estate listing information is provided by Bright MLS is for the consumer's personal, non-commercial use and may not be used for any purpose other than to identify prospective properties consumer may be interested in purchasing. Any information relating to real estate for sale or lease referenced on this web site comes from the Internet Data Exchange (IDX) program of the Bright MLS. This web site references real estate listing(s) held by a brokerage firm other than the broker and/or agent who owns this web site. The accuracy of all information is deemed reliable but not guaranteed and should be personally verified through personal inspection by and/or with the appropriate professionals. Properties in listings may have been sold or may no longer be available. The data contained herein is copyrighted by Bright MLS and is protected by all applicable copyright laws. Any unauthorized collection or dissemination of this information is in violation of copyright laws and is strictly prohibited. Copyright © 2020 Bright MLS. All rights reserved.