
111 S 15TH STREET P310PHILADELPHIA, PA 19102
Mortgage Calculator
Monthly Payment (Est.)
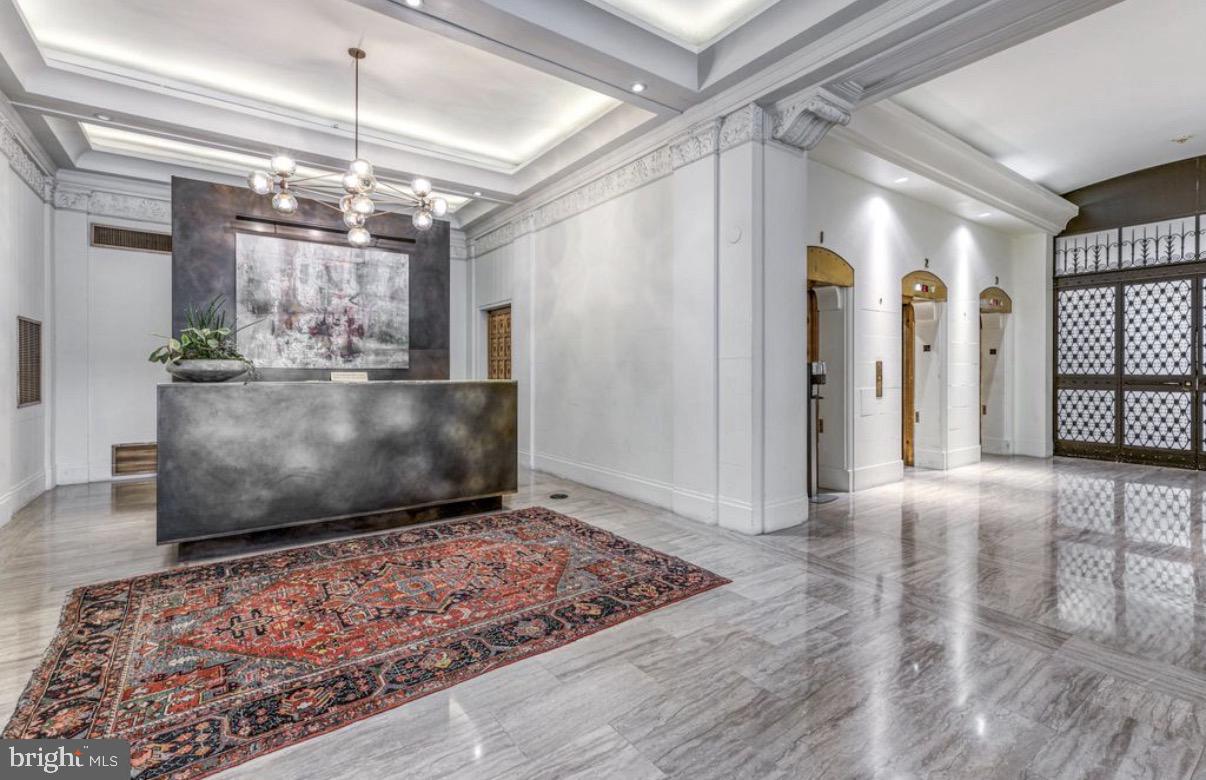
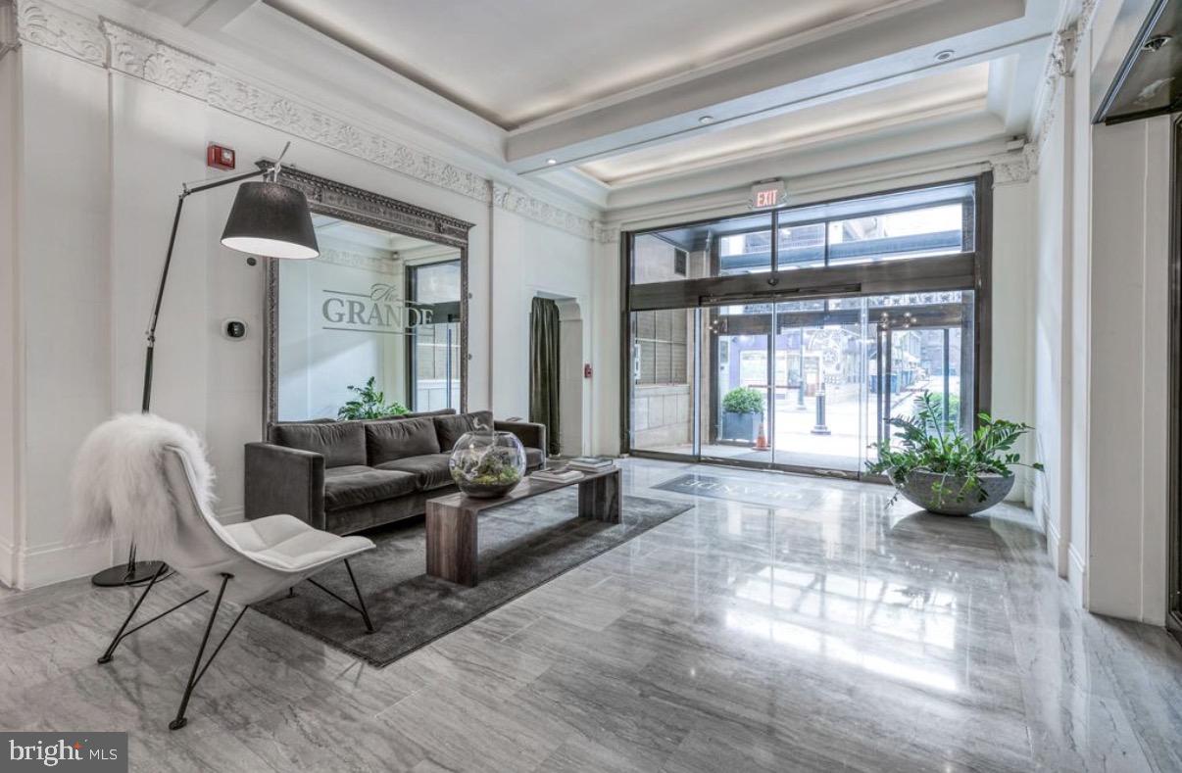
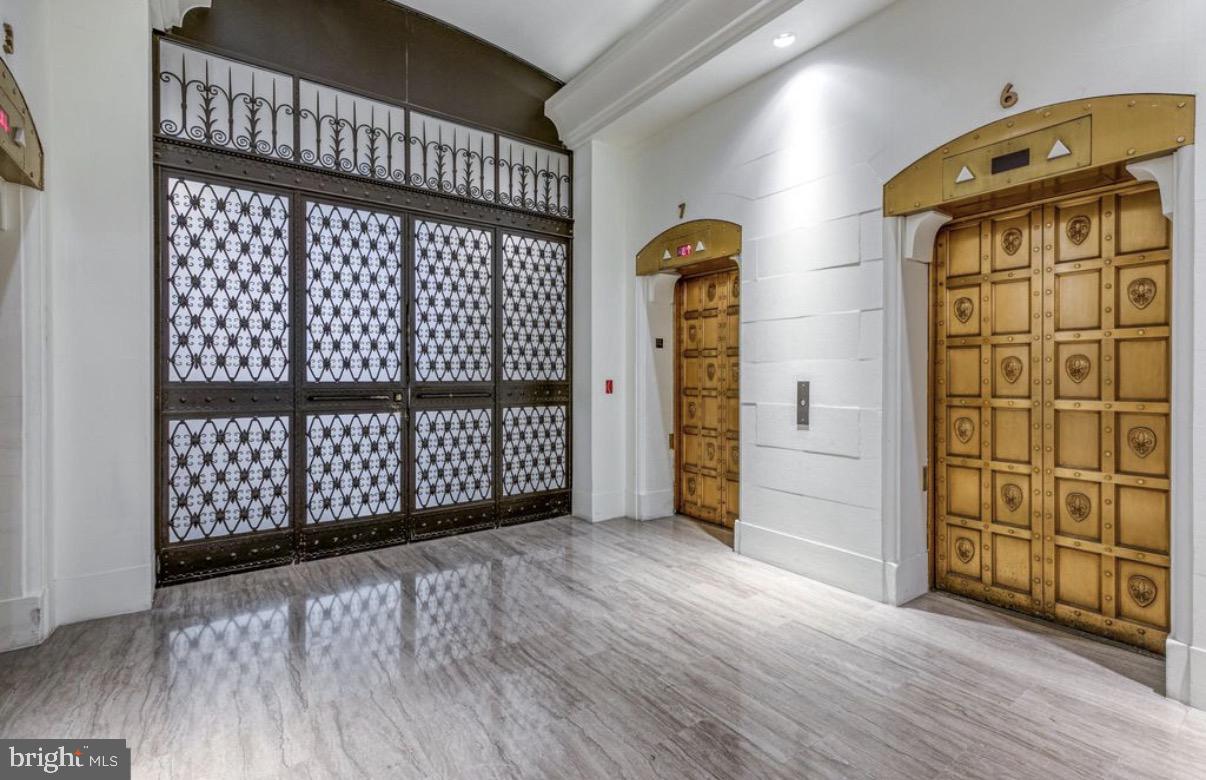
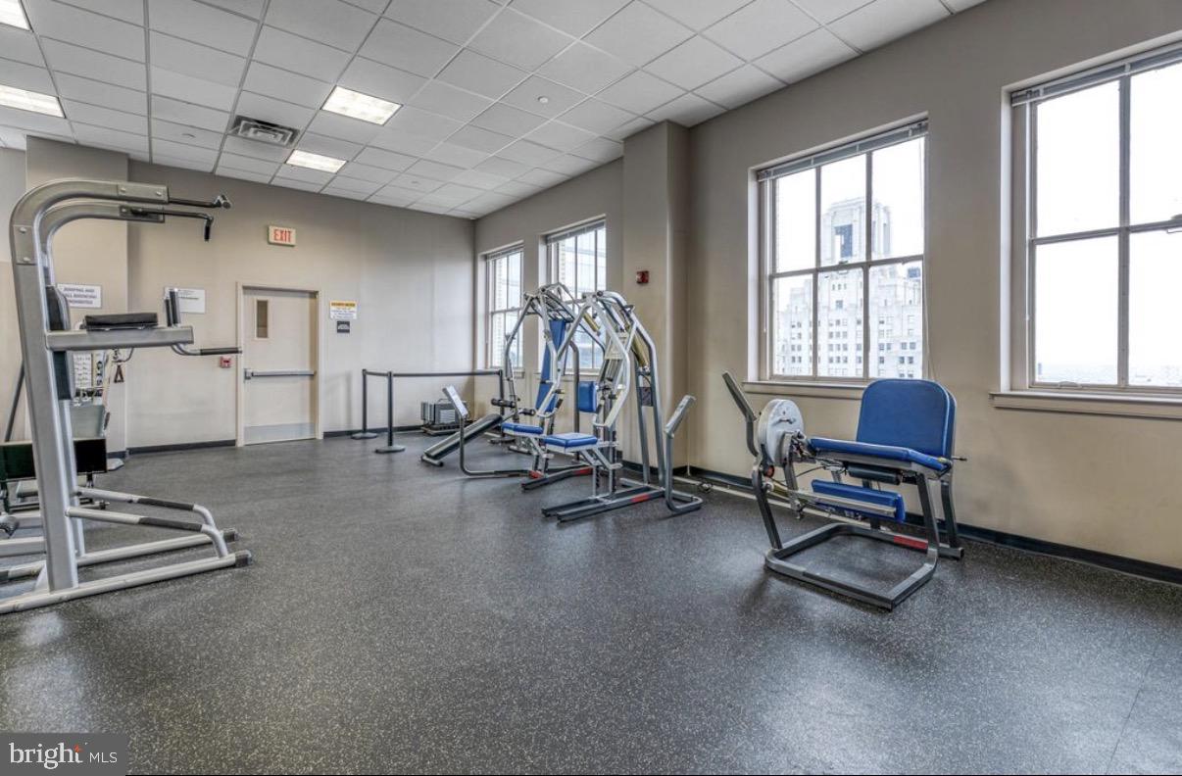
Enter an interest rate to see your estimated monthly payment.Experience the epitome of urban luxury in this stunning bi-level penthouse located in the heart of Center City. With 1,062 square feet of thoughtfully designed living space, this exquisite residence features two spacious bedrooms and two full bathrooms, offering both comfort and style. The rich masonry construction exudes timeless elegance, while the high-rise setting provides breathtaking views of the vibrant cityscape. Indulge in the exclusive amenities of the community, including a modern community center, secure entry, and inviting meeting and party rooms, perfect for entertaining guests. Enjoy the convenience of an elevator and the peace of mind that comes with professional security services. This charming home is not just a place to live; it's a lifestyle. With easy access to the best dining, shopping, and cultural experiences, you'll find everything you need right at your doorstep. Embrace the luxury of city living in a space that truly feels like home.
| 4 hours ago | Listing first seen on site | |
| 4 hours ago | Listing updated with changes from the MLS® |

The real estate listing information is provided by Bright MLS is for the consumer's personal, non-commercial use and may not be used for any purpose other than to identify prospective properties consumer may be interested in purchasing. Any information relating to real estate for sale or lease referenced on this web site comes from the Internet Data Exchange (IDX) program of the Bright MLS. This web site references real estate listing(s) held by a brokerage firm other than the broker and/or agent who owns this web site. The accuracy of all information is deemed reliable but not guaranteed and should be personally verified through personal inspection by and/or with the appropriate professionals. Properties in listings may have been sold or may no longer be available. The data contained herein is copyrighted by Bright MLS and is protected by all applicable copyright laws. Any unauthorized collection or dissemination of this information is in violation of copyright laws and is strictly prohibited. Copyright © 2020 Bright MLS. All rights reserved.
Did you know? You can invite friends and family to your search. They can join your search, rate and discuss listings with you.