
1116 HOWER LANEPHILADELPHIA, PA 19115
Mortgage Calculator
Monthly Payment (Est.)
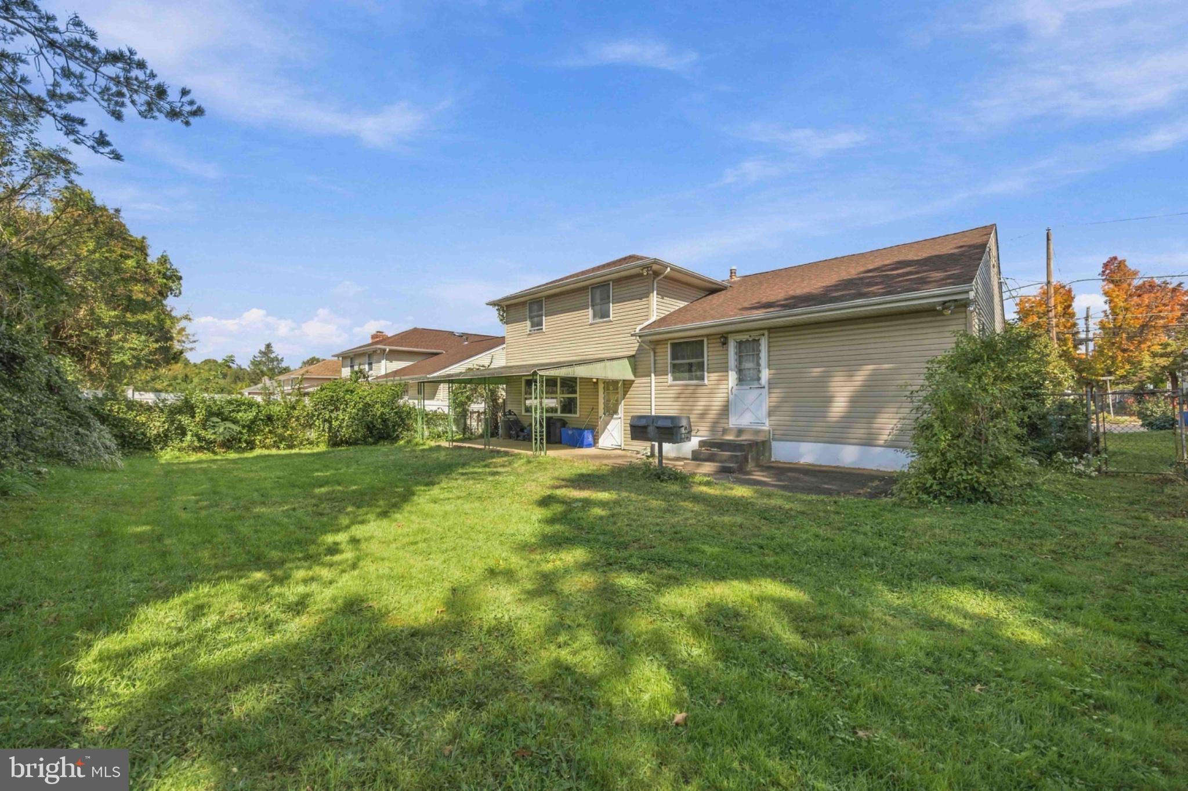
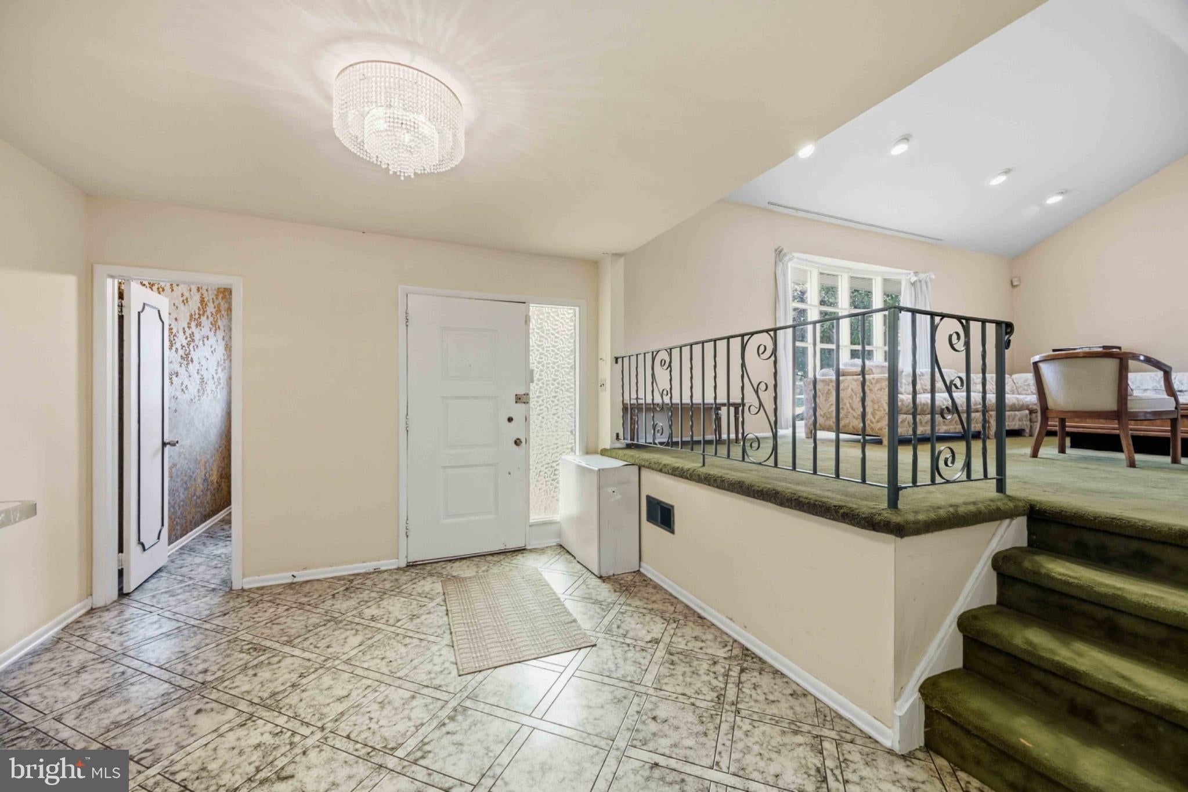
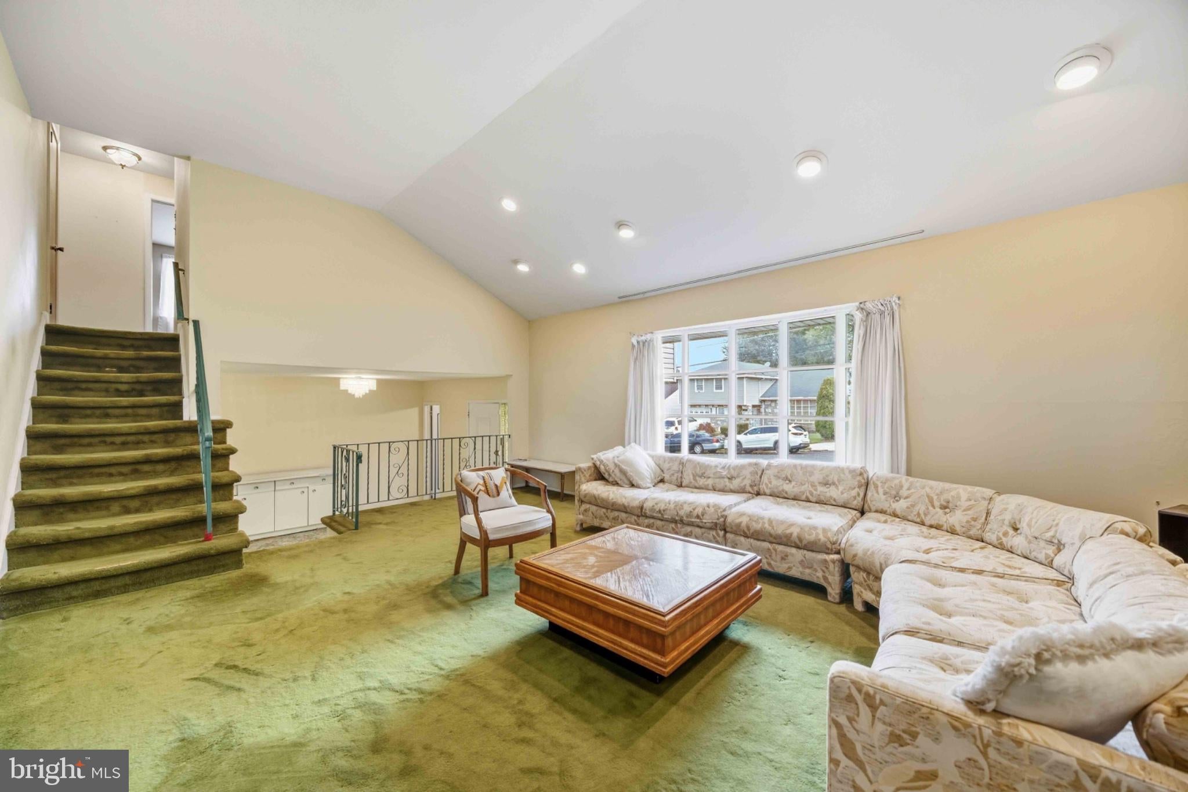
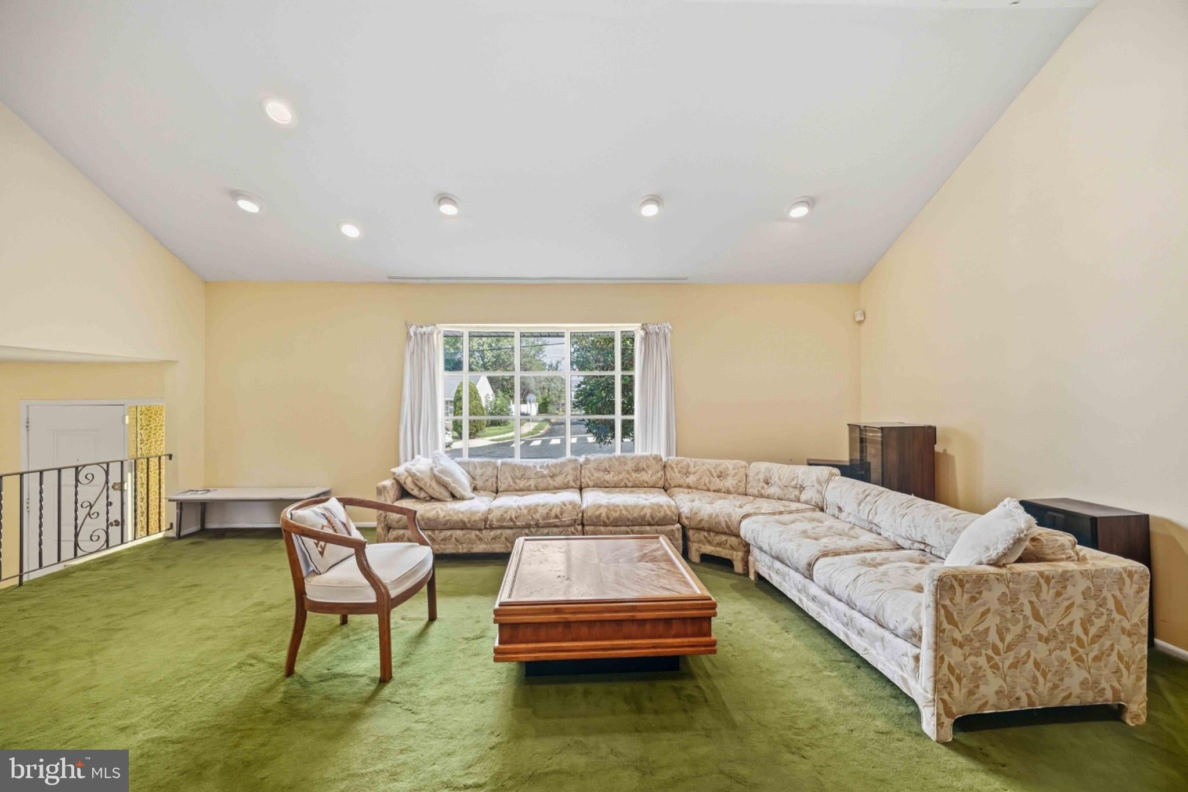
Enter an interest rate to see your estimated monthly payment.Bring your vision to life in this spacious single-family home, ideally situated on a quiet street in a lovely neighborhood backing directly to Pennypack Park. With four bedrooms, two full bathrooms, and one half bathroom, the home offers generous space for comfortable living, guests, and future possibilities. The expansive living room, separate family room, and formal dining room create a versatile layout designed for both relaxed everyday living and memorable entertaining. A dedicated laundry room, attached garage, and basement add valuable convenience and storage. Step outside to enjoy the beautiful, fully fenced backyard and inviting rear patio—perfect for morning coffee, summer barbecues, outdoor gatherings, or peaceful evenings surrounded by nature. In need of some updating, this property offers an exciting opportunity to transform a spacious home into a personalized retreat that reflects your style and vision. With its park-adjacent setting, abundant living space, and wonderful neighborhood location, this is a rare chance to create the dream home you’ve been imagining.
| 7 hours ago | Listing updated with changes from the MLS® | |
| 8 hours ago | Listing first seen on site |

The real estate listing information is provided by Bright MLS is for the consumer's personal, non-commercial use and may not be used for any purpose other than to identify prospective properties consumer may be interested in purchasing. Any information relating to real estate for sale or lease referenced on this web site comes from the Internet Data Exchange (IDX) program of the Bright MLS. This web site references real estate listing(s) held by a brokerage firm other than the broker and/or agent who owns this web site. The accuracy of all information is deemed reliable but not guaranteed and should be personally verified through personal inspection by and/or with the appropriate professionals. Properties in listings may have been sold or may no longer be available. The data contained herein is copyrighted by Bright MLS and is protected by all applicable copyright laws. Any unauthorized collection or dissemination of this information is in violation of copyright laws and is strictly prohibited. Copyright © 2020 Bright MLS. All rights reserved.