
3615 MELON STREETPHILADELPHIA, PA 19104
Mortgage Calculator
Monthly Payment (Est.)
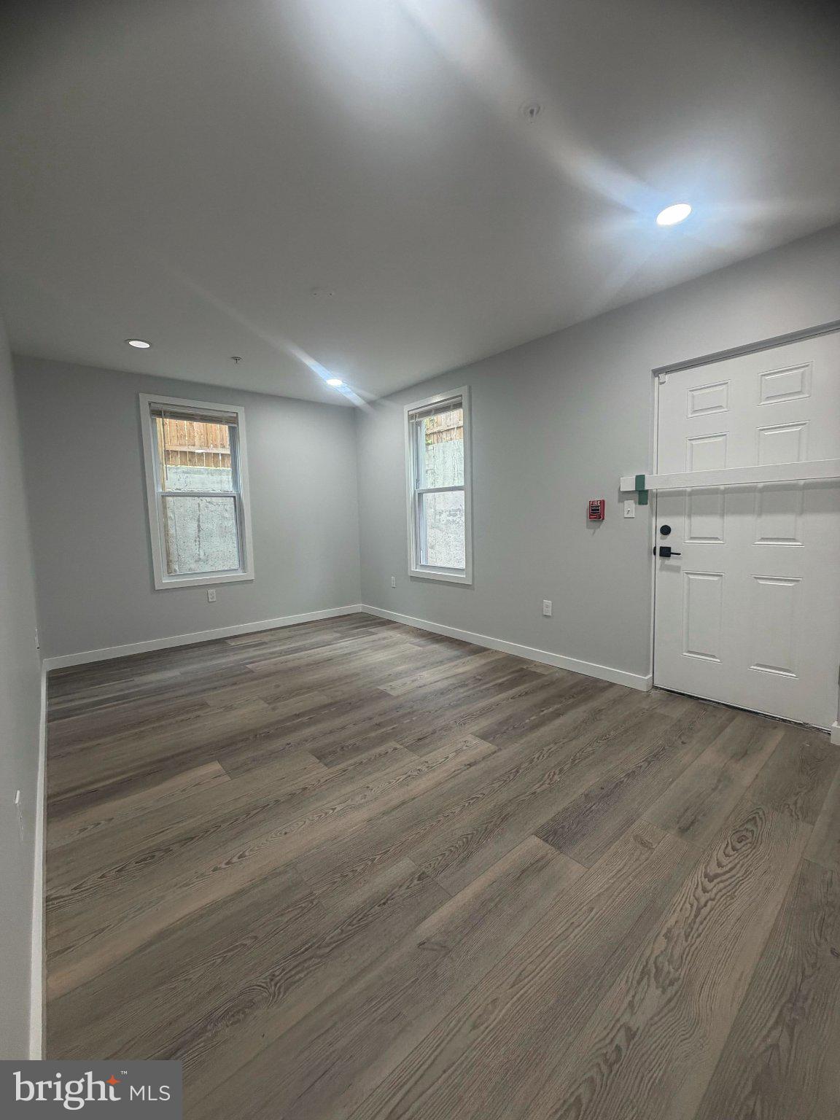
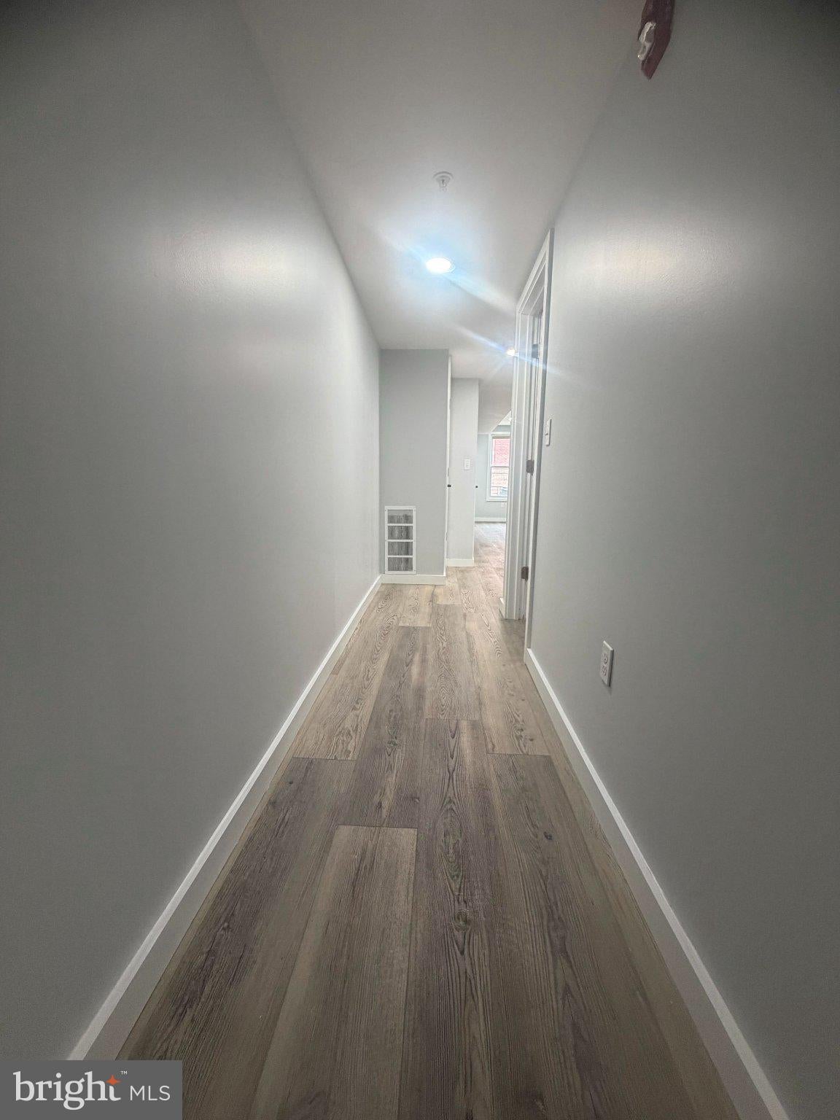
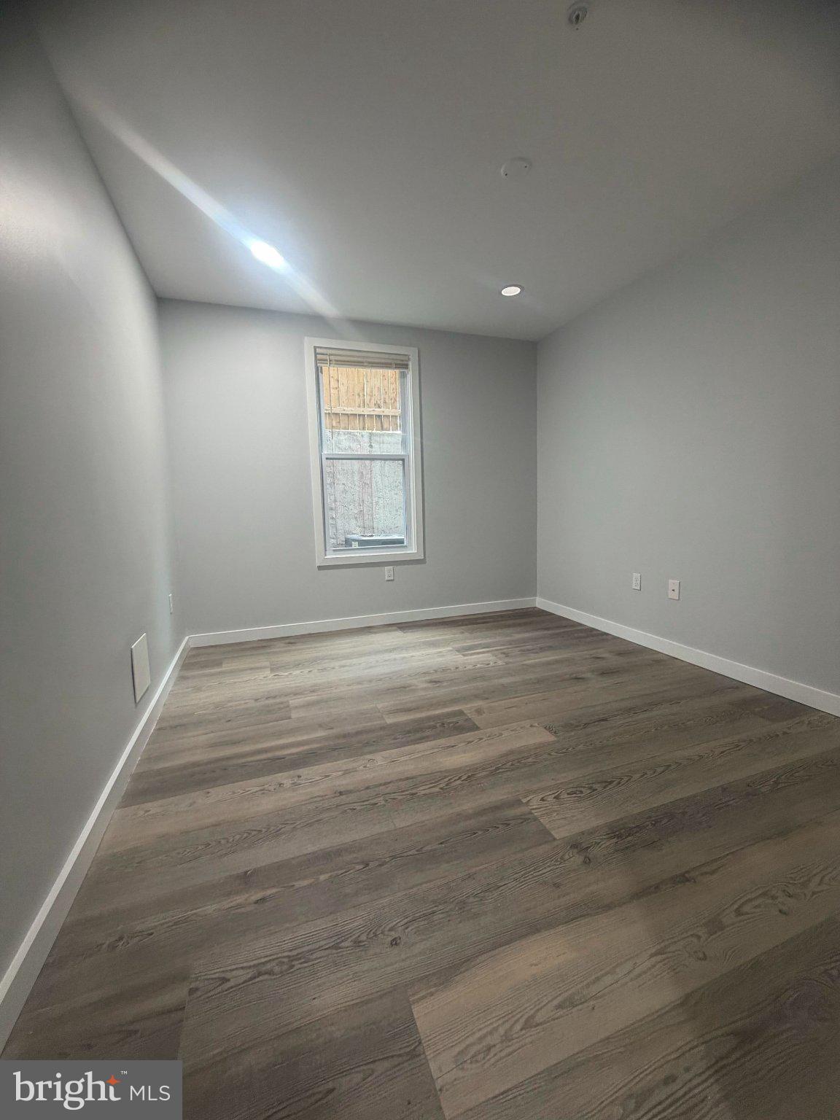
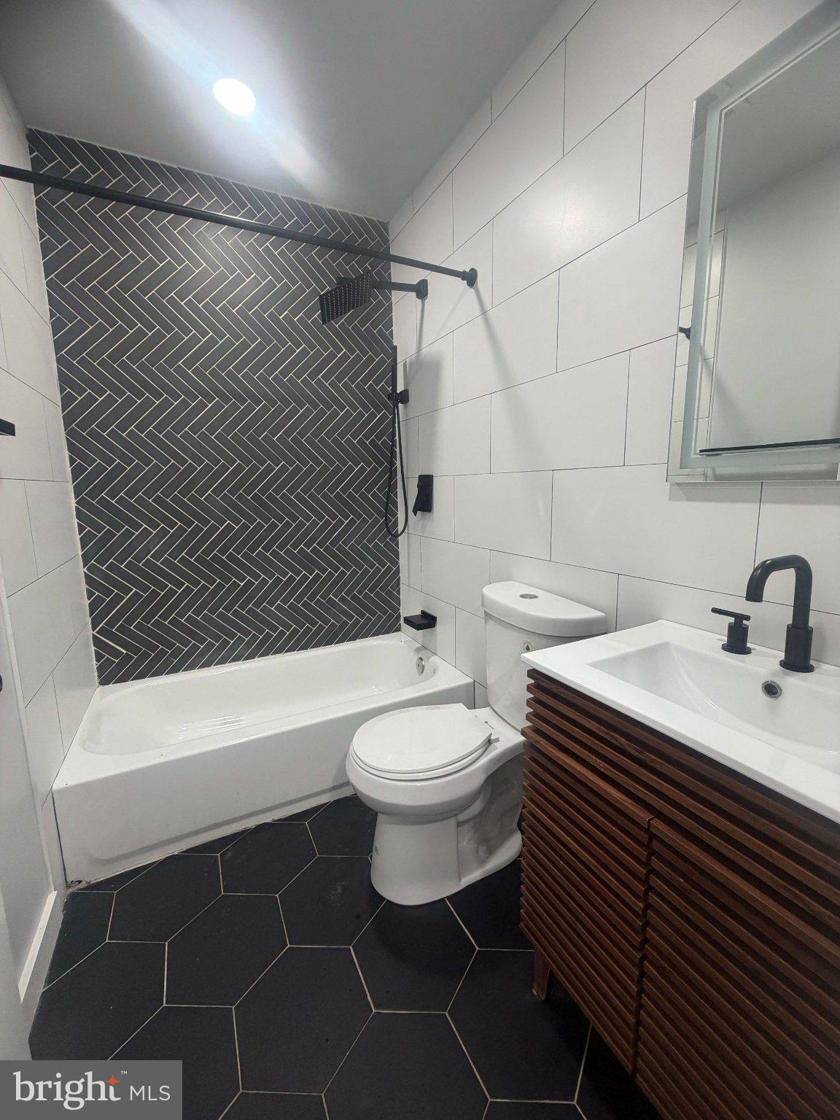
Enter an interest rate to see your estimated monthly payment.Welcome to 3615 Melon Street, a newer-construction 4-unit multifamily property offering an excellent opportunity for investors seeking a modern, income-producing asset in Philadelphia. This thoughtfully designed property features four separate residential units with contemporary finishes, modern layouts, and the benefits of newer construction—providing an attractive alternative to the maintenance and capital improvements often associated with older multifamily properties. With four income-producing units under one roof, 3615 Melon Street presents a strong opportunity for an investor looking to add a turnkey multifamily property to their portfolio. Whether you're expanding an existing portfolio or entering the Philadelphia multifamily market, this property offers a combination of modern construction, rental income potential, and long-term investment appeal. Conveniently located with access to public transportation, neighborhood amenities, major roadways, and Center City Philadelphia. Schedule your private showing and explore the investment potential of 3615 Melon Street.
| 5 hours ago | Listing updated with changes from the MLS® | |
| 5 hours ago | Listing first seen on site |

The real estate listing information is provided by Bright MLS is for the consumer's personal, non-commercial use and may not be used for any purpose other than to identify prospective properties consumer may be interested in purchasing. Any information relating to real estate for sale or lease referenced on this web site comes from the Internet Data Exchange (IDX) program of the Bright MLS. This web site references real estate listing(s) held by a brokerage firm other than the broker and/or agent who owns this web site. The accuracy of all information is deemed reliable but not guaranteed and should be personally verified through personal inspection by and/or with the appropriate professionals. Properties in listings may have been sold or may no longer be available. The data contained herein is copyrighted by Bright MLS and is protected by all applicable copyright laws. Any unauthorized collection or dissemination of this information is in violation of copyright laws and is strictly prohibited. Copyright © 2020 Bright MLS. All rights reserved.