
4804 CONSHOHOCKEN AVENUEPHILADELPHIA, PA 19131
Mortgage Calculator
Monthly Payment (Est.)
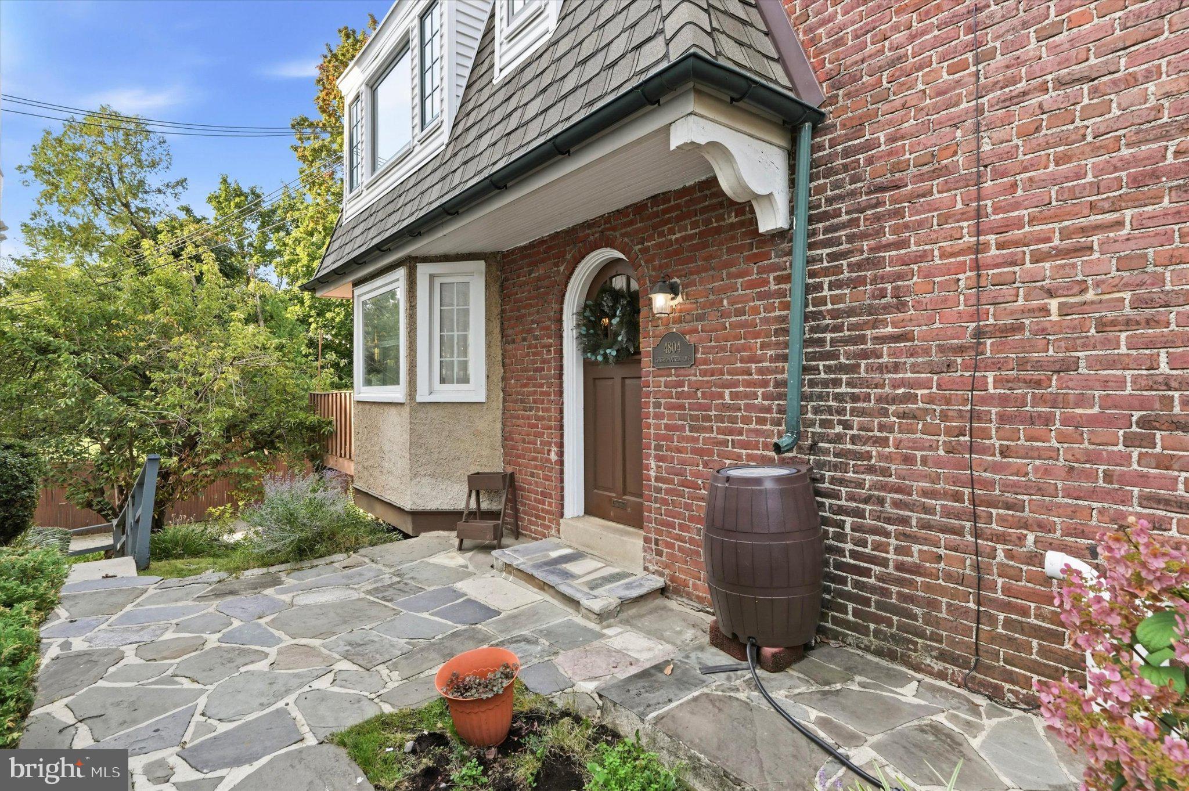
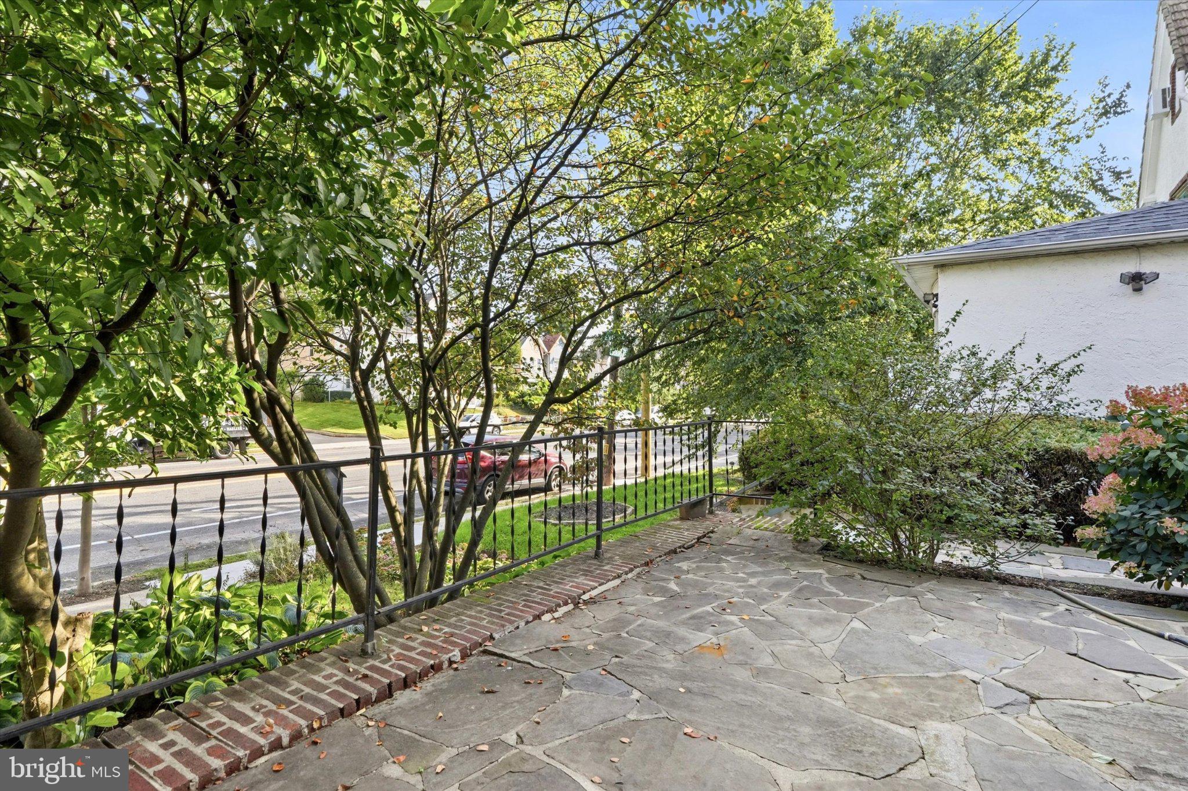
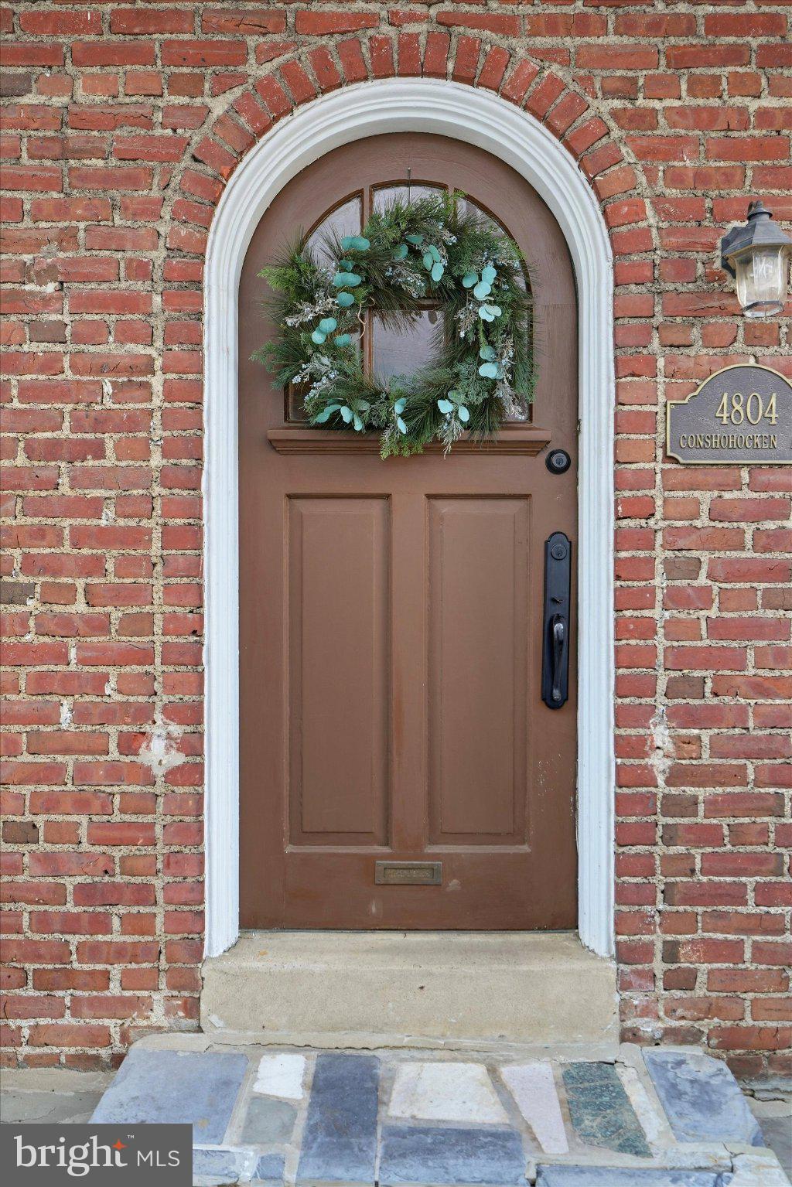
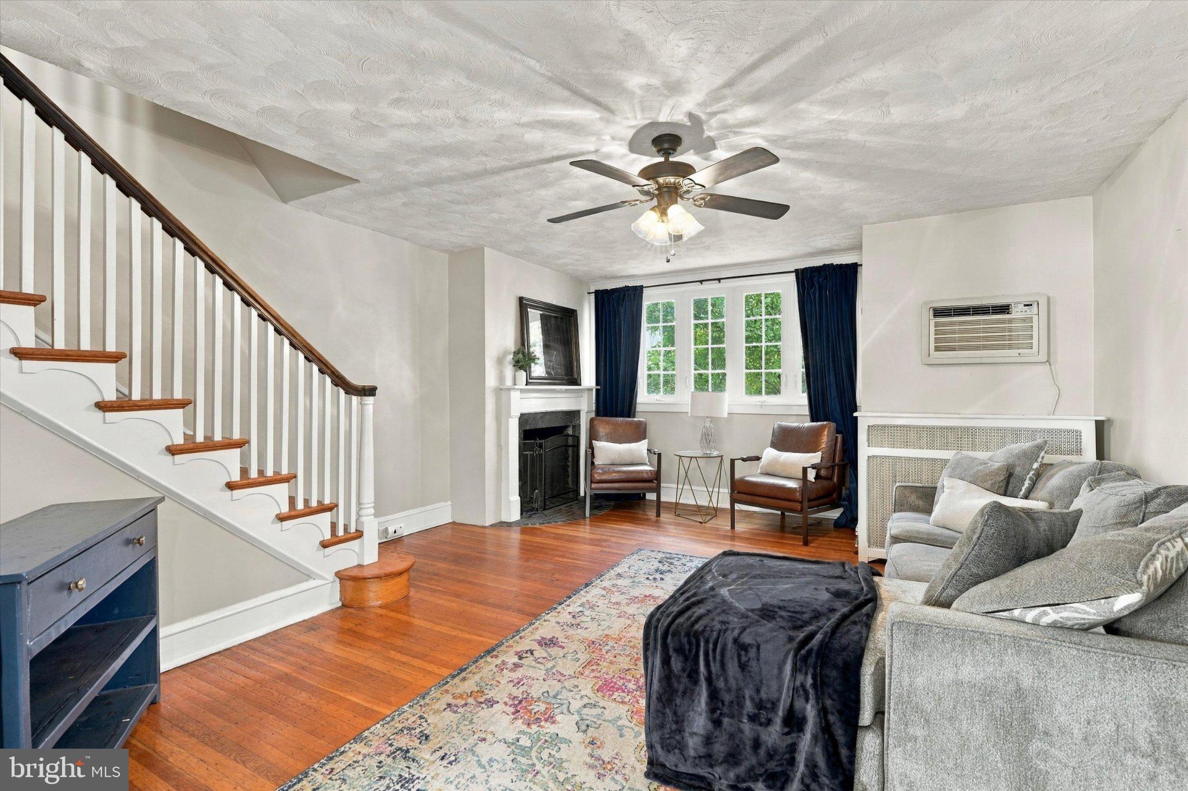
Enter an interest rate to see your estimated monthly payment.Oh so cute in Belmont Village! Just steps from City Ave sits the historically charming 4804 Conshohocken Avenue. This end unit rowhouse has original and new features to make anyone proud to call this their home. The flagstone steps leading to the arched main entry door will delight all your guests as they come to visit. Upon entering the living room you will notice the large picture window looking out over the front patio, and the wood burning fireplace that will keep the home warm and welcoming during the colder months. Natural light is aplenty in the bright and spacious dining room thanks to the two large sets of windows. The open galley kitchen features gas cooking, white cabinetry, quartz countertops and an eye-catching mosaic tile backsplash, and will allow you to interact with your guests or loved ones as you prepare the next great meal. From the kitchen, step through the pantry to the private rear deck on which you can enjoy your morning coffee or a late day cocktail in a surprisingly quiet atmosphere considering the hustle-bustle all around. Upstairs is home to two large bedrooms, one with a large picture window and built-in wardrobe for additional storage. The fully tiled bathroom completes the second-floor setup. The basement/garage combo houses the laundry and utilities and is accessed through the dining room or the carriage style garage doors that open onto your own private driveway. The on-demand high-efficiency gas boiler will help to keep your heating costs low. The location of this home is key as you can walk or bike to Fairmount Park, the shops and restaurants down City Ave, Montgomery Ave in Bala, or for a longer excursion catch the Cynwyd Trail at Bala station (5 minute walk away and can be accessed via steps without ever having to cross City Ave) that will take you all the way to Manayunk. Commuting via car or rail is a breeze with easy access to Center City or destinations in “the counties”. Now is your opportunity to enjoy all that this lovely home and location offer, for a price that will easily fit your budget.
| 2 hours ago | Status changed to Active | |
| 2 hours ago | Listing updated with changes from the MLS® | |
| 4 hours ago | Listing first seen on site |

The real estate listing information is provided by Bright MLS is for the consumer's personal, non-commercial use and may not be used for any purpose other than to identify prospective properties consumer may be interested in purchasing. Any information relating to real estate for sale or lease referenced on this web site comes from the Internet Data Exchange (IDX) program of the Bright MLS. This web site references real estate listing(s) held by a brokerage firm other than the broker and/or agent who owns this web site. The accuracy of all information is deemed reliable but not guaranteed and should be personally verified through personal inspection by and/or with the appropriate professionals. Properties in listings may have been sold or may no longer be available. The data contained herein is copyrighted by Bright MLS and is protected by all applicable copyright laws. Any unauthorized collection or dissemination of this information is in violation of copyright laws and is strictly prohibited. Copyright © 2020 Bright MLS. All rights reserved.
Did you know? You can invite friends and family to your search. They can join your search, rate and discuss listings with you.