
3028 FAIRDALE ROADPHILADELPHIA, PA 19154
Mortgage Calculator
Monthly Payment (Est.)
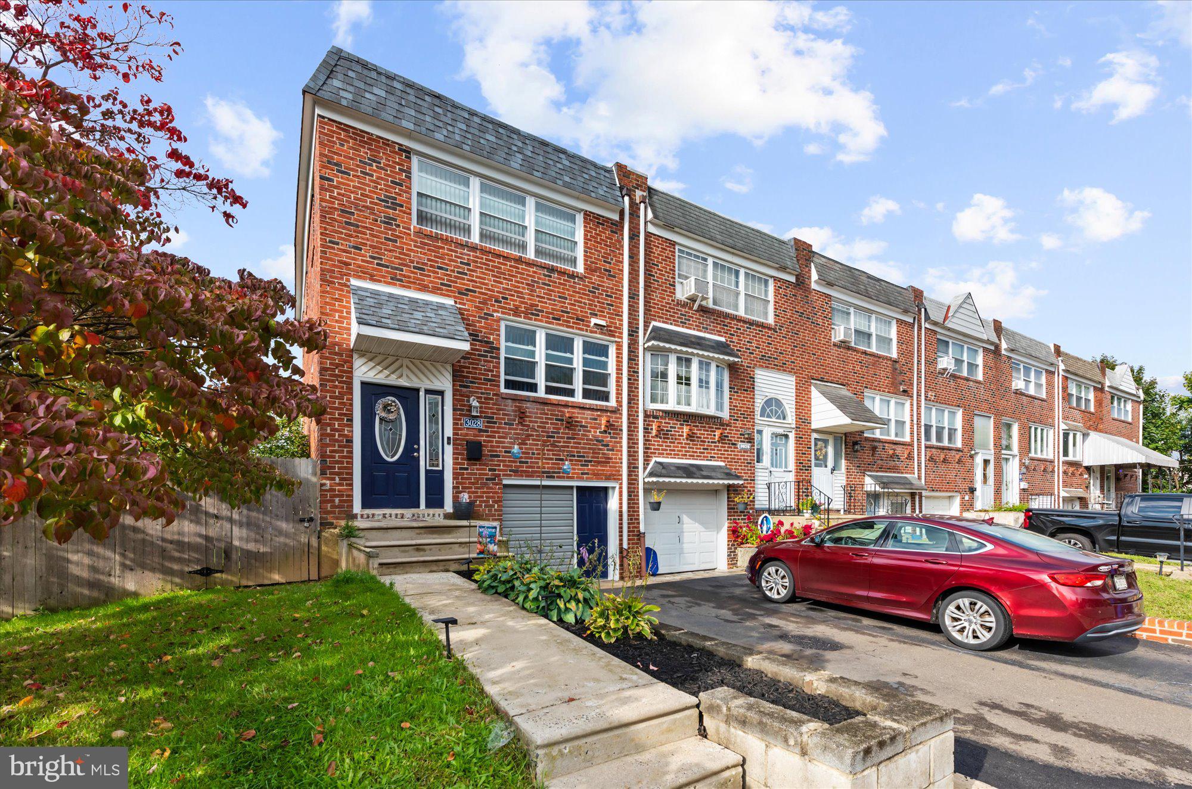
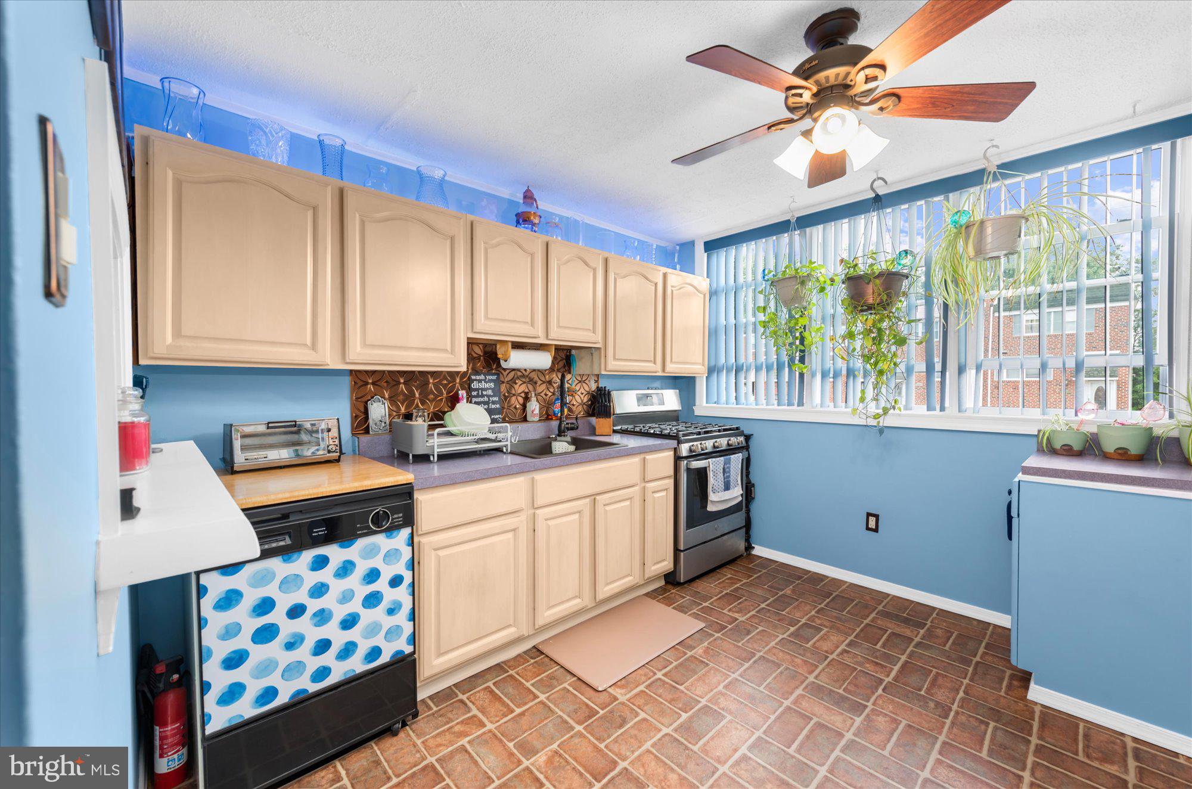
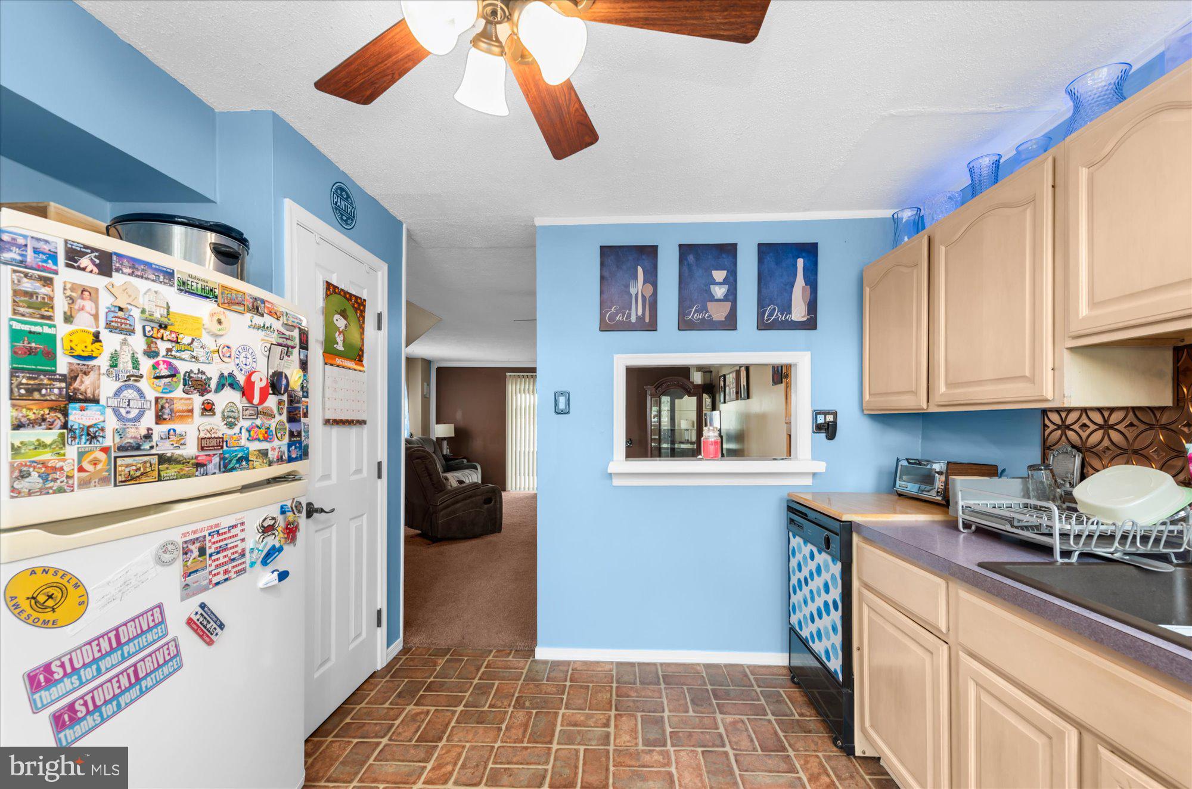
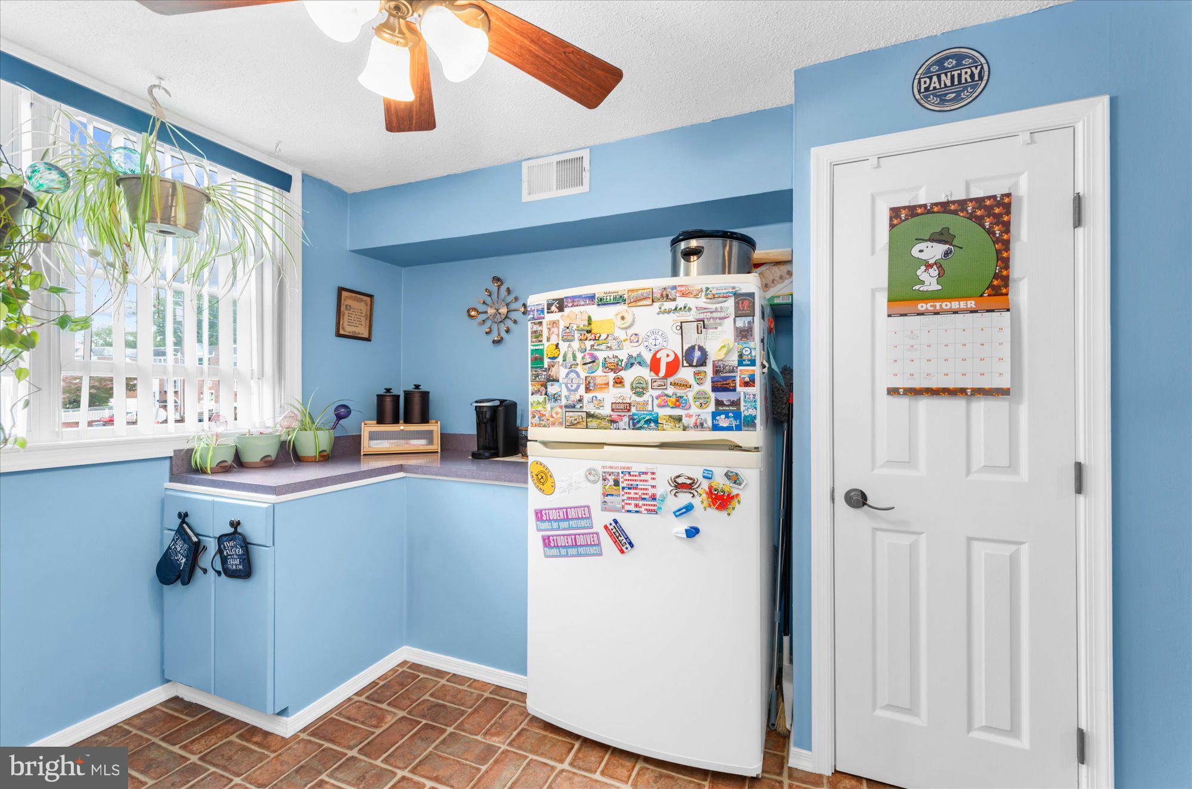
Enter an interest rate to see your estimated monthly payment.Welcome to this charming two-story brick corner home, featuring inviting indoor spaces and wonderful outdoor living. The open-concept living and dining area flows into a bright, sun-filled kitchen with generous counter and cabinet space, a pantry, refrigerator, portable dishwasher, and an impressive five-burner stove. Sliding glass doors open onto a spacious covered deck with a BBQ—perfect for relaxing or entertaining. Steps lead down to a large, private, fenced backyard with a patio and access to the basement. The property also includes a substantial 12-by-20-foot shed with a full loft, ideal for a workshop, hobby space, or extra storage. Upstairs, you’ll find a generously sized primary bedroom, two additional bedrooms, a linen closet, and an upgraded full bathroom. The semi-finished basement offers an upgraded powder room, and the washer and dryer are included. Replacement windows add to the home’s appeal. Don’t miss the chance to make this sought-after corner property your own!
| 3 hours ago | Listing first seen on site | |
| 3 hours ago | Listing updated with changes from the MLS® |

The real estate listing information is provided by Bright MLS is for the consumer's personal, non-commercial use and may not be used for any purpose other than to identify prospective properties consumer may be interested in purchasing. Any information relating to real estate for sale or lease referenced on this web site comes from the Internet Data Exchange (IDX) program of the Bright MLS. This web site references real estate listing(s) held by a brokerage firm other than the broker and/or agent who owns this web site. The accuracy of all information is deemed reliable but not guaranteed and should be personally verified through personal inspection by and/or with the appropriate professionals. Properties in listings may have been sold or may no longer be available. The data contained herein is copyrighted by Bright MLS and is protected by all applicable copyright laws. Any unauthorized collection or dissemination of this information is in violation of copyright laws and is strictly prohibited. Copyright © 2020 Bright MLS. All rights reserved.