
334 ROXBOROUGH AVENUEPHILADELPHIA, PA 19128
Mortgage Calculator
Monthly Payment (Est.)
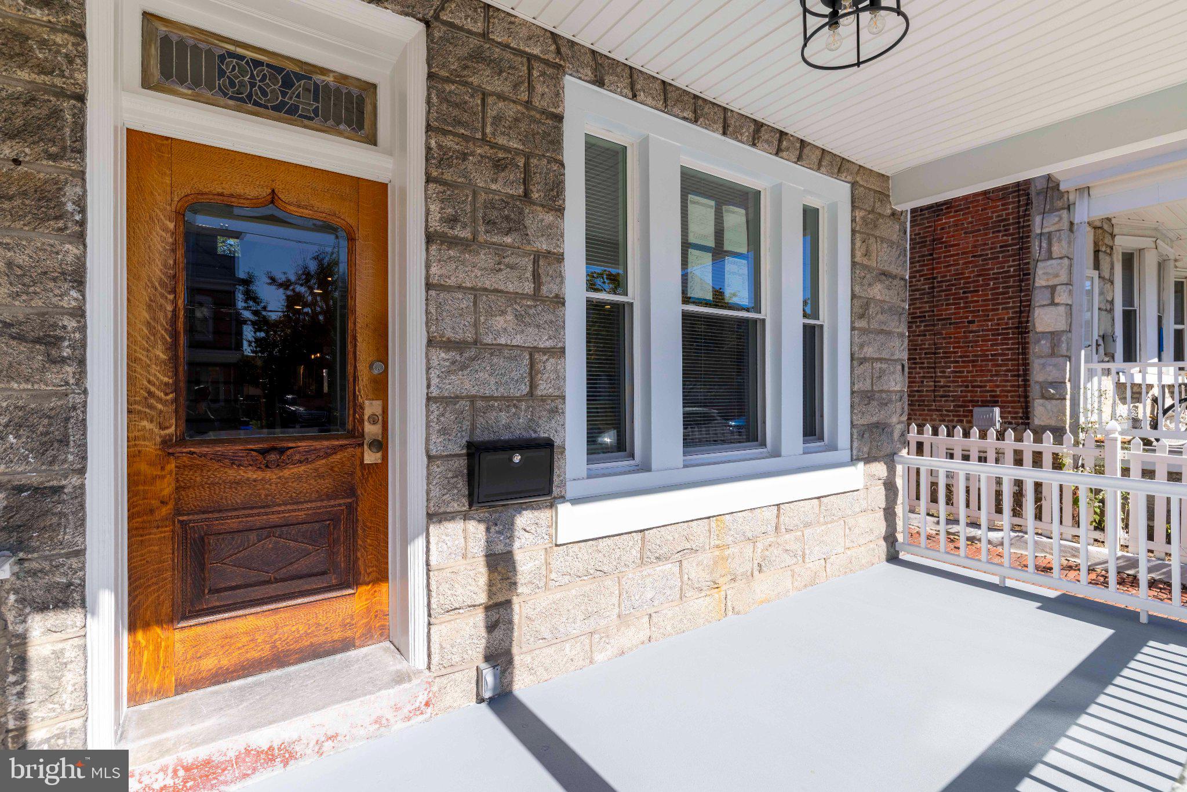
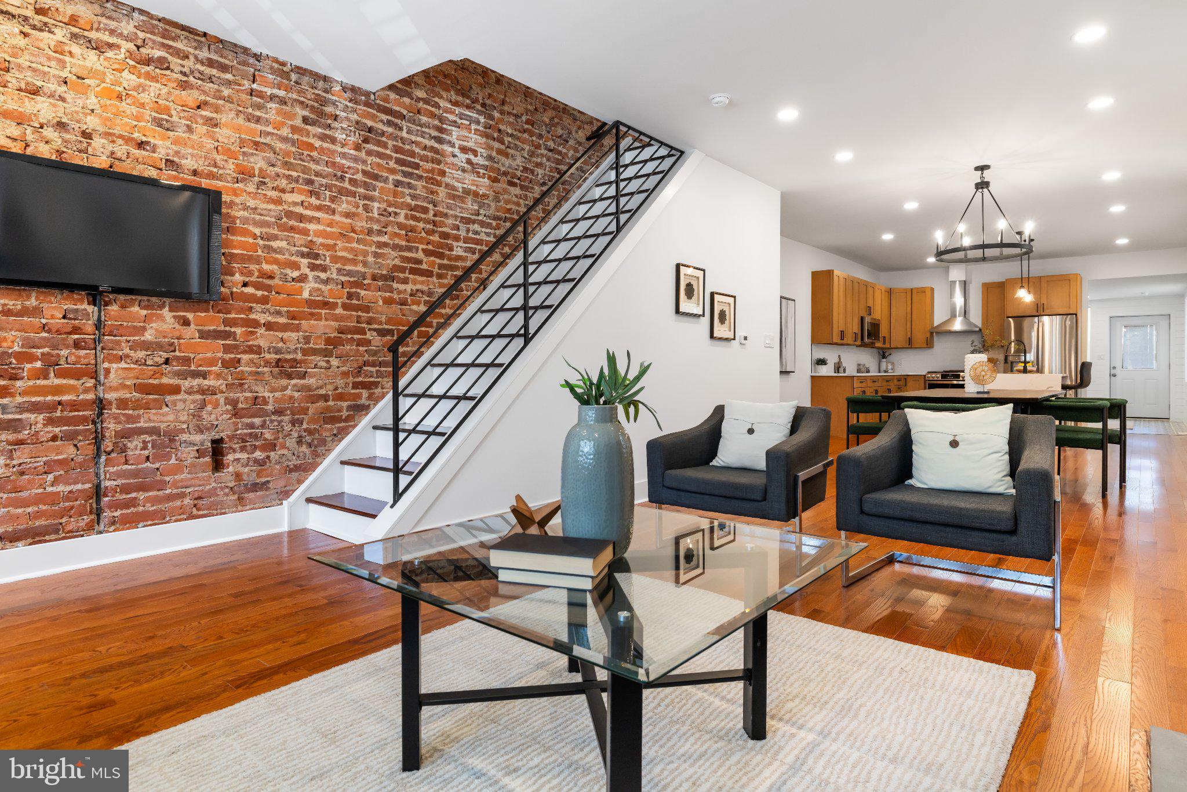
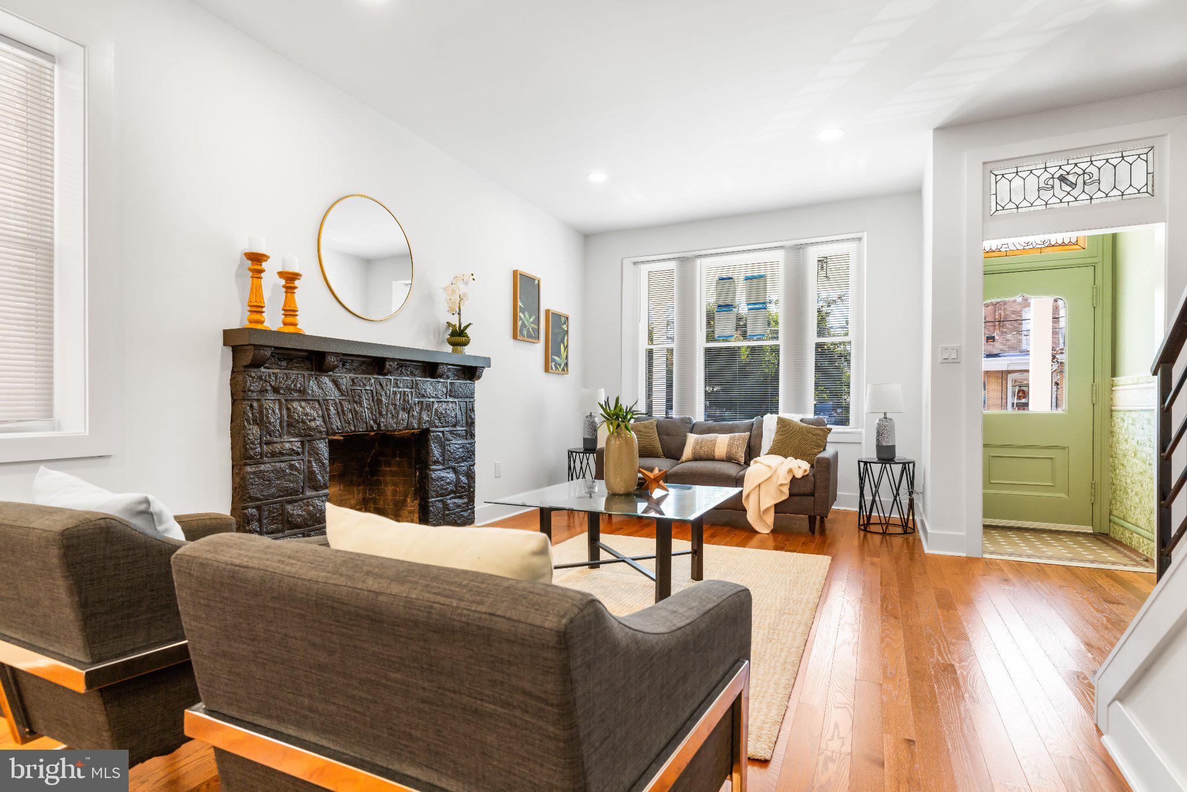
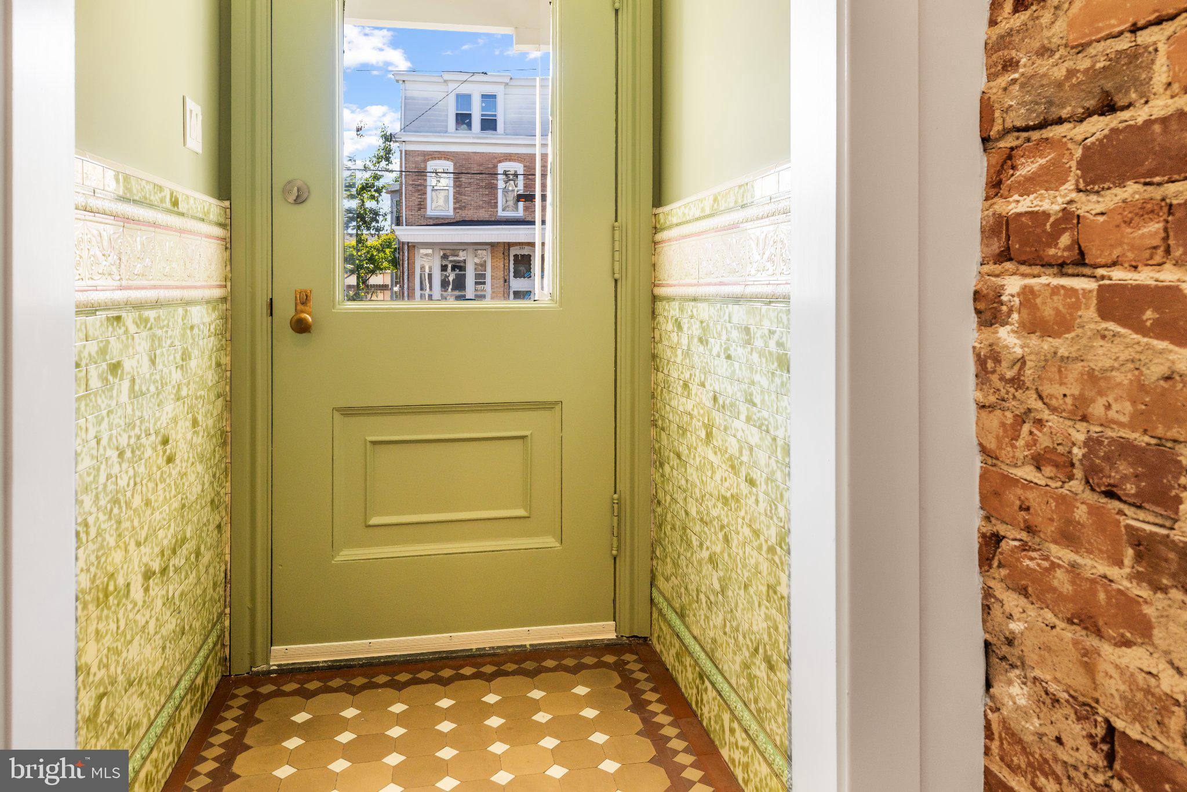
Enter an interest rate to see your estimated monthly payment.A beautiful mixture of old meets new best describes this Roxborough masterpiece!! Pretty much everything is brand new in this massive porch front Adonis while some features of its history were left to admire. Measuring in at a Whopping 2,484 square feet, this 5 Bed 3.5 Bath complete renovation feature the space and modern amenities that today's buyer craves, not to mention a massive lot and 3 Car Garage! The main floor features a wide open floor plan with tall ceilings and exposed brick walls, a classic foyer entrance with original tile, front door, and stained glass transom left in place, beautiful gunstock red oak hardwood flooring throughout, recessed lighting, living room with original wood burning fireplace, dining room, a brand new gourmet kitchen with homestead oak shaker cabinets, quartz countertops, quartz center island with breakfast bar, and stainless steel appliances, a gorgeous mud room that features a half bathroom, storage closet and built-in storage cubbies, The 2nd floor features the master bedroom with a huge walk-in closet and the master bathroom with an enormous walk-in tile shower. The 2nd floor also features a laundry room, a 2nd bedroom and a full hall bathroom. The 3rd floor features 3 additional bedrooms and a full hall bathroom. There is a full basement for tons of storage. One of the greatest features of this property is the lot it sits on. Off-street parking galore and perfect for the car enthusiast! There is a long brick driveway that fits at least 4 cars and then you enter the back of the property and there is a parking pad that fits multiple cars and a completely rebuilt 3 car garage. And there is still plenty of patio and yard space for relaxing! Other features include new windows, HVAC, plumbing, electric, roof, concrete, you name it, everything is brand new!! This beauty is in such a perfect central location in Roxborough! Literally a few houses up from the popular Hilltown Tavern, 2 blocks from Kendrick recreation center, within minutes to all of the shopping and dining of Ridge Avenue and Main Street Manayunk, all public transportation, highway entrances, and the trails of Fairmount Park. Not to mention the Manayunk bike race goes right by your front door! An absolutely perfect piece of Philly real estate!!
| 4 hours ago | Listing first seen on site | |
| 4 hours ago | Listing updated with changes from the MLS® |

The real estate listing information is provided by Bright MLS is for the consumer's personal, non-commercial use and may not be used for any purpose other than to identify prospective properties consumer may be interested in purchasing. Any information relating to real estate for sale or lease referenced on this web site comes from the Internet Data Exchange (IDX) program of the Bright MLS. This web site references real estate listing(s) held by a brokerage firm other than the broker and/or agent who owns this web site. The accuracy of all information is deemed reliable but not guaranteed and should be personally verified through personal inspection by and/or with the appropriate professionals. Properties in listings may have been sold or may no longer be available. The data contained herein is copyrighted by Bright MLS and is protected by all applicable copyright laws. Any unauthorized collection or dissemination of this information is in violation of copyright laws and is strictly prohibited. Copyright © 2020 Bright MLS. All rights reserved.
Did you know? You can invite friends and family to your search. They can join your search, rate and discuss listings with you.