
4417 BLEIGH AVENUEPHILADELPHIA, PA 19136
Mortgage Calculator
Monthly Payment (Est.)
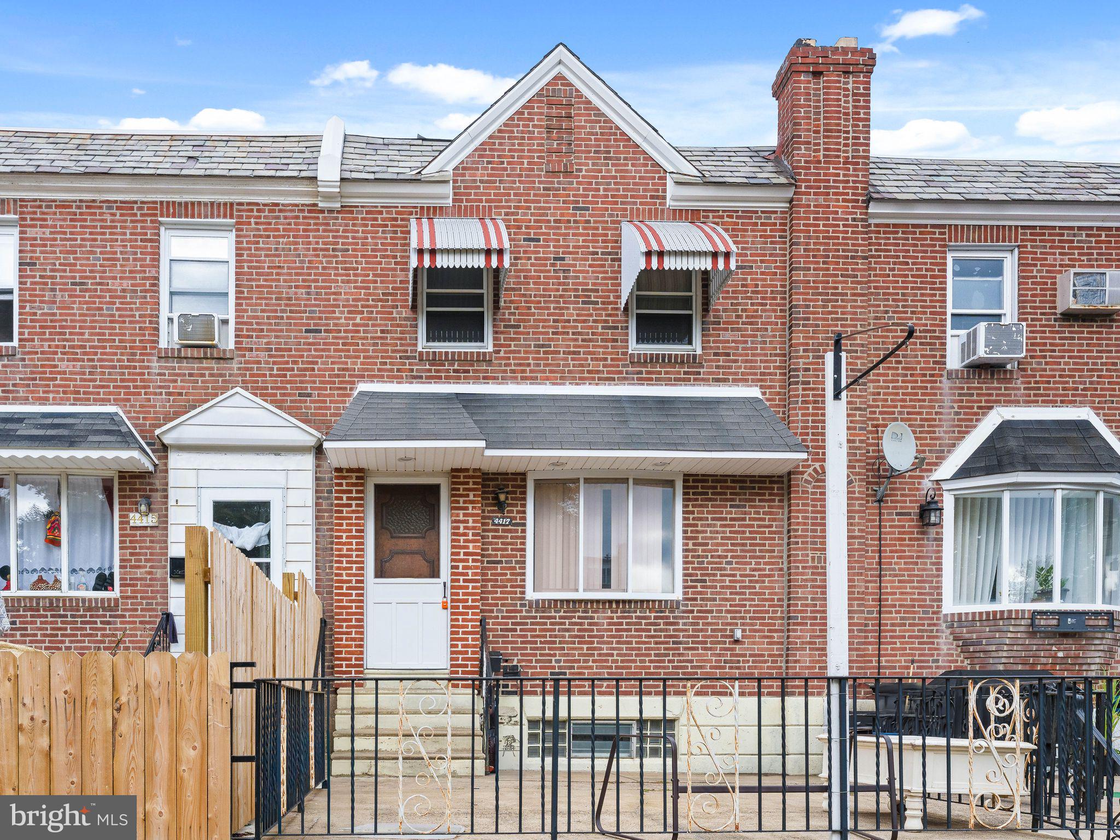
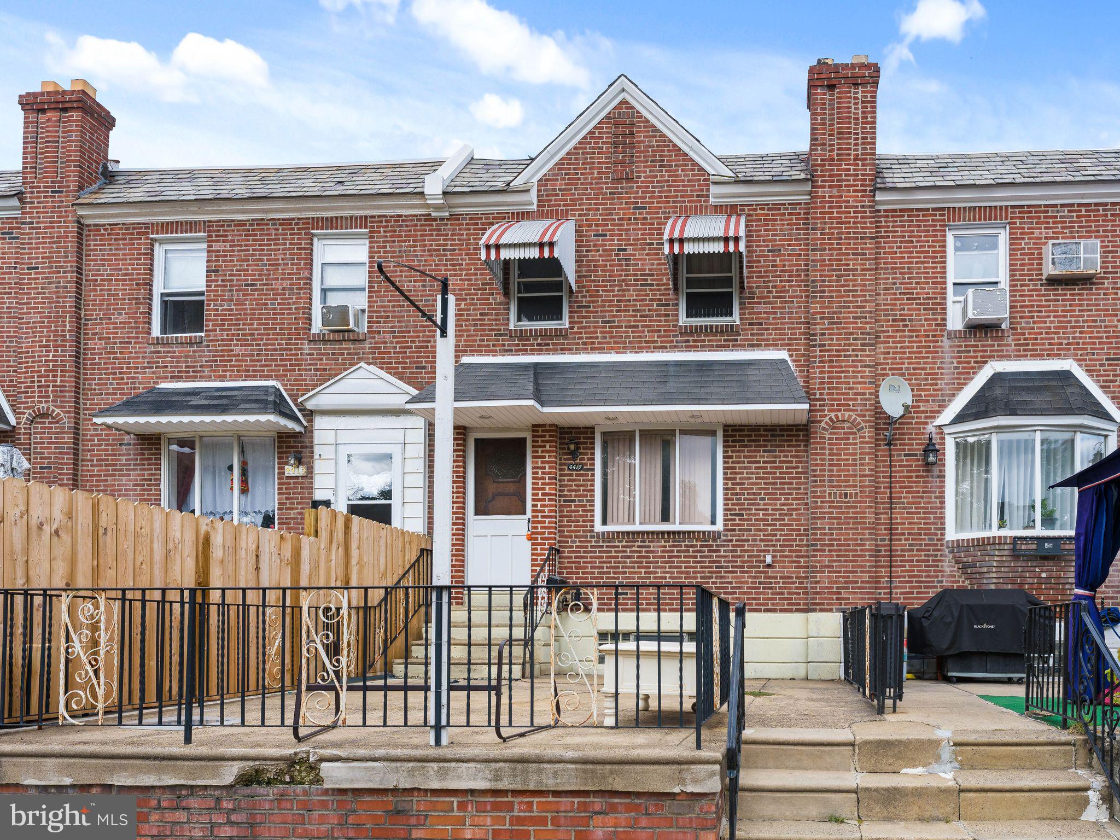
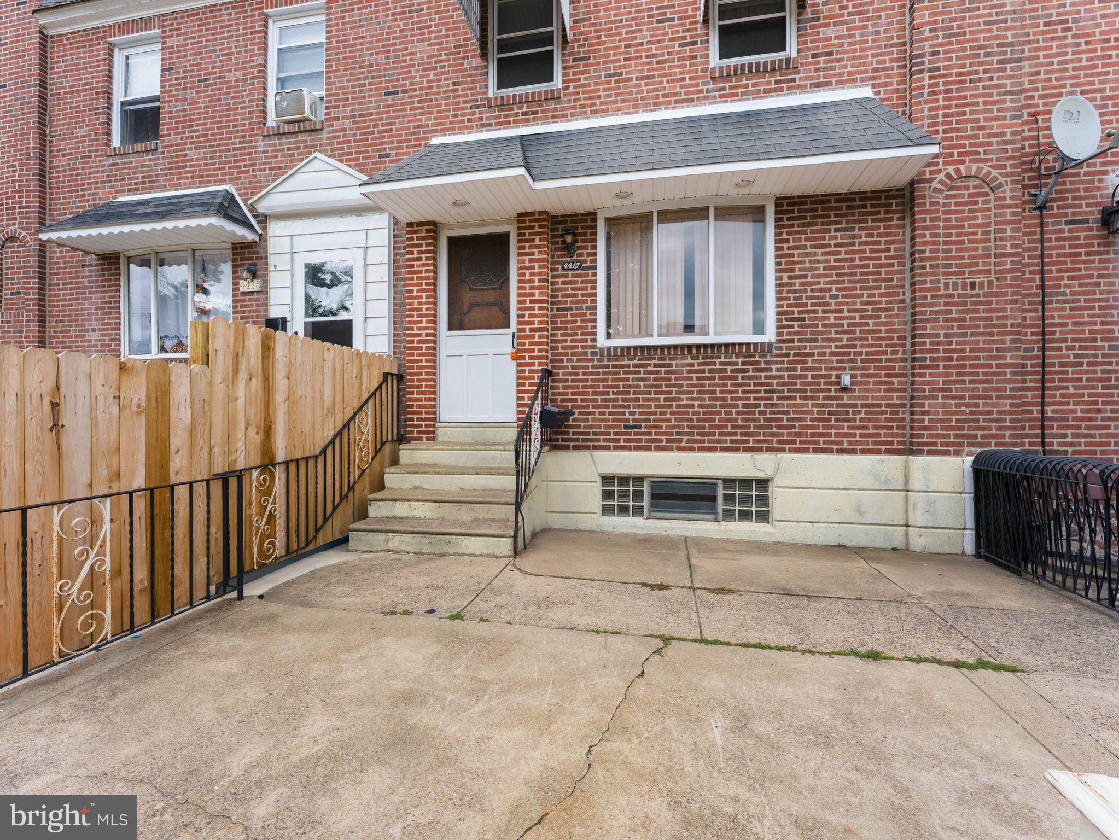
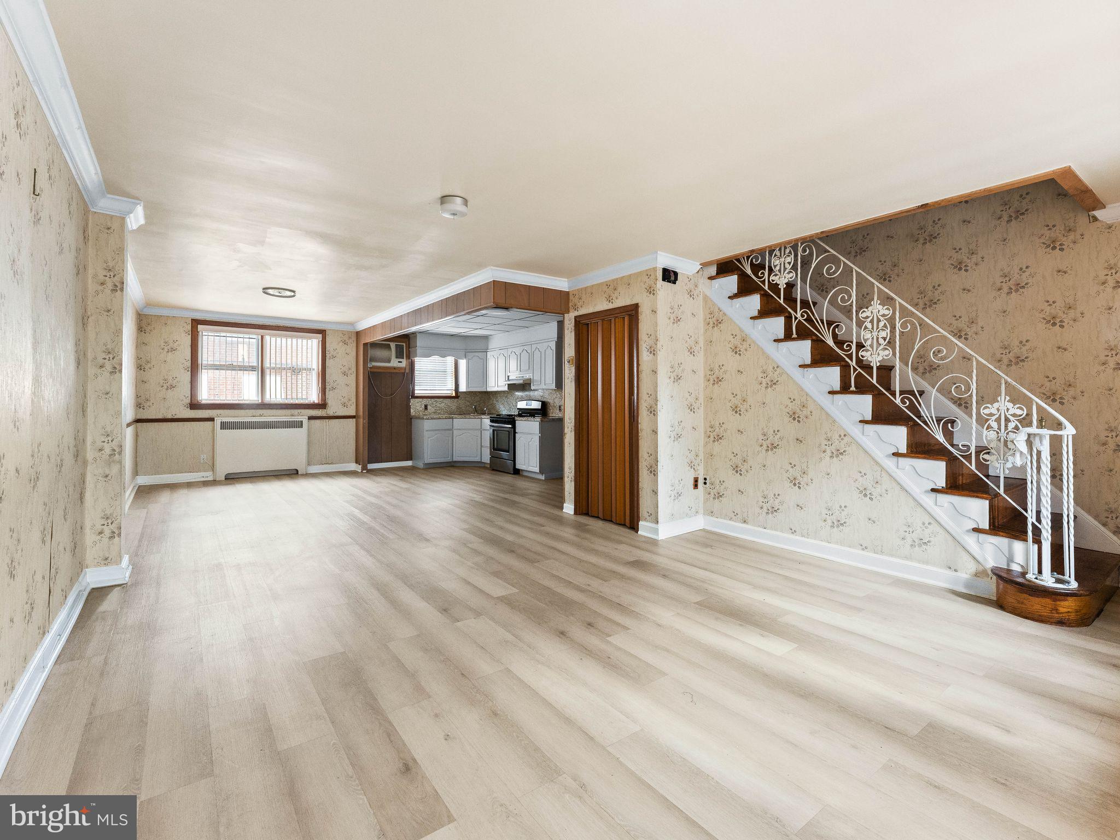
Enter an interest rate to see your estimated monthly payment.Discover your dream home in the charming Mayfair neighborhood at 4417 Bleigh Ave! This beautiful brick-front residence welcomes you with curb appeal and a lovely front patio—the perfect spot to enjoy your morning coffee or evening gatherings. Boasting over 1,200 sq. ft. of thoughtfully finished living space, this home features three spacious bedrooms, one full bath, and a half bath, making it ideal for families or anyone seeking comfortable, practical living. The bright, airy interior is filled with abundant natural light from numerous windows and features easy-care vinyl flooring throughout. Plus, a finished basement provides extra versatility for a recreation room, home office, or storage. Located in one of Philadelphia's most desirable areas, you'll enjoy convenient access to major highways, excellent shopping, and beautiful parks—all within minutes. With a price to sell and ready for immediate occupancy, this is the perfect time to settle into your ideal home before the holidays! Don't miss this gem. Call today before it's gone!
| 4 hours ago | Listing first seen on site | |
| 4 hours ago | Listing updated with changes from the MLS® |

The real estate listing information is provided by Bright MLS is for the consumer's personal, non-commercial use and may not be used for any purpose other than to identify prospective properties consumer may be interested in purchasing. Any information relating to real estate for sale or lease referenced on this web site comes from the Internet Data Exchange (IDX) program of the Bright MLS. This web site references real estate listing(s) held by a brokerage firm other than the broker and/or agent who owns this web site. The accuracy of all information is deemed reliable but not guaranteed and should be personally verified through personal inspection by and/or with the appropriate professionals. Properties in listings may have been sold or may no longer be available. The data contained herein is copyrighted by Bright MLS and is protected by all applicable copyright laws. Any unauthorized collection or dissemination of this information is in violation of copyright laws and is strictly prohibited. Copyright © 2020 Bright MLS. All rights reserved.