
4820 PENN STREETPHILADELPHIA, PA 19124
Mortgage Calculator
Monthly Payment (Est.)
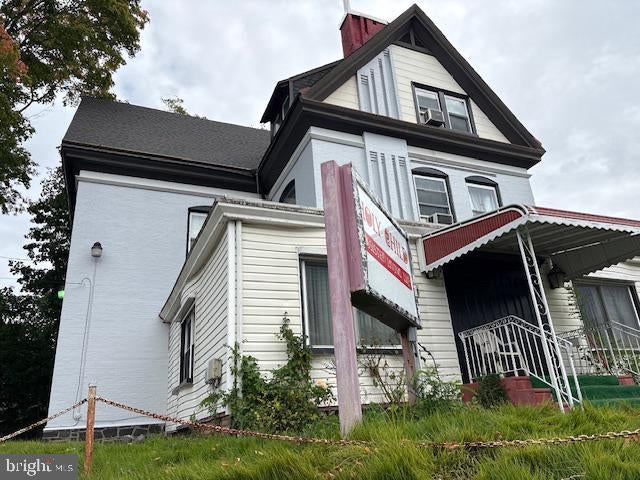
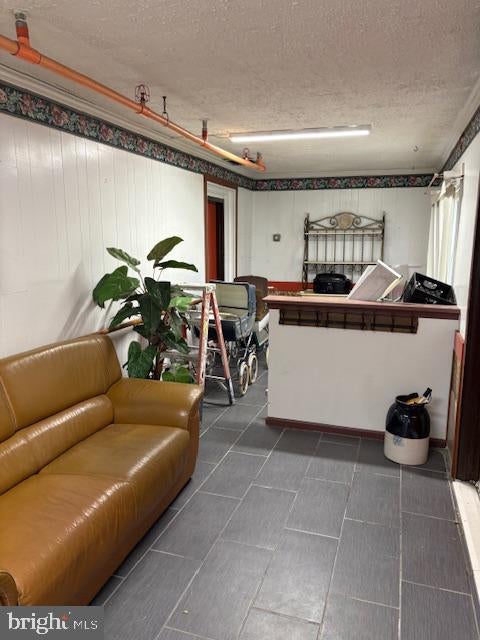
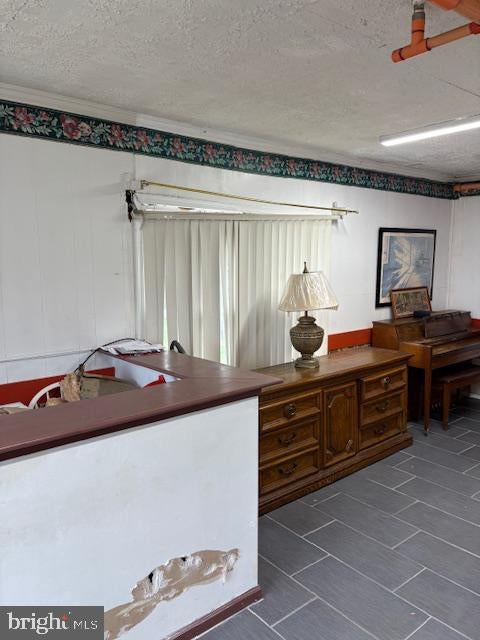
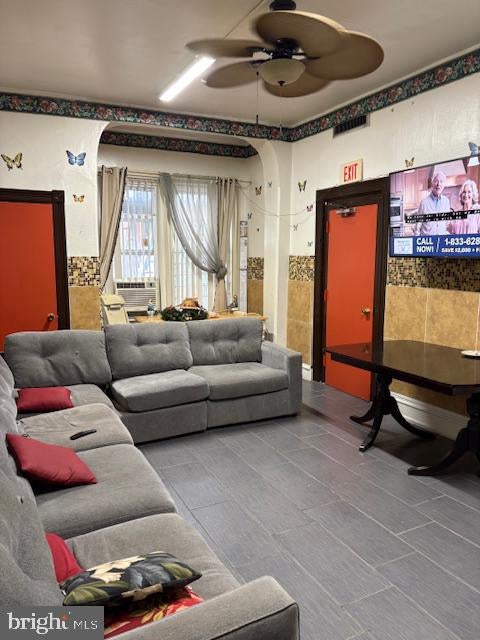
Enter an interest rate to see your estimated monthly payment.Nestled in Frankford neighborhood, this former assisted living facility features an elevator, sprinkler system, finished basement and ceramic tile throughout. Built in 1940, this property showcases classic brick construction and a low maintenance newer asphalt shingle roof. The generous lush 0.28-acre lot, which extends from Penn St through to Oxford Ave., offers both front and rear yards that invite outdoor enjoyment and relaxation. A shed adds to the functionality of the outdoor space, perfect for storing gardening tools or outdoor equipment. The paved driveway provides ample space for up to 8 vehicles! Step inside to discover a fully finished basement, providing additional living space that can be easily transformed into an entertainment area, a home gym, or a private office. With a total of 11 bedrooms, 4 full bathrooms and 2 kitchens, this site offers an abundance of space for various types of housing. The property is also equipped with a fire detection system. This location provides easy access to transportation options, with an airport less than 10 miles away and a commuter rail station within a short drive, making travel and commuting a breeze. Flexible RM-4 zoning will allow a multitude of multi family housing scenarios "by right".
| 3 hours ago | Listing updated with changes from the MLS® | |
| 3 hours ago | Listing first seen on site |

The real estate listing information is provided by Bright MLS is for the consumer's personal, non-commercial use and may not be used for any purpose other than to identify prospective properties consumer may be interested in purchasing. Any information relating to real estate for sale or lease referenced on this web site comes from the Internet Data Exchange (IDX) program of the Bright MLS. This web site references real estate listing(s) held by a brokerage firm other than the broker and/or agent who owns this web site. The accuracy of all information is deemed reliable but not guaranteed and should be personally verified through personal inspection by and/or with the appropriate professionals. Properties in listings may have been sold or may no longer be available. The data contained herein is copyrighted by Bright MLS and is protected by all applicable copyright laws. Any unauthorized collection or dissemination of this information is in violation of copyright laws and is strictly prohibited. Copyright © 2020 Bright MLS. All rights reserved.