
328 WRIGHT STREETPHILADELPHIA, PA 19128
Mortgage Calculator
Monthly Payment (Est.)
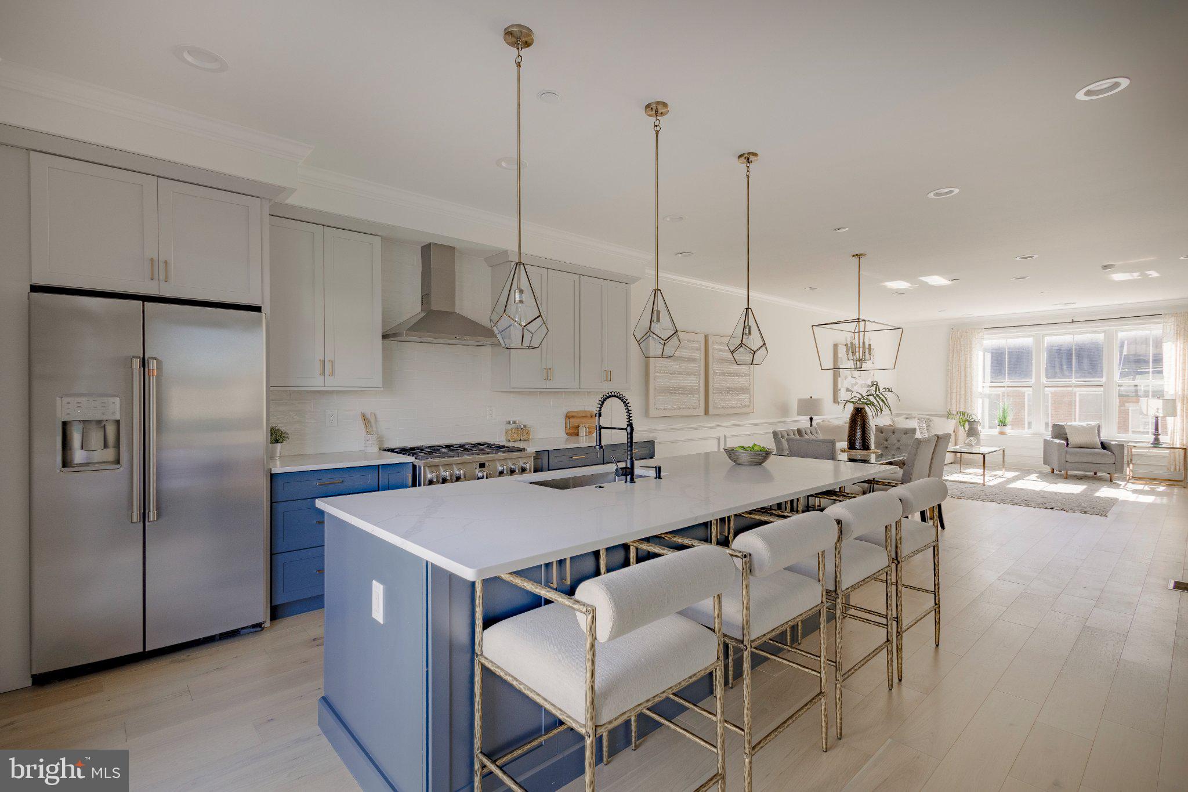
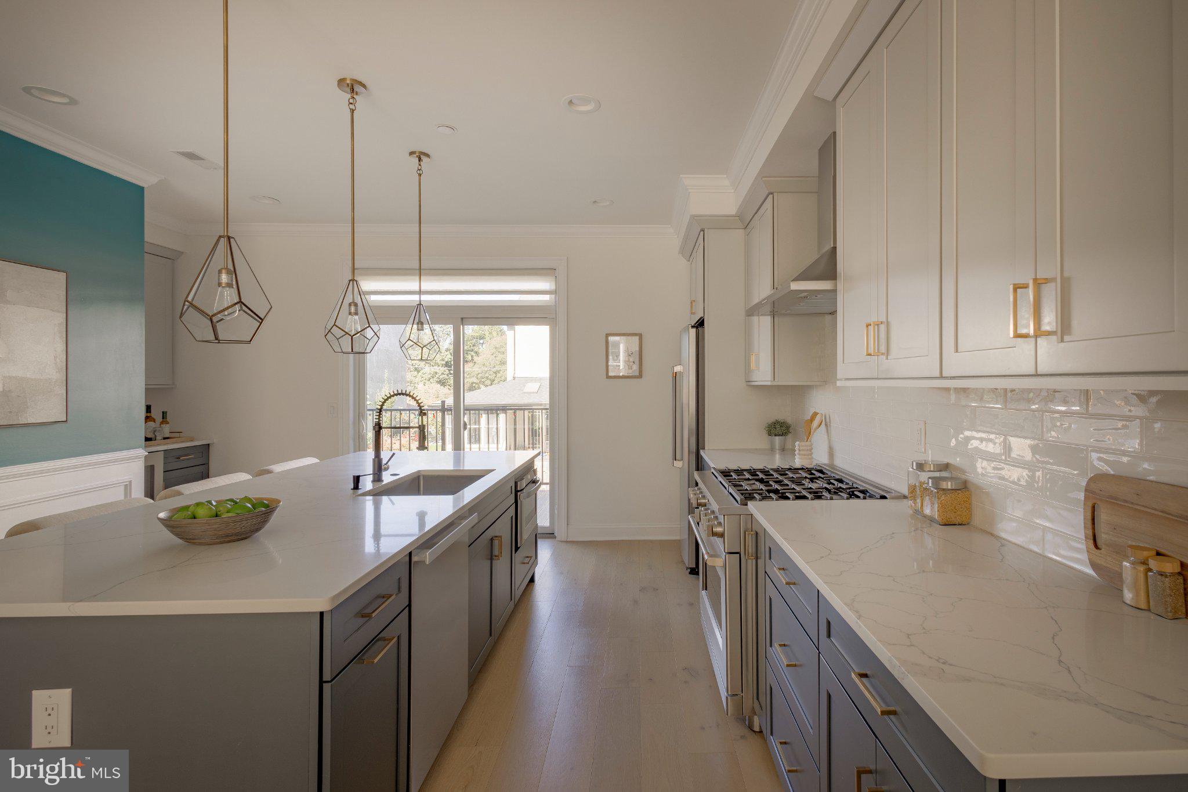
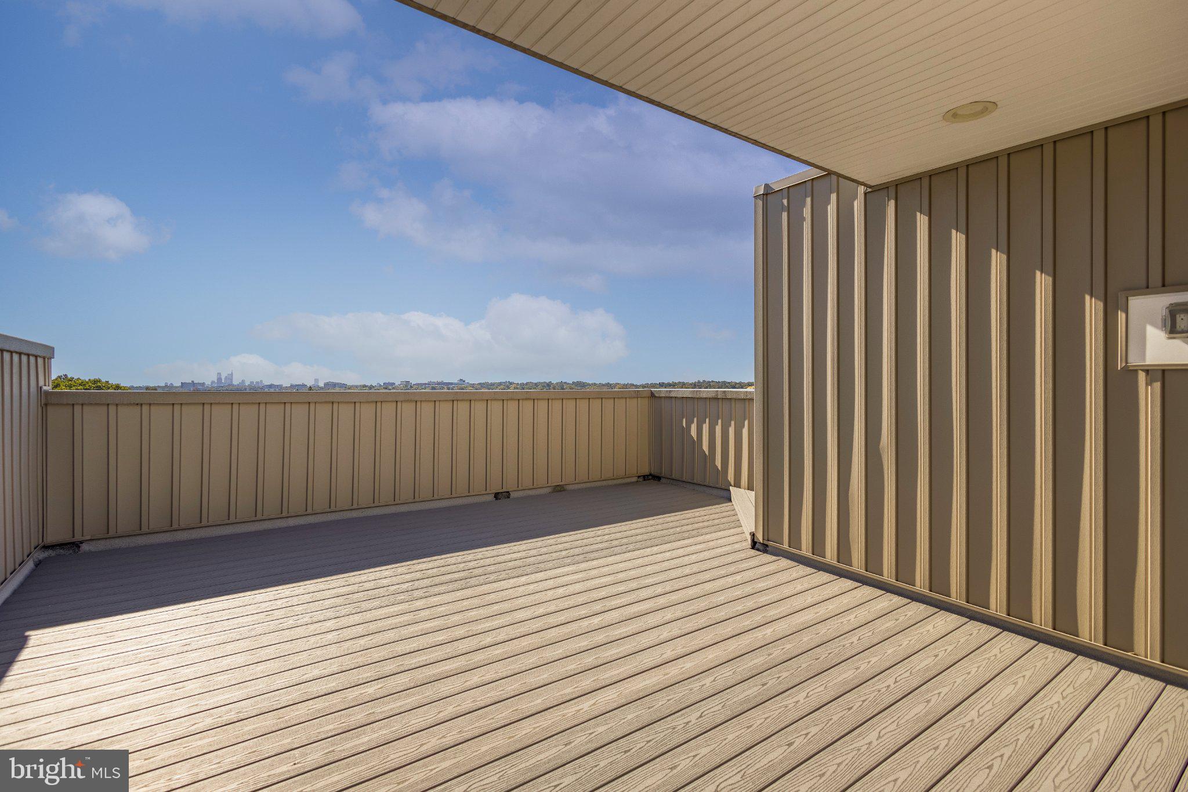
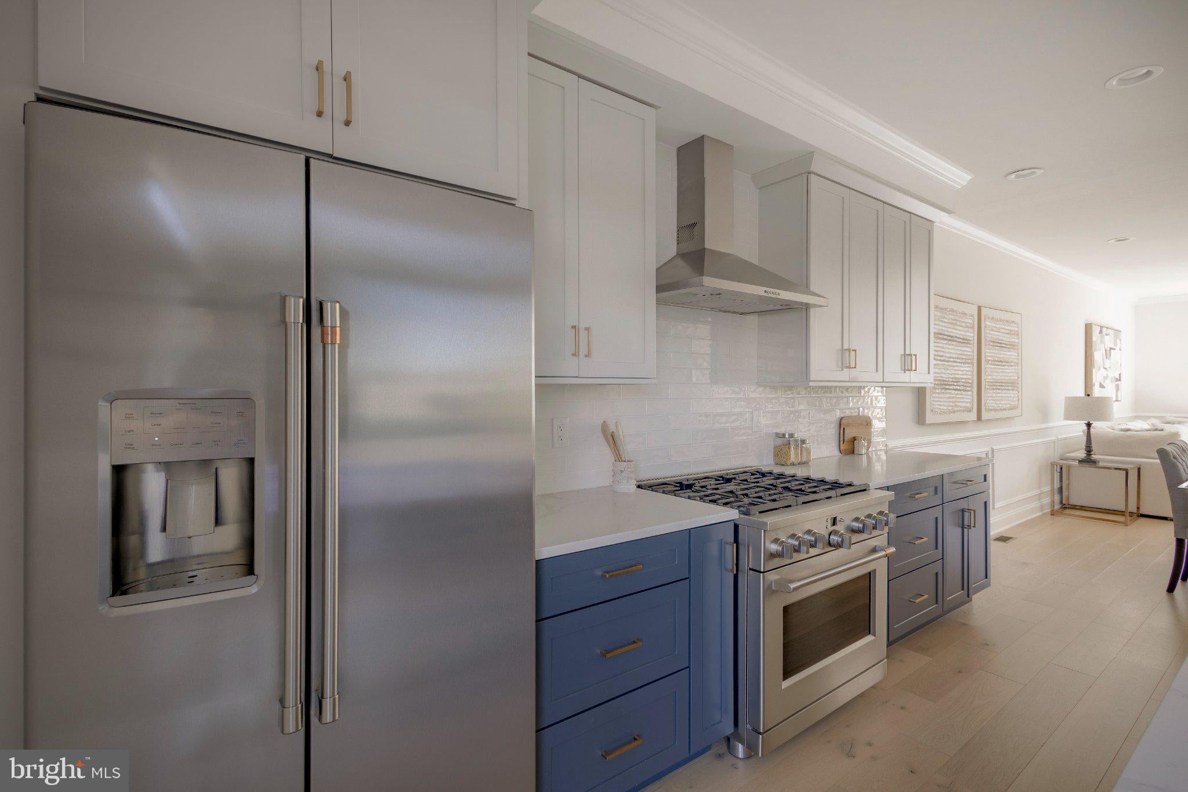
Enter an interest rate to see your estimated monthly payment.This stunning townhome features 4 stories of spectacular amenities, including a stunning covered roof deck that presents like a penthouse with sweeping views. This beautiful brick and limestone home was built by Baker Street Partners with the highest standards and a nod to the architecture of historic Roxborough and Manayunk. The aesthetic is timeless and the amenities modern. 328 Wright St is situated on a quite dead-end street and is extremely walkable. Although with 4-car parking you decide whether you are in the mood for a walk or a drive. Park in your 2-car garage and walk directly into the main floor which is perfect for a media room, home office or home gym. The 2nd fl features a state of the art kitchen with 42" cabinets, Quartz counters, high-end stainless steel appliances such as a GE Cafe refrigerator and range, Miele dishwasher and a hood vent. The oversized center island features cabinets on both sides and has plenty of room for seating. This floor with crown molding and wainscotting throughout has a spacious family room, separate dining area, powder room and a dry bar with a beverage refrigerator. The kitchen opens up to the deck which is one of two outdoor spaces. The 3rd floor features 2 large bedrooms with double closets, a full bathroom with custom tile and a double sink vanity and an ideally situated laundry room with cabinetry, a countertop and a laundry sink. The top floor features a true primary suite which feels like a private retreat offering a large bedroom with a shiplap accent wall, three closets including a walk-in closet and a gorgeous bathroom with a large, walk-in glass enclosed shower and a double sink vanity with Quartz counters. This floor is complete with a 4th bedroom which would be perfect for a home office, nursery or yoga room. Own one of the best views around from the covered roof deck which combines tree-top views as far as the eye can see and the city skyline. The pilot house with a 2nd dry bar and beverage refrigerator calls for outdoor entertaining. There's more: 2-CAR GARAGE and driveway parking for a TOTAL OF 4-CAR PARKING, dual zone HVAC , 2 Nest thermostats, white oak floors, high ceilings throughout, transom windows and tons of natural sunlight! @5 years left on the tax abatement. Low taxes! Great location! Close to the Manayunk Towpath, 76, Main St, the Ivy Ridge train station and the Manayunk Bridge Trail and minutes to the Schuylkill River Trail, Center City and Kelly Drive.
| 5 hours ago | Listing first seen on site | |
| 5 hours ago | Listing updated with changes from the MLS® |

The real estate listing information is provided by Bright MLS is for the consumer's personal, non-commercial use and may not be used for any purpose other than to identify prospective properties consumer may be interested in purchasing. Any information relating to real estate for sale or lease referenced on this web site comes from the Internet Data Exchange (IDX) program of the Bright MLS. This web site references real estate listing(s) held by a brokerage firm other than the broker and/or agent who owns this web site. The accuracy of all information is deemed reliable but not guaranteed and should be personally verified through personal inspection by and/or with the appropriate professionals. Properties in listings may have been sold or may no longer be available. The data contained herein is copyrighted by Bright MLS and is protected by all applicable copyright laws. Any unauthorized collection or dissemination of this information is in violation of copyright laws and is strictly prohibited. Copyright © 2020 Bright MLS. All rights reserved.