
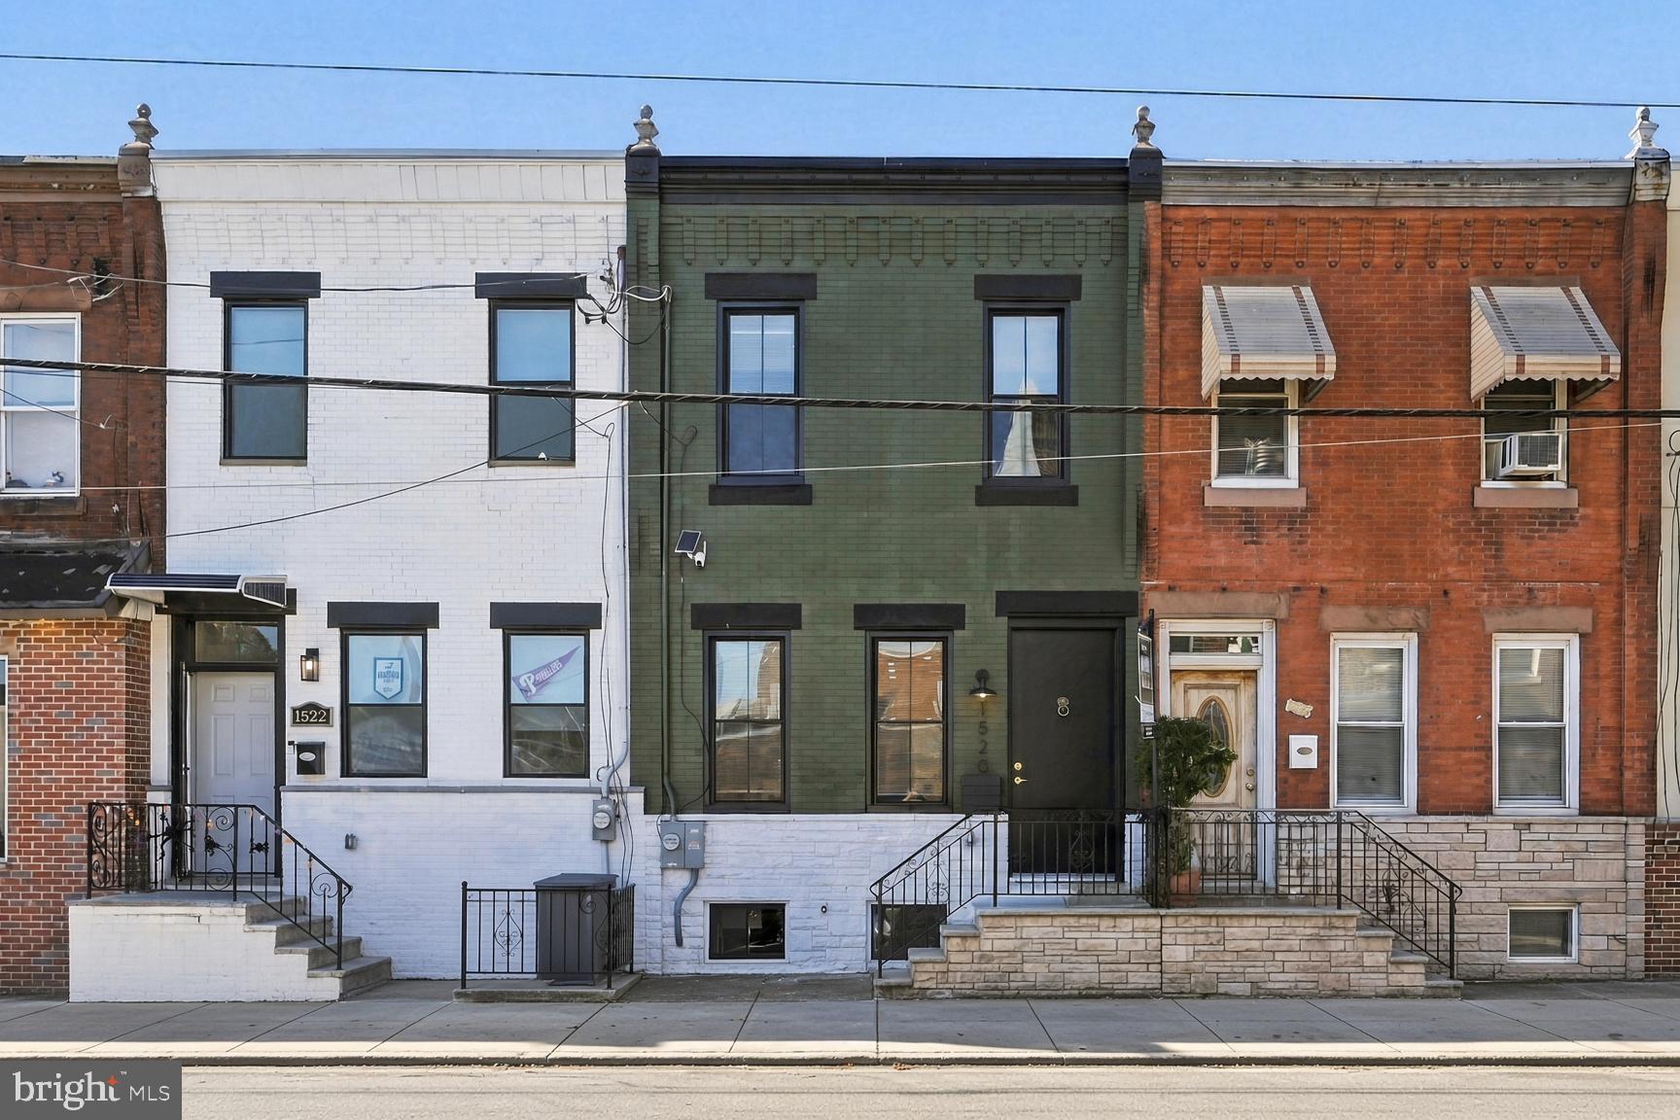
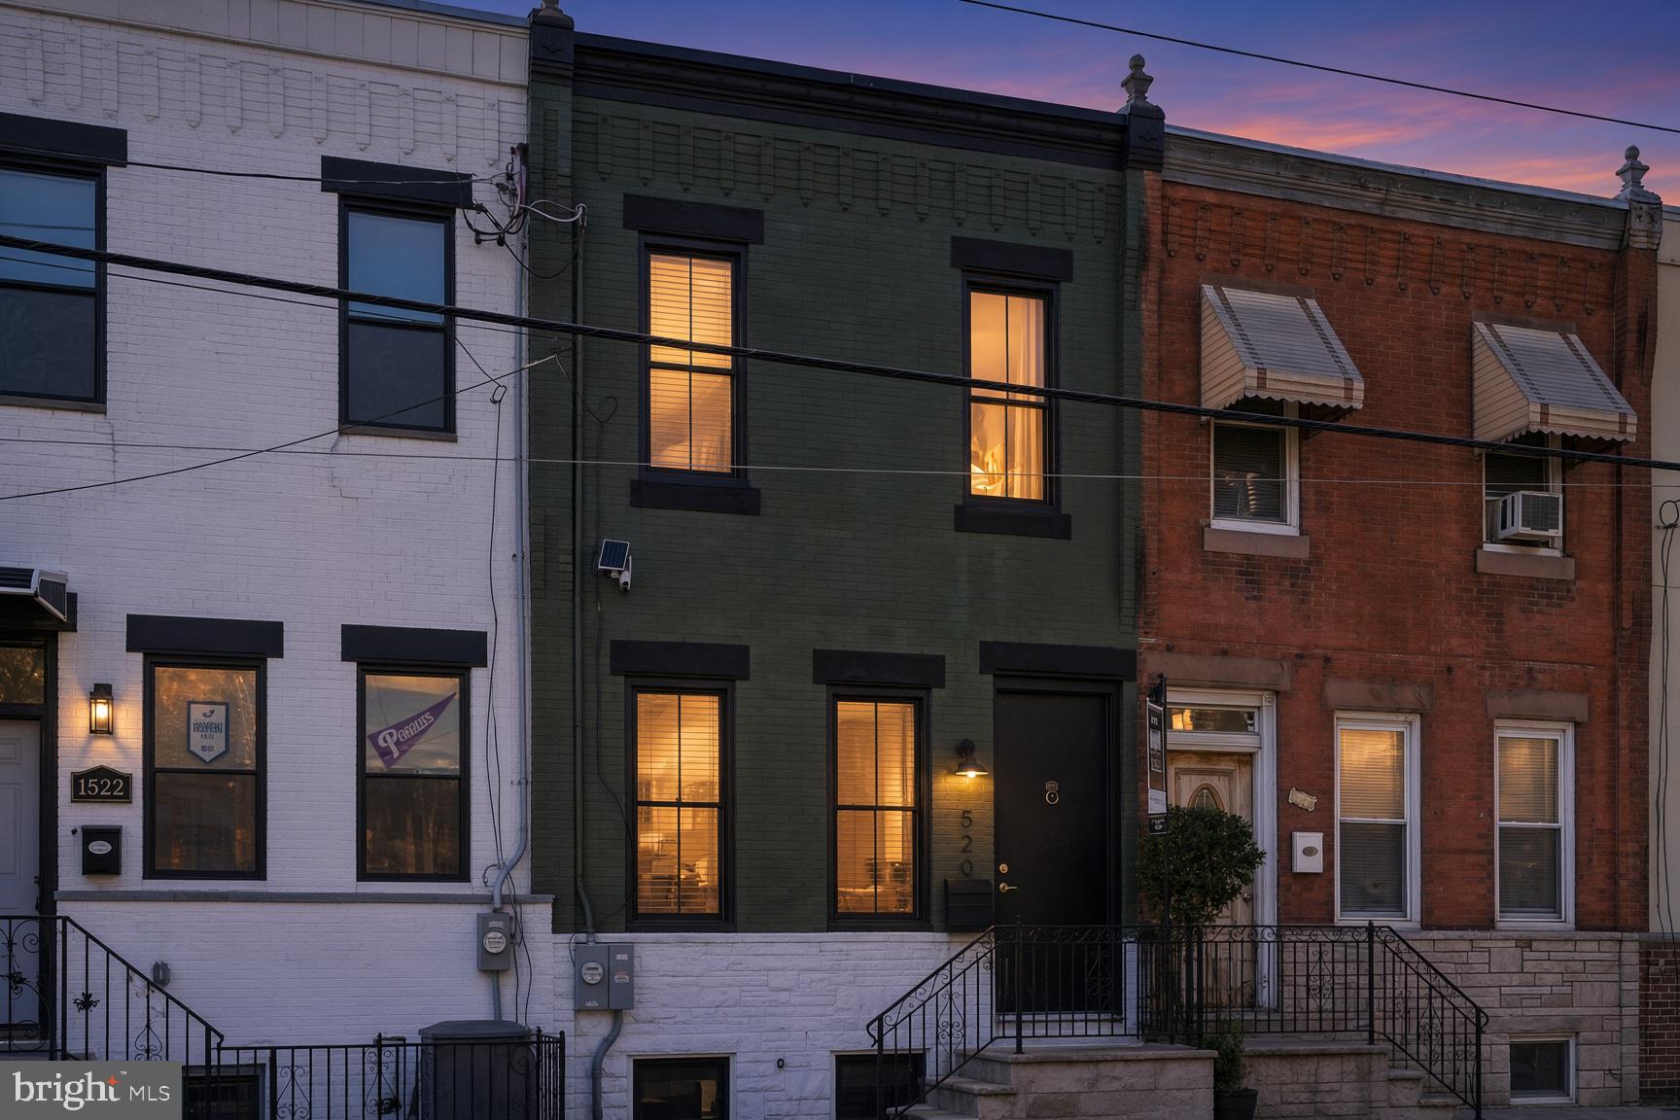
1520 S 8TH STREETPHILADELPHIA, PA 19147
Mortgage Calculator
Monthly Payment (Est.)
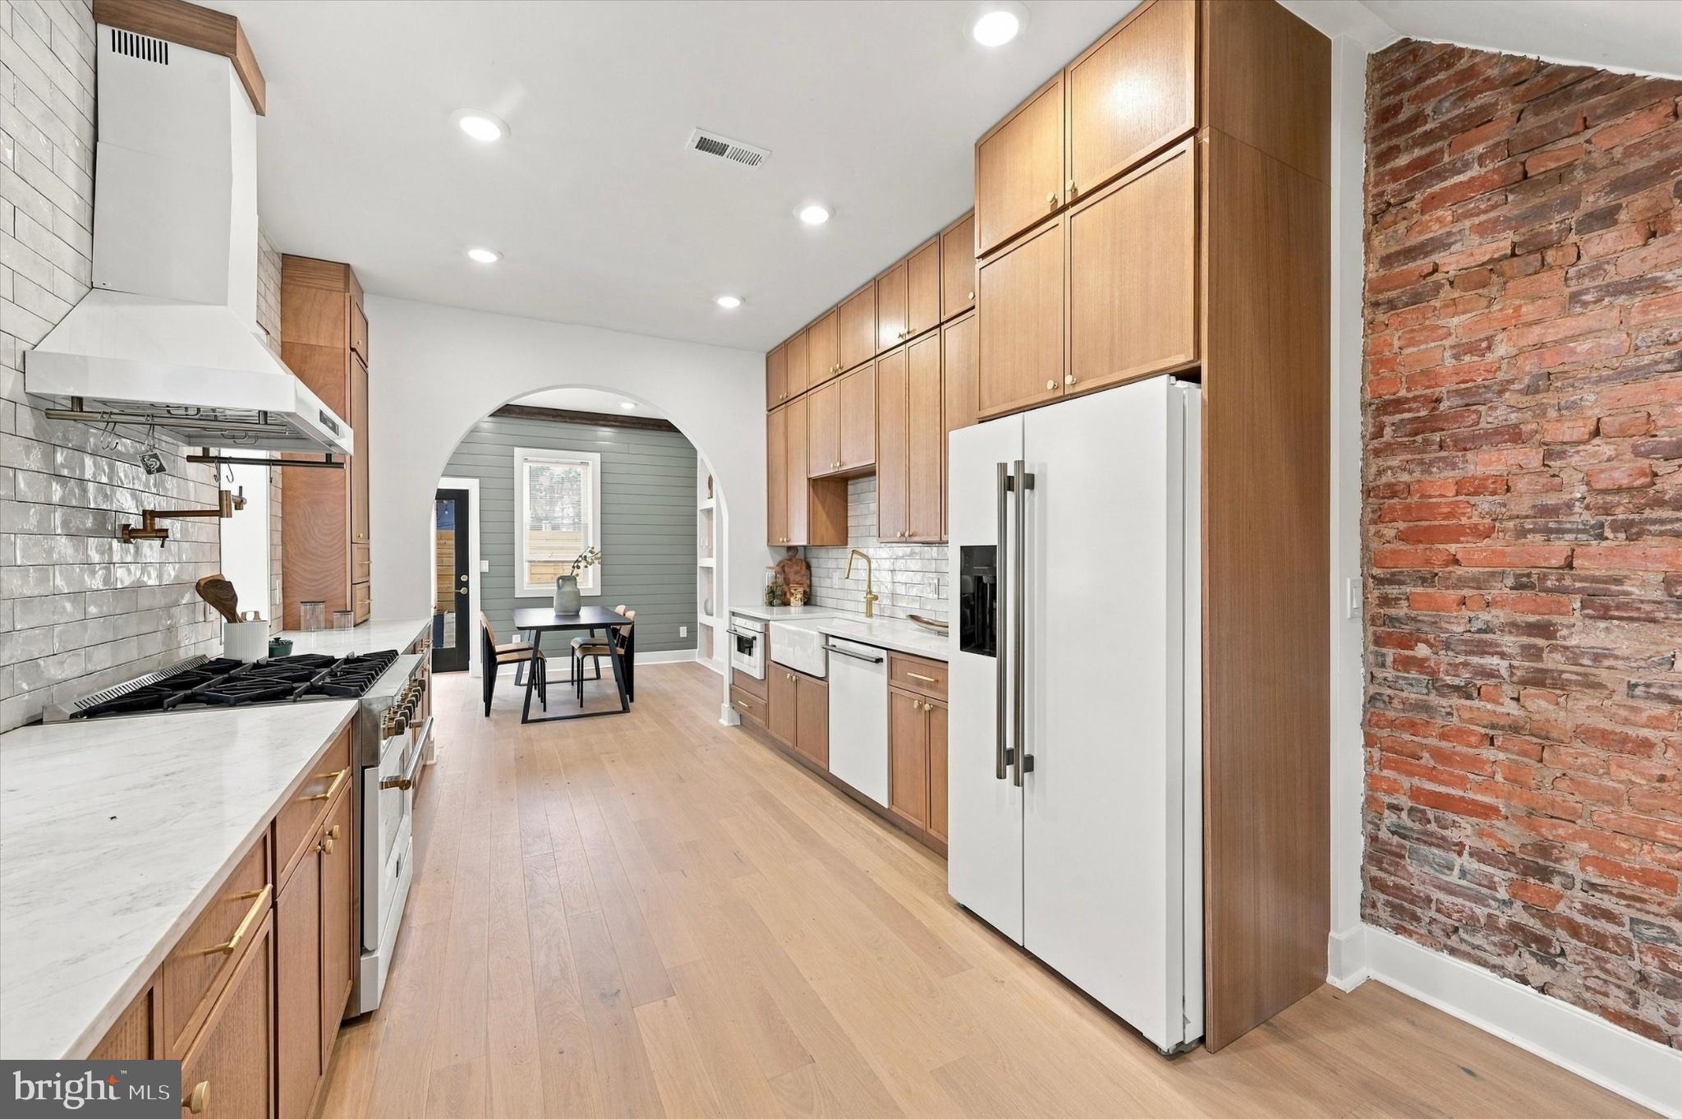
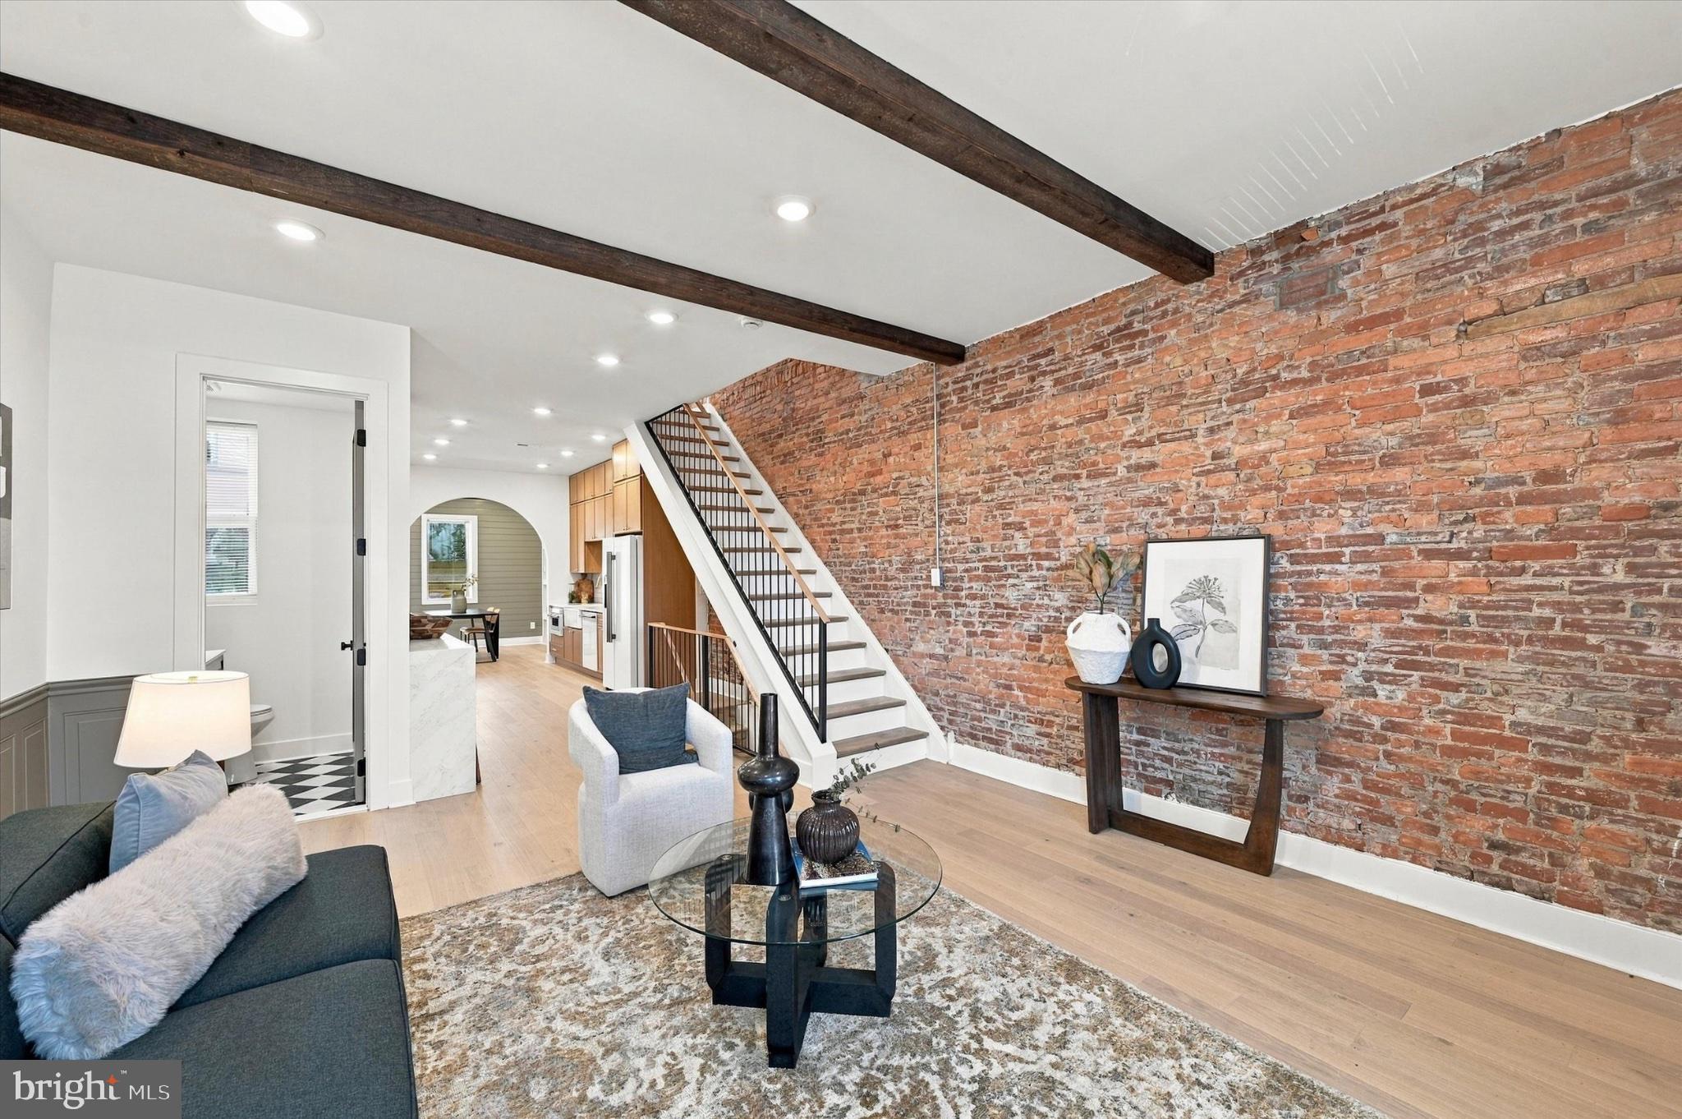
Enter an interest rate to see your estimated monthly payment.5.5% interest rate for qualified buyers! Seller to pay 2-1 rate buy down, offering buyers a unique opportunity for BIG SAVINGS the first 2 years of their loan! 1520 South 8th Street — the home you can’t wait to show off. A full gut renovation where the craftsmanship is the whole story. High ceilings, exposed brick, dark-stained wood beams, and custom trim work throughout — the kind of details that make a rowhome feel like a design showcase. The main level is an open floor plan with light hardwood floors, gray wainscoting, and exposed brick, plus a half bathroom. Your eye immediately catches the high-end kitchen, and in the back there’s a large dining room with beautiful arches, wood paneling, and lighting. That leads out to a very large backyard. Upstairs is three large bedrooms and three bathrooms, with two en suites. The primary has exposed beams, an exposed brick wall, tons of closet space, and a beautiful en suite with a floating marble vanity, dual vessel sinks, gold fixtures, and a brick accent wall. Laundry is on the second floor as well. The basement runs the full length of the house — perfect for storage. Walking distance to Passyunk Square, the Italian Market, bars, restaurants, and a supermarket. Not to mention Termini Brothers Bakery right across the street. Schedule your showing today !
| 3 hours ago | Listing updated with changes from the MLS® | |
| 4 hours ago | Listing first seen on site |

The real estate listing information is provided by Bright MLS is for the consumer's personal, non-commercial use and may not be used for any purpose other than to identify prospective properties consumer may be interested in purchasing. Any information relating to real estate for sale or lease referenced on this web site comes from the Internet Data Exchange (IDX) program of the Bright MLS. This web site references real estate listing(s) held by a brokerage firm other than the broker and/or agent who owns this web site. The accuracy of all information is deemed reliable but not guaranteed and should be personally verified through personal inspection by and/or with the appropriate professionals. Properties in listings may have been sold or may no longer be available. The data contained herein is copyrighted by Bright MLS and is protected by all applicable copyright laws. Any unauthorized collection or dissemination of this information is in violation of copyright laws and is strictly prohibited. Copyright © 2020 Bright MLS. All rights reserved.