
5139 N HUTCHINSON STREETPHILADELPHIA, PA 19141
Mortgage Calculator
Monthly Payment (Est.)
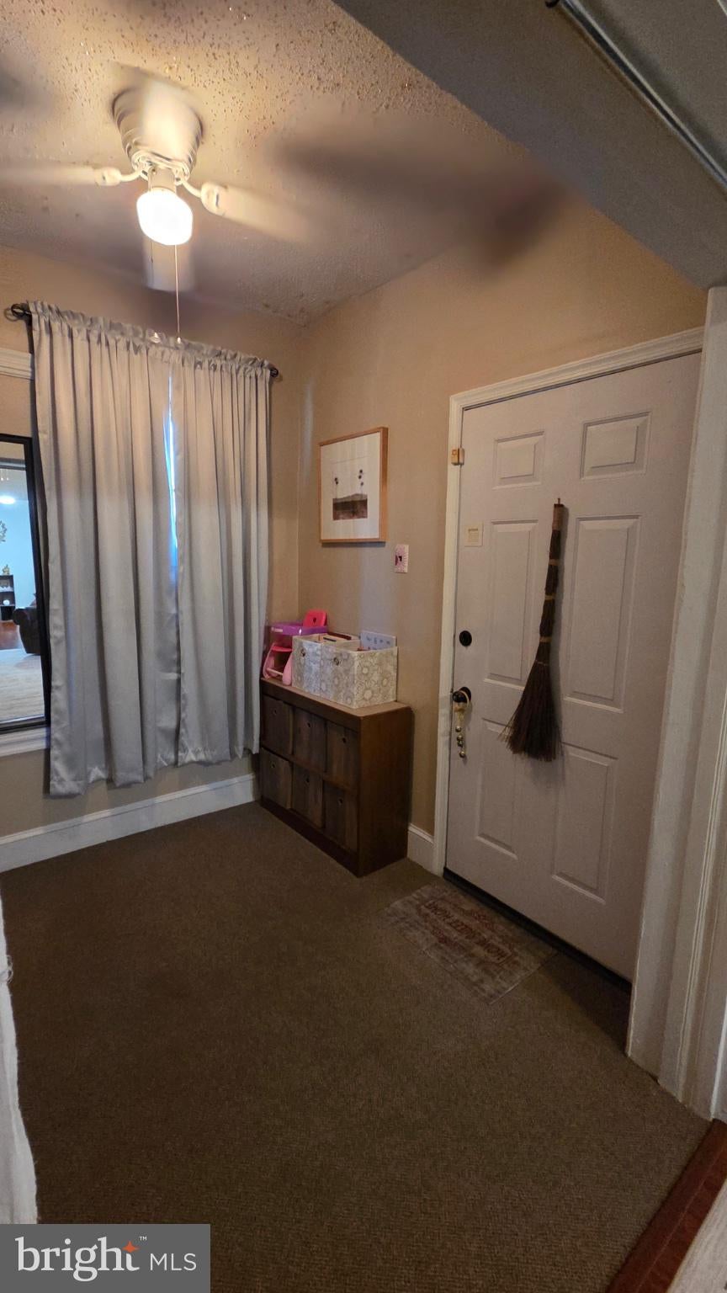
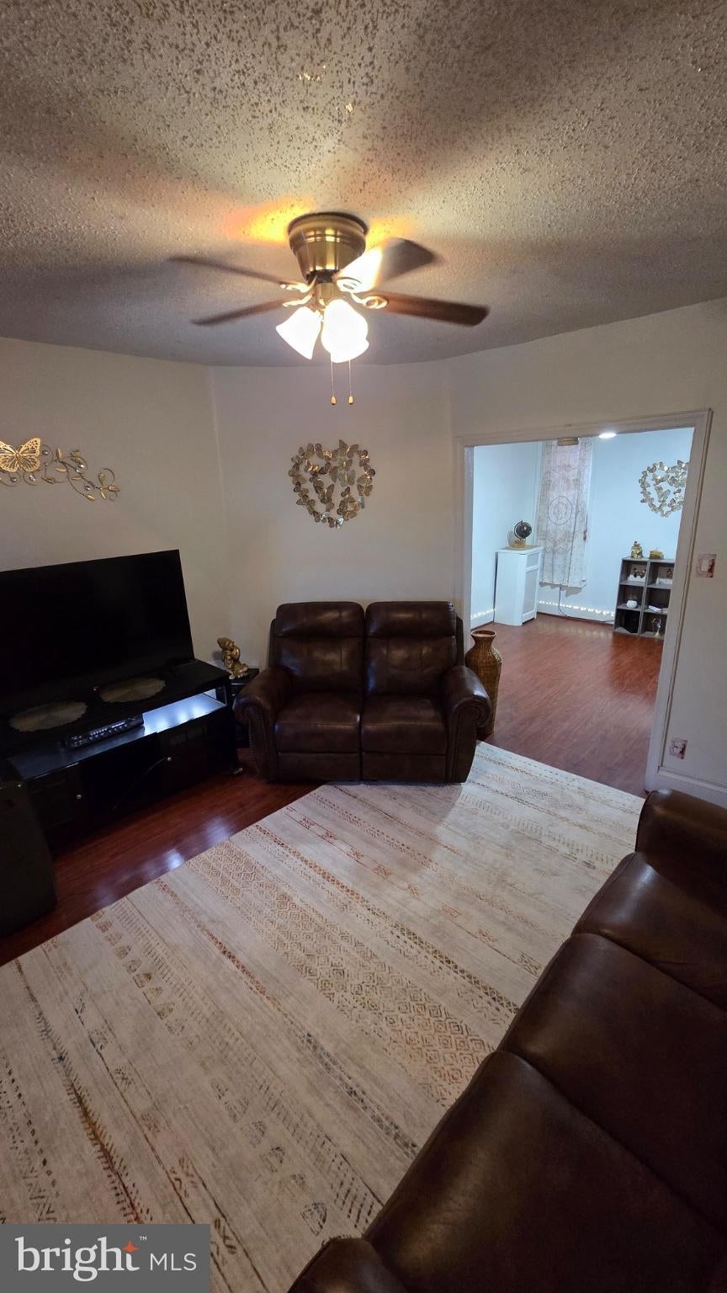
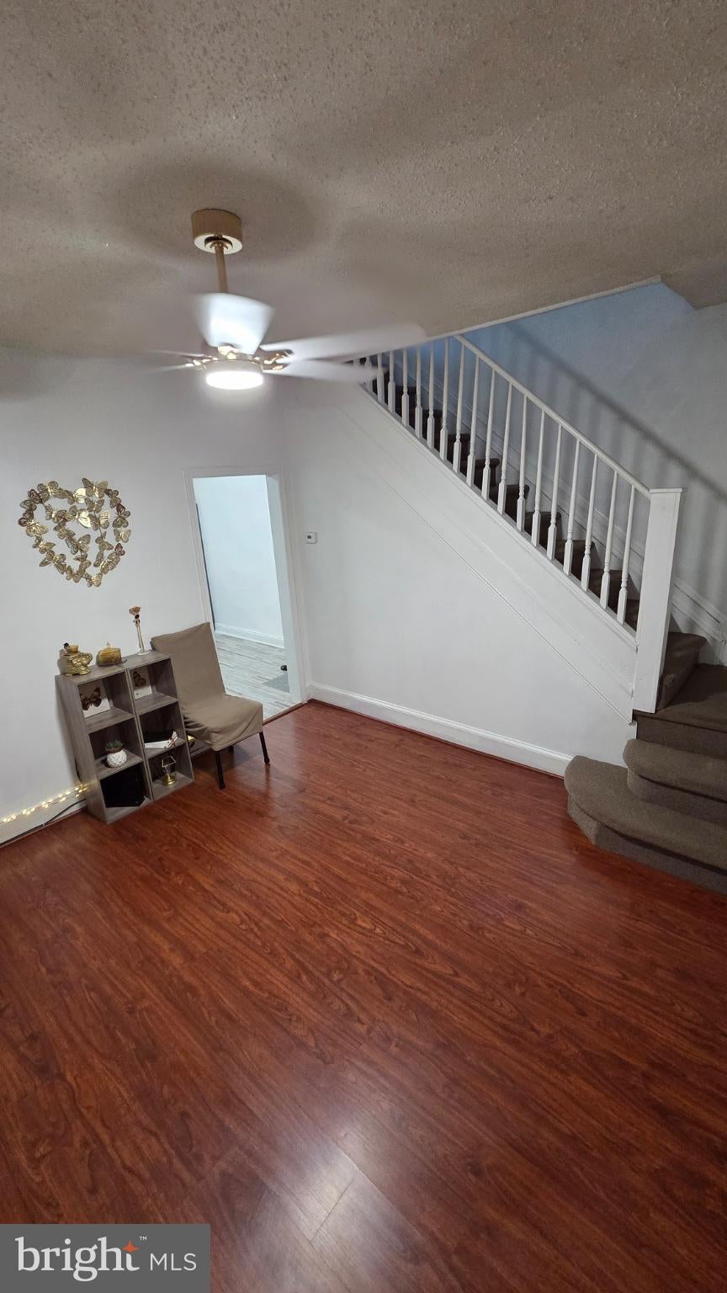
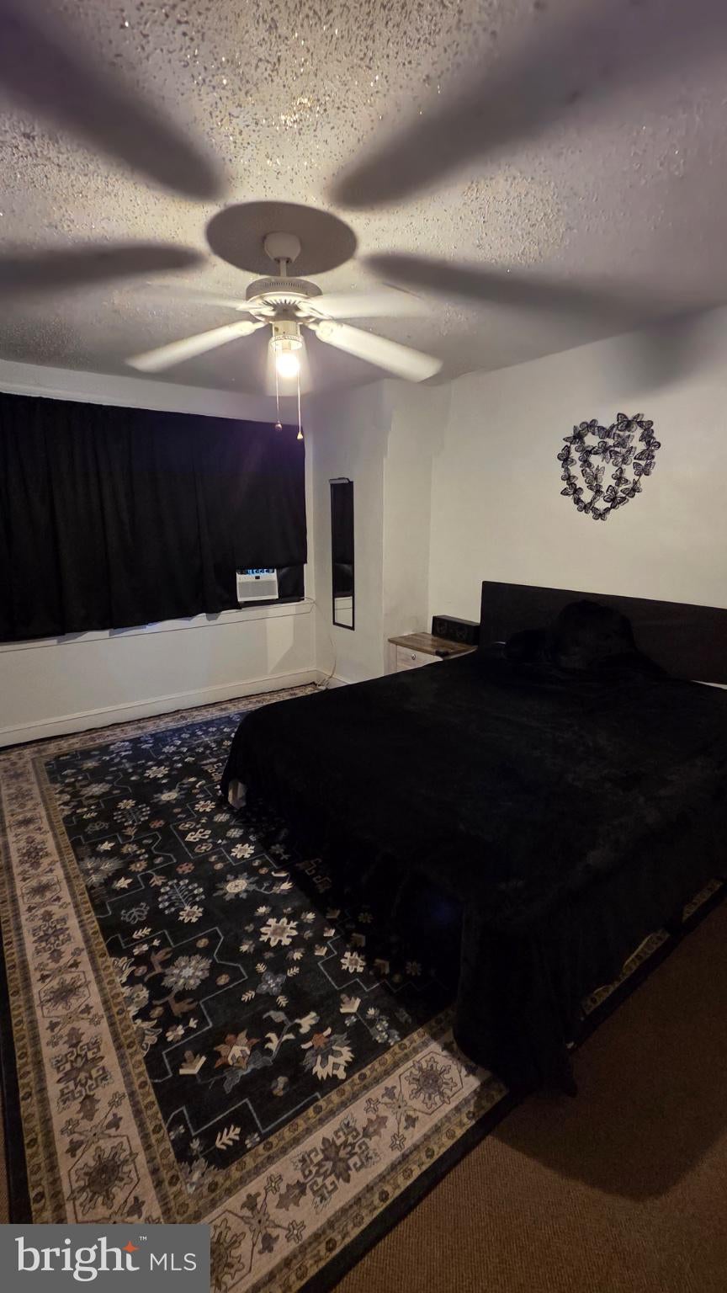
Enter an interest rate to see your estimated monthly payment.Welcome to this a charming and beautifully maintained 3-bedroom, 1-bathroom row home nestled in Philadelphia's Logan neighborhood. Offering 1,160 square feet of bright, functional living space, this solid brick property features a classic design paired with modern comforts. The main floor boasts a spacious living room and a dedicated dining area, ideal for entertaining. Upstairs, you will find three comfortably sized bedrooms with ample closet space and a full ceramic tile bath. The garage door has been closed off but could easily be opened up and put back in use. There is off-street parking for one car in the rear alley. Situated in a highly walkable area with excellent transit options, this home keeps you close to local schools, parks, and shopping. Perfect for first-time homebuyers or anyone seeking a turnkey property. Schedule your tour today!
| 3 hours ago | Listing updated with changes from the MLS® | |
| 5 hours ago | Listing first seen on site |

The real estate listing information is provided by Bright MLS is for the consumer's personal, non-commercial use and may not be used for any purpose other than to identify prospective properties consumer may be interested in purchasing. Any information relating to real estate for sale or lease referenced on this web site comes from the Internet Data Exchange (IDX) program of the Bright MLS. This web site references real estate listing(s) held by a brokerage firm other than the broker and/or agent who owns this web site. The accuracy of all information is deemed reliable but not guaranteed and should be personally verified through personal inspection by and/or with the appropriate professionals. Properties in listings may have been sold or may no longer be available. The data contained herein is copyrighted by Bright MLS and is protected by all applicable copyright laws. Any unauthorized collection or dissemination of this information is in violation of copyright laws and is strictly prohibited. Copyright © 2020 Bright MLS. All rights reserved.