
6171 GRAYS AVENUEPHILADELPHIA, PA 19142
Mortgage Calculator
Monthly Payment (Est.)
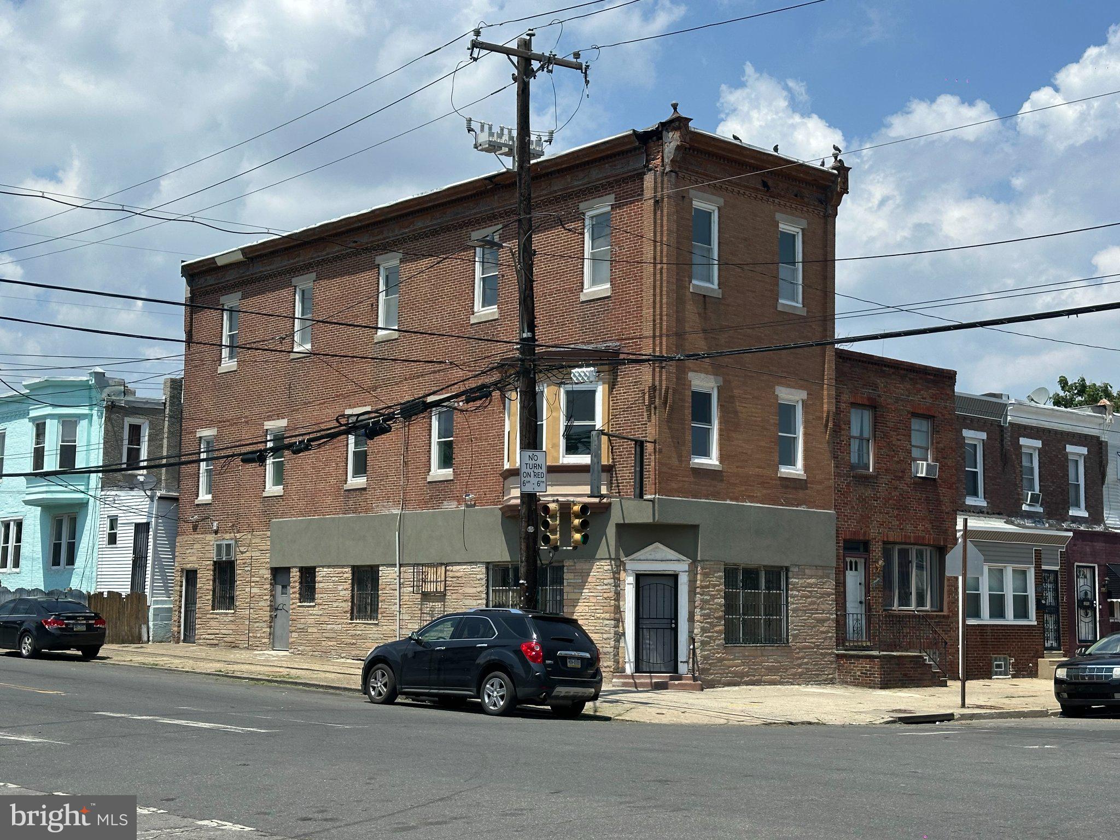
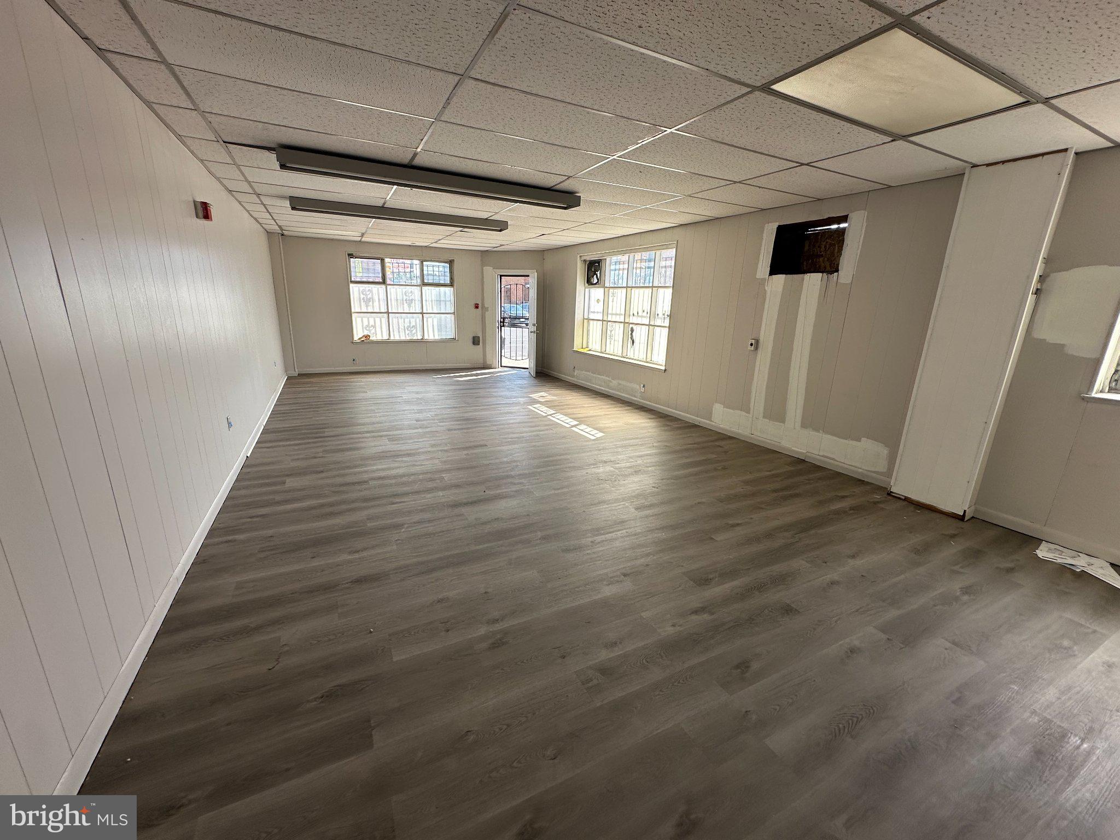
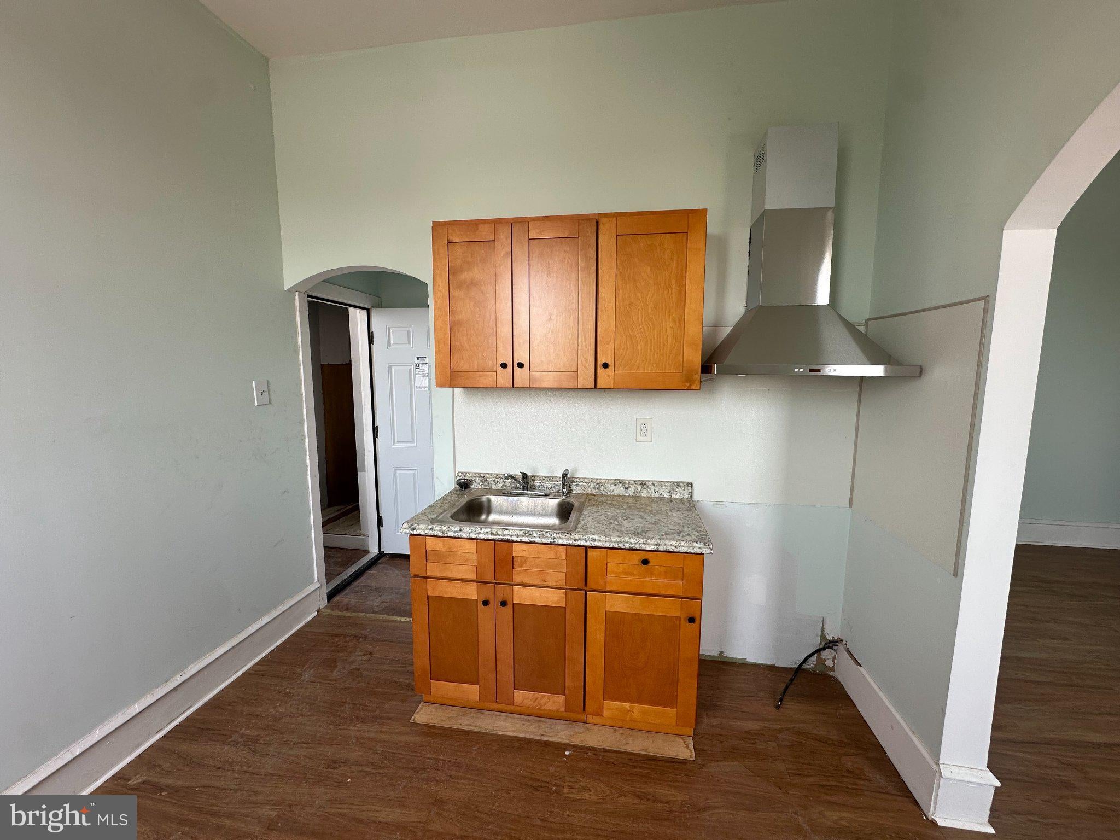
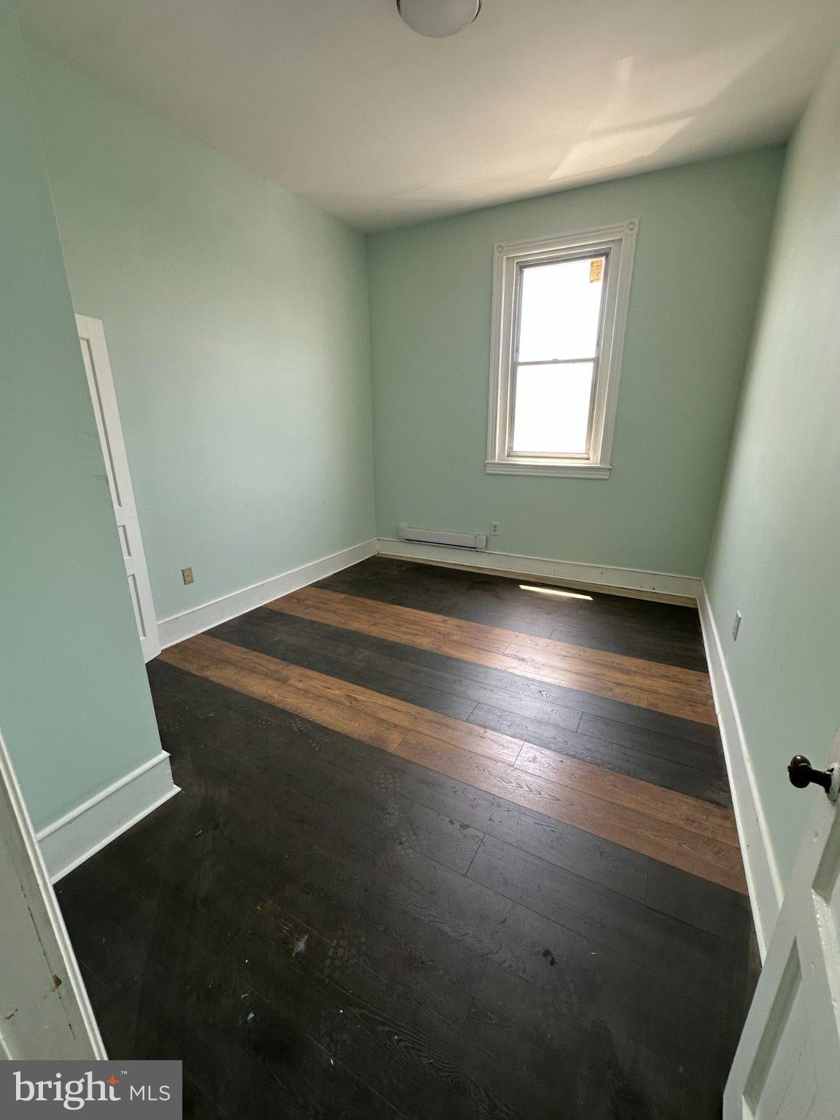
Enter an interest rate to see your estimated monthly payment.CMX2 Zoning --- Mixed Use Property ----Beautiful looking corner 3 story building in a busy urban section of South West Philadelphia!! 1 st commercial office with many possibilities, (store / offices / retail / food /beauty salon ) etc… Buyers do your due diligence for what you are planning . Large open floor plan , powder room , rear private office , rear waiting area with side entrance , another separate powder room plumed . Full unfinished basement for storage , separate utilities are set up . Separate rear entrance to second floor and third floor apartment. Second floor apartment has laminated hardwood floors, new starter kitchen, stainless steel sink, stainless steel range hood, high ceilings, new recessed lighting, one full bathroom, double closet, kitchen and living room area three bedrooms. Third floor has eat in kitchen, starter kitchen cabinet, full bath, stainless steel steel range hood , stainless steel steel sink living room area , 3 large bedrooms with laminate flooring and high ceilings. Great investment property for rental or live where you work and collect rent ! Seller looking for easy as is sale , cash preferred ! Potential 4500.00 a month rental !!
| 3 hours ago | Listing first seen on site | |
| 3 hours ago | Listing updated with changes from the MLS® |

The real estate listing information is provided by Bright MLS is for the consumer's personal, non-commercial use and may not be used for any purpose other than to identify prospective properties consumer may be interested in purchasing. Any information relating to real estate for sale or lease referenced on this web site comes from the Internet Data Exchange (IDX) program of the Bright MLS. This web site references real estate listing(s) held by a brokerage firm other than the broker and/or agent who owns this web site. The accuracy of all information is deemed reliable but not guaranteed and should be personally verified through personal inspection by and/or with the appropriate professionals. Properties in listings may have been sold or may no longer be available. The data contained herein is copyrighted by Bright MLS and is protected by all applicable copyright laws. Any unauthorized collection or dissemination of this information is in violation of copyright laws and is strictly prohibited. Copyright © 2020 Bright MLS. All rights reserved.
Did you know? You can invite friends and family to your search. They can join your search, rate and discuss listings with you.