
2100 HAMILTON STREET PHPHILADELPHIA, PA 19130
Mortgage Calculator
Monthly Payment (Est.)
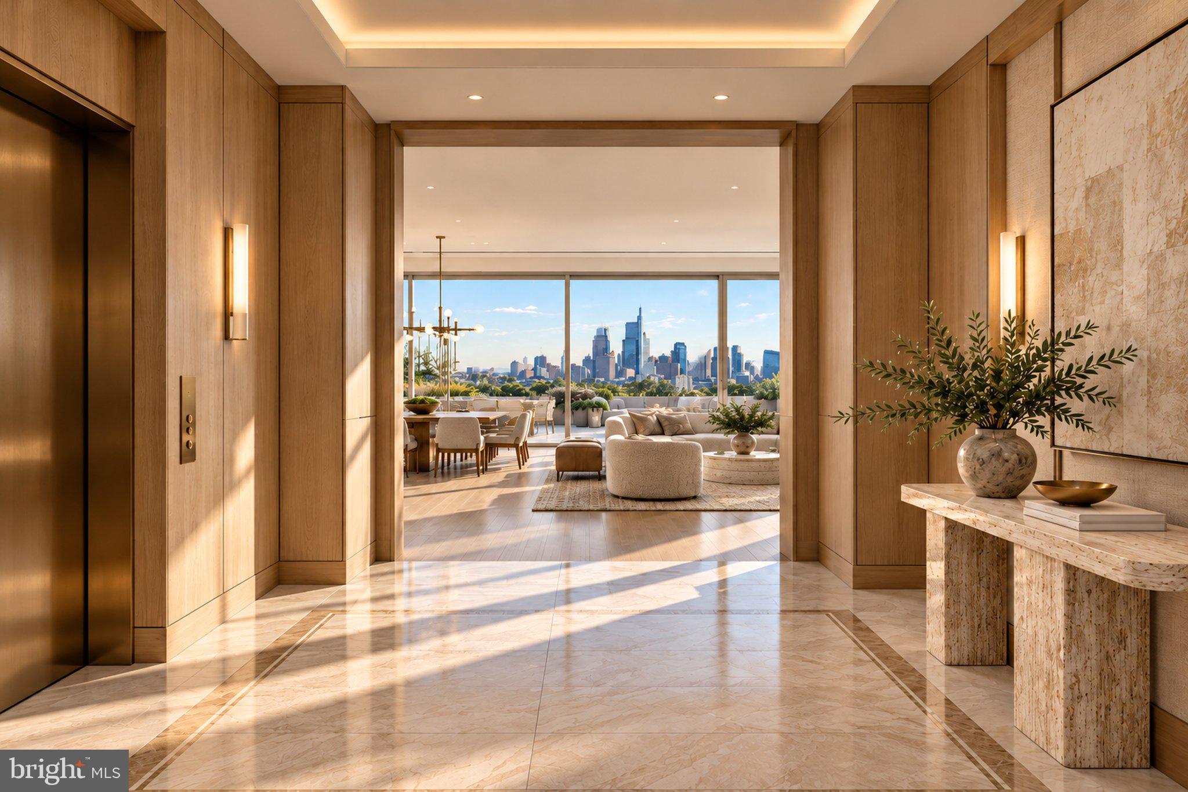
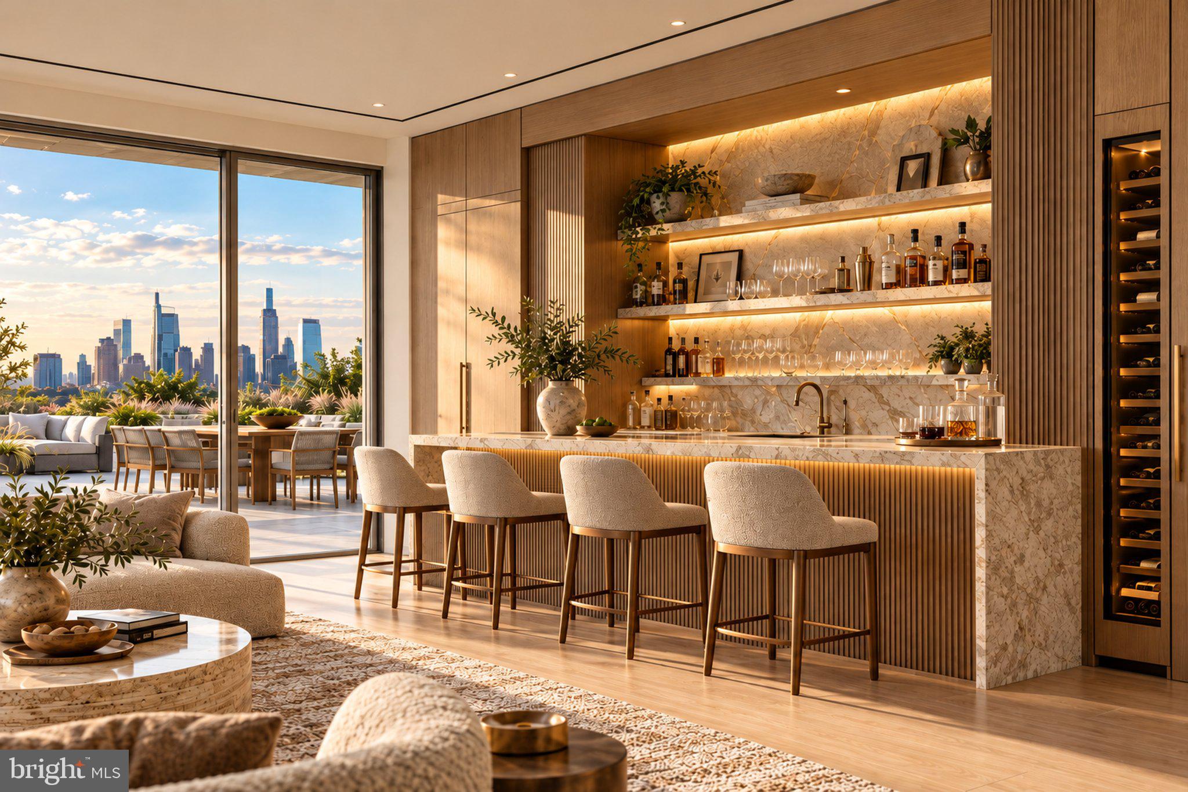
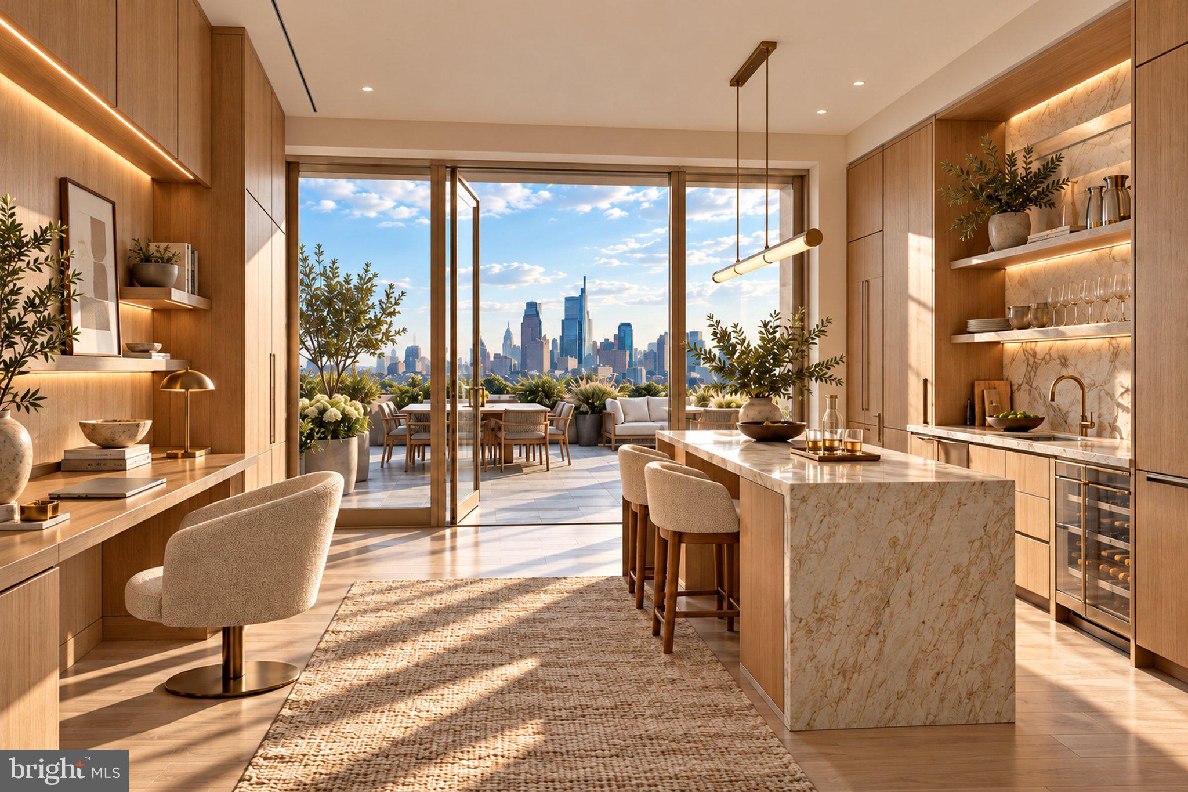
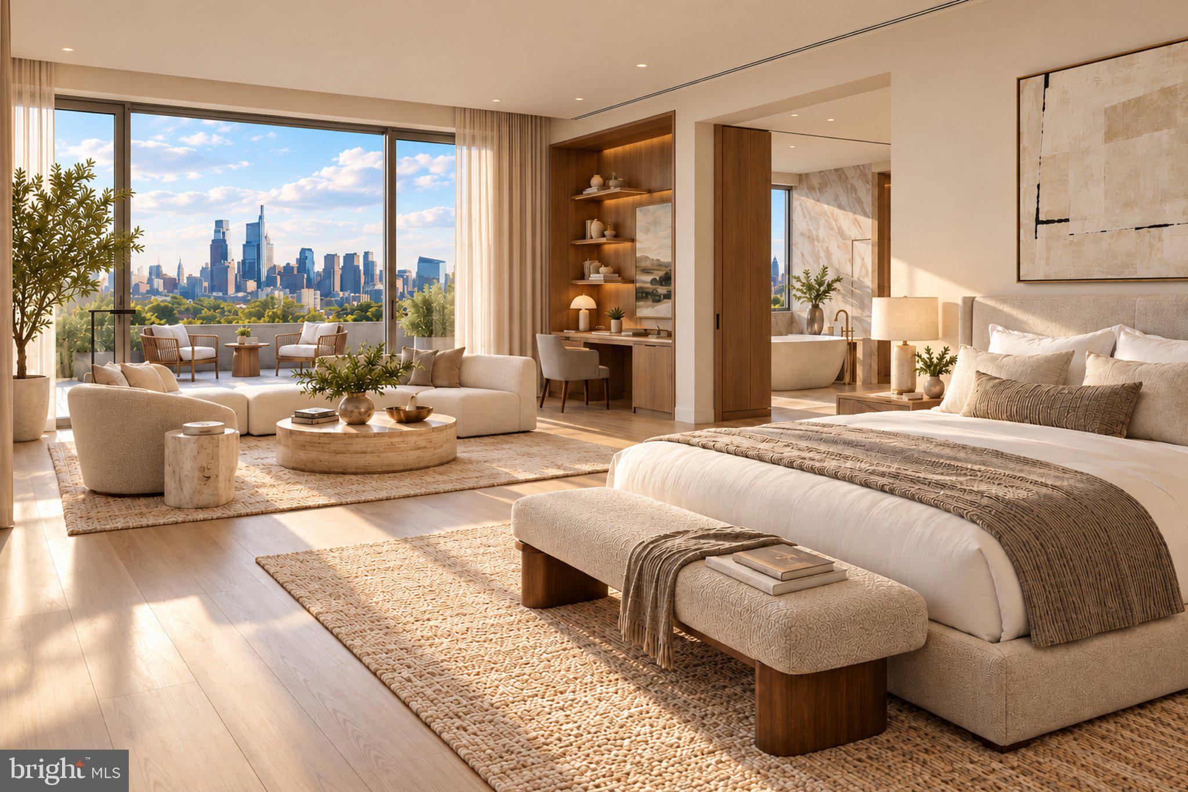
Enter an interest rate to see your estimated monthly payment.There is only one opportunity in Philadelphia to create a fully customized penthouse residence, and this is it. Occupying the entire top floor of 2100 Hamilton, this extraordinary penthouse offers approximately 5,256 square feet of interior living space and 3,700 square feet of private outdoor space. Floor-to-ceiling glass surrounds the residence, capturing spectacular 360-degree views across Philadelphia, including the Center City skyline, Philadelphia Museum of Art, the prestigious Barnes Foundation, and Benjamin Franklin Bridge. A defining feature of the residence is its expansive private terrace, the largest private penthouse terrace in Philadelphia. Designed as a true extension of the home, this remarkable outdoor space offers endless possibilities for entertaining, dining, gardens, wellness amenities, or simply enjoying the city views. Multiple access points create a seamless connection between indoors and out, while a separate private terrace overlooking the Philadelphia Museum of Art provides a more intimate setting. Unlike any other opportunity available in the city, this residence allows you to create a home that is entirely your own with the support of an experienced development team. Buyers may select the thoughtfully designed floor plan by award-winning architect Cecil Baker or collaborate with their own architect to create a completely custom design. This is a rare opportunity to shape the residence from the ground up, but timing is essential. As construction progresses, opportunities to modify the overall floor plan will become increasingly limited. Buyers who act now have the greatest flexibility to customize the layout itself, rather than simply selecting finishes, creating a home that truly reflects their vision. To help bring that vision to life, the developer will work alongside your architect and contractor throughout the design and construction process and will contribute up to $2 million toward the build-out. This extraordinary investment allows buyers to focus on creating a truly bespoke residence while benefiting from the expertise and guidance of the team behind one of Philadelphia's premier luxury condominium communities. Every aspect of the residence can be tailored to your lifestyle, whether you envision expansive entertaining spaces, a chef's kitchen, a private wellness suite, an art gallery, a library, or luxurious bedroom retreats. The result is a one-of-a-kind home designed specifically for the way you live. Rising just 10 stories, 2100 Hamilton offers the privacy and intimacy of a boutique condominium with an exceptional collection of luxury amenities. At the heart of the property is a beautifully landscaped, nearly half-acre private garden with a reflecting pool, waterfall, fire pits, and outdoor gathering spaces, creating a park-like setting rarely found in the heart of the city. Residents also enjoy an indoor infinity pool, state-of-the-art fitness center, resident lounge, guest suite, meeting and event spaces, 24-hour concierge service, valet parking, and four dedicated parking spaces in the on-site garage. Ideally situated in Logan Square, just steps from the Barnes Foundation, 2100 Hamilton places residents moments from Philadelphia's renowned museums, acclaimed restaurants, cultural institutions, and the best of Center City. Despite its central location and extraordinary city views, the building feels remarkably removed from the activity around it, surrounded by green space and offering a peaceful, private urban oasis in the heart of Philadelphia.
| 3 hours ago | Listing first seen on site | |
| 3 hours ago | Listing updated with changes from the MLS® |

The real estate listing information is provided by Bright MLS is for the consumer's personal, non-commercial use and may not be used for any purpose other than to identify prospective properties consumer may be interested in purchasing. Any information relating to real estate for sale or lease referenced on this web site comes from the Internet Data Exchange (IDX) program of the Bright MLS. This web site references real estate listing(s) held by a brokerage firm other than the broker and/or agent who owns this web site. The accuracy of all information is deemed reliable but not guaranteed and should be personally verified through personal inspection by and/or with the appropriate professionals. Properties in listings may have been sold or may no longer be available. The data contained herein is copyrighted by Bright MLS and is protected by all applicable copyright laws. Any unauthorized collection or dissemination of this information is in violation of copyright laws and is strictly prohibited. Copyright © 2020 Bright MLS. All rights reserved.
Did you know? You can invite friends and family to your search. They can join your search, rate and discuss listings with you.