
2101-7 CHESTNUT 216PHILADELPHIA, PA 19103
Mortgage Calculator
Monthly Payment (Est.)
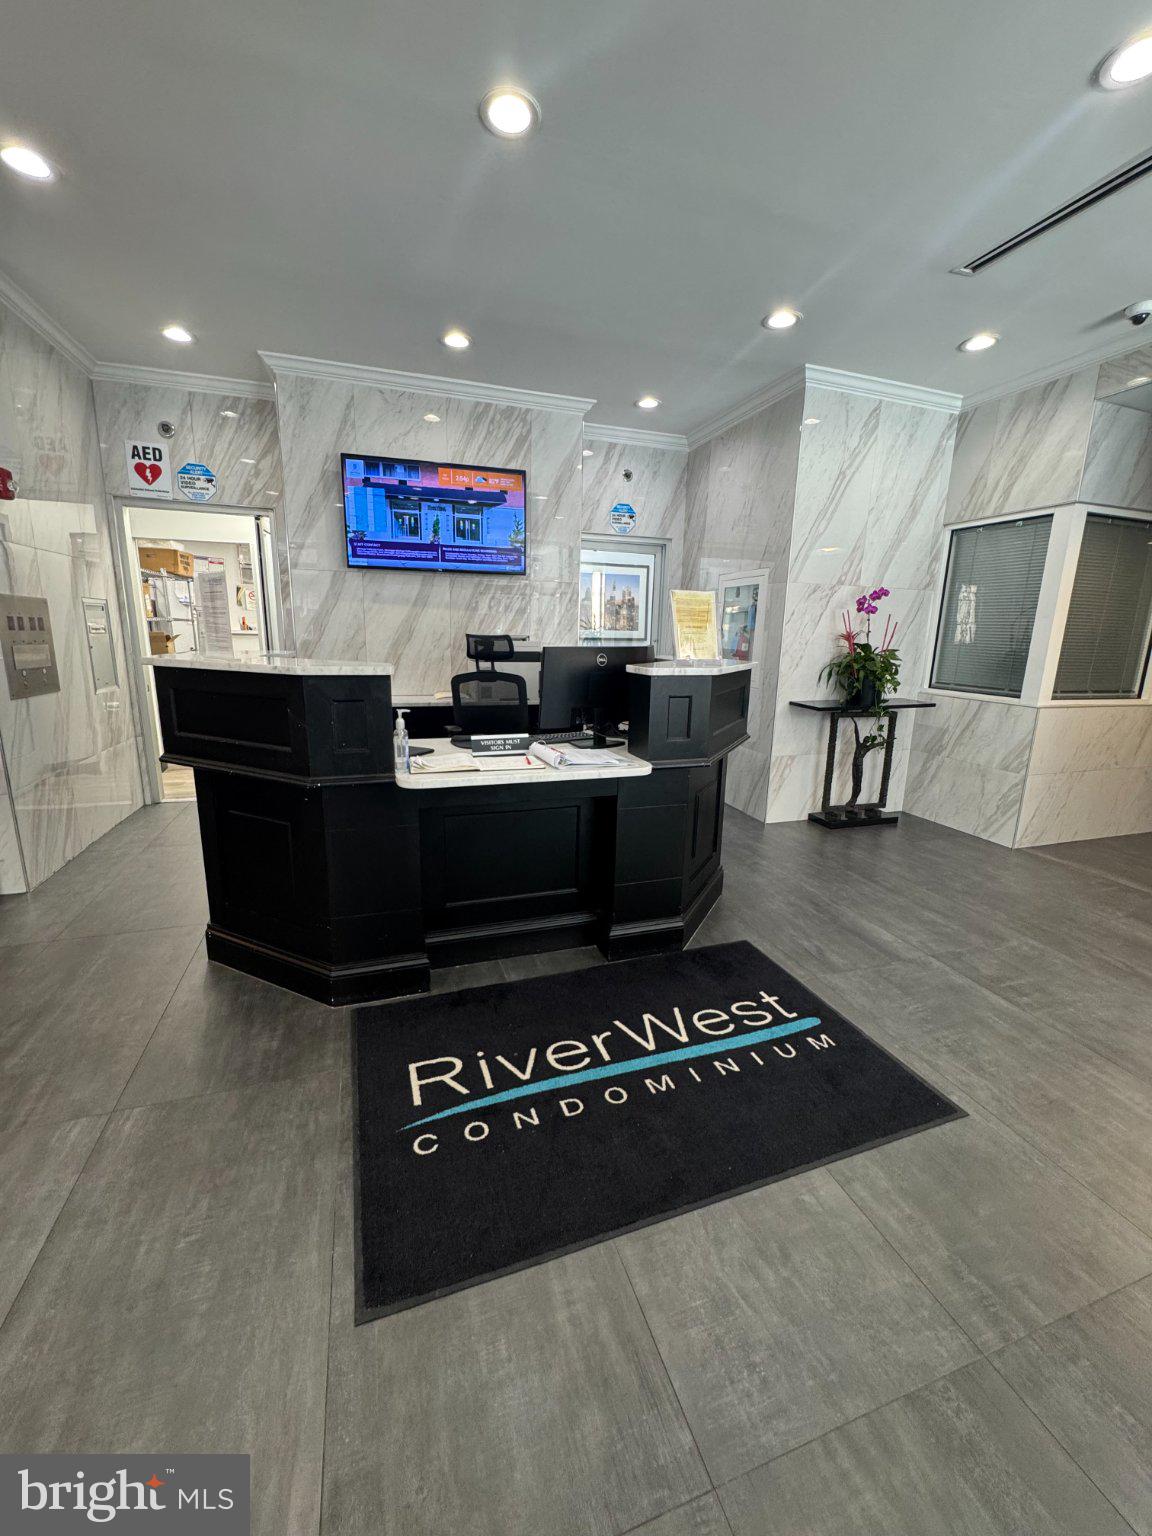
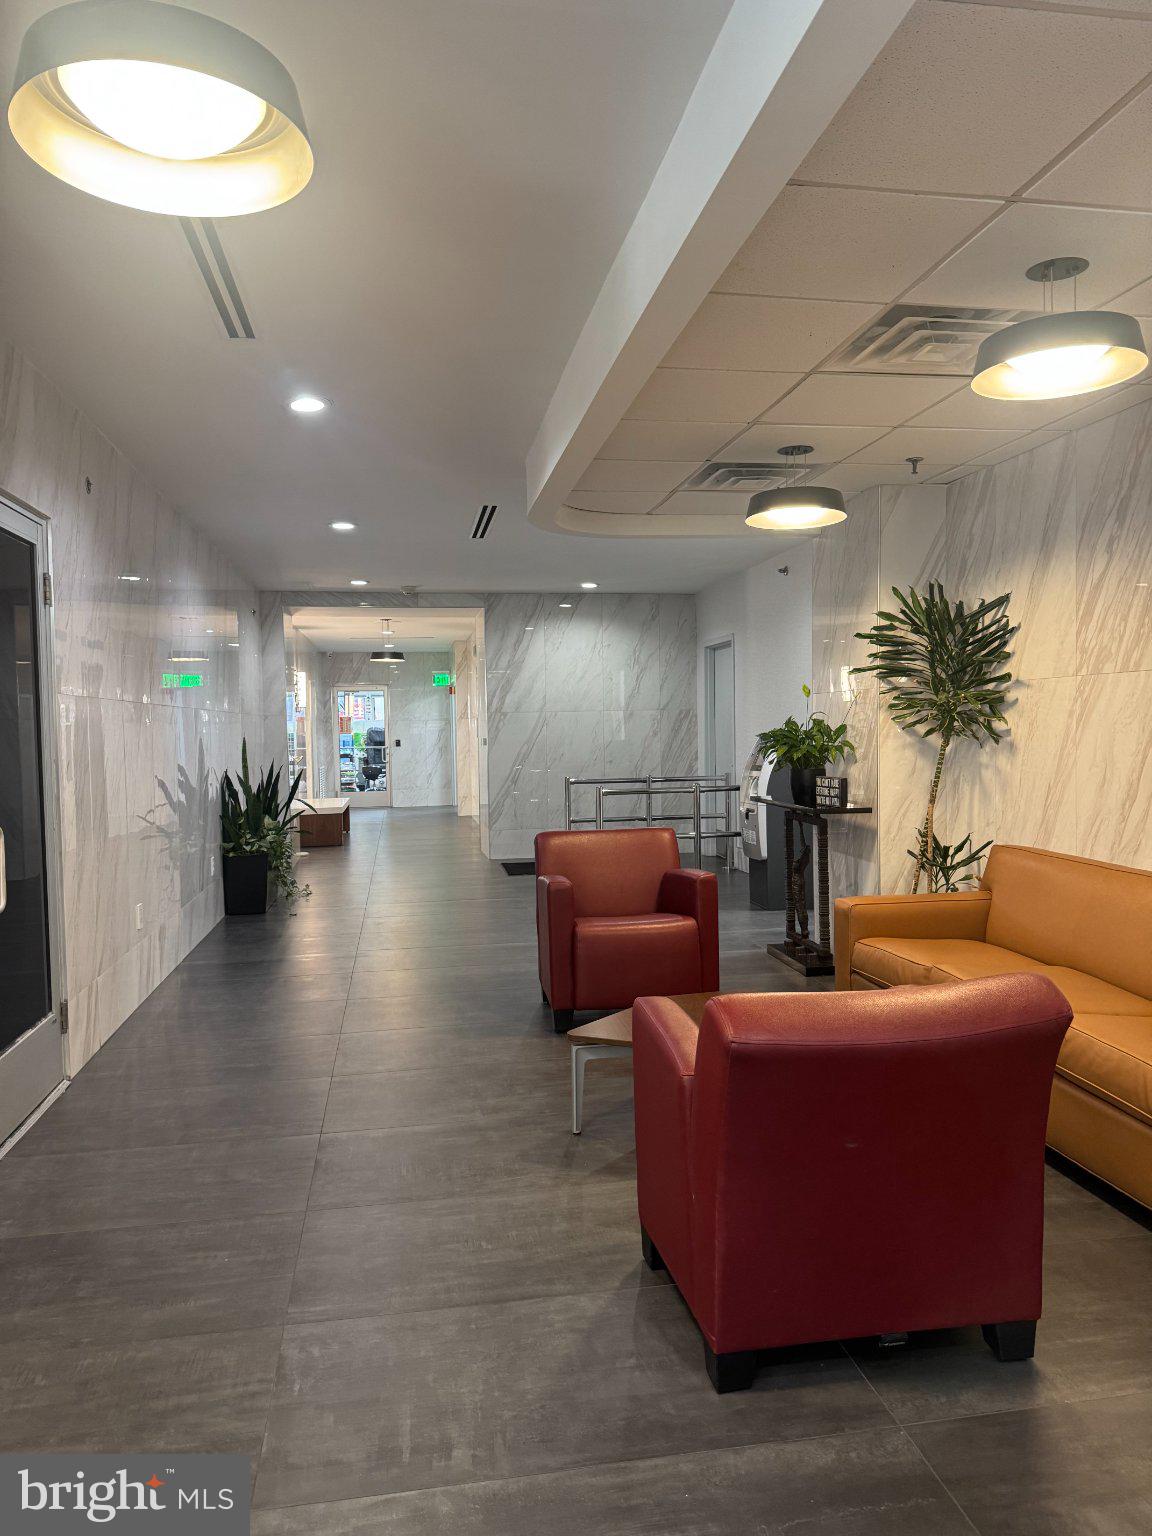
Enter an interest rate to see your estimated monthly payment.Make your Center City living dreams a reality with this versatile one-bedroom studio at 2101 Chestnut Street (Unit 216). Perfectly positioned in one of Philadelphia’s most vibrant neighborhoods, this residence offers an incredible foundation for buyers looking to customize a home to their exact taste and style. Situated right in the heart of Center City, putting Rittenhouse Square, world-class dining, shopping, and public transit right outside your door. Features huge, expansive open windows that flood the entire space with vibrant natural sunlight and striking urban views. Enjoy the peace of mind of a 24-hour doorman, secure elevator access, and a convenient condo gym for your daily fitness routine. Bring your creative vision! This open layout is a blank canvas, allowing you to update and design the interior to match your unique aesthetic. Whether you are a first-time homebuyer looking to break into the Center City market or an investor searching for a high-demand property with incredible upside, Unit 216 is a must-see. Contact us today to schedule your private tour and explore the endless possibilities of this Center City gem!
| 7 hours ago | Listing first seen on site | |
| 7 hours ago | Listing updated with changes from the MLS® |

The real estate listing information is provided by Bright MLS is for the consumer's personal, non-commercial use and may not be used for any purpose other than to identify prospective properties consumer may be interested in purchasing. Any information relating to real estate for sale or lease referenced on this web site comes from the Internet Data Exchange (IDX) program of the Bright MLS. This web site references real estate listing(s) held by a brokerage firm other than the broker and/or agent who owns this web site. The accuracy of all information is deemed reliable but not guaranteed and should be personally verified through personal inspection by and/or with the appropriate professionals. Properties in listings may have been sold or may no longer be available. The data contained herein is copyrighted by Bright MLS and is protected by all applicable copyright laws. Any unauthorized collection or dissemination of this information is in violation of copyright laws and is strictly prohibited. Copyright © 2020 Bright MLS. All rights reserved.