
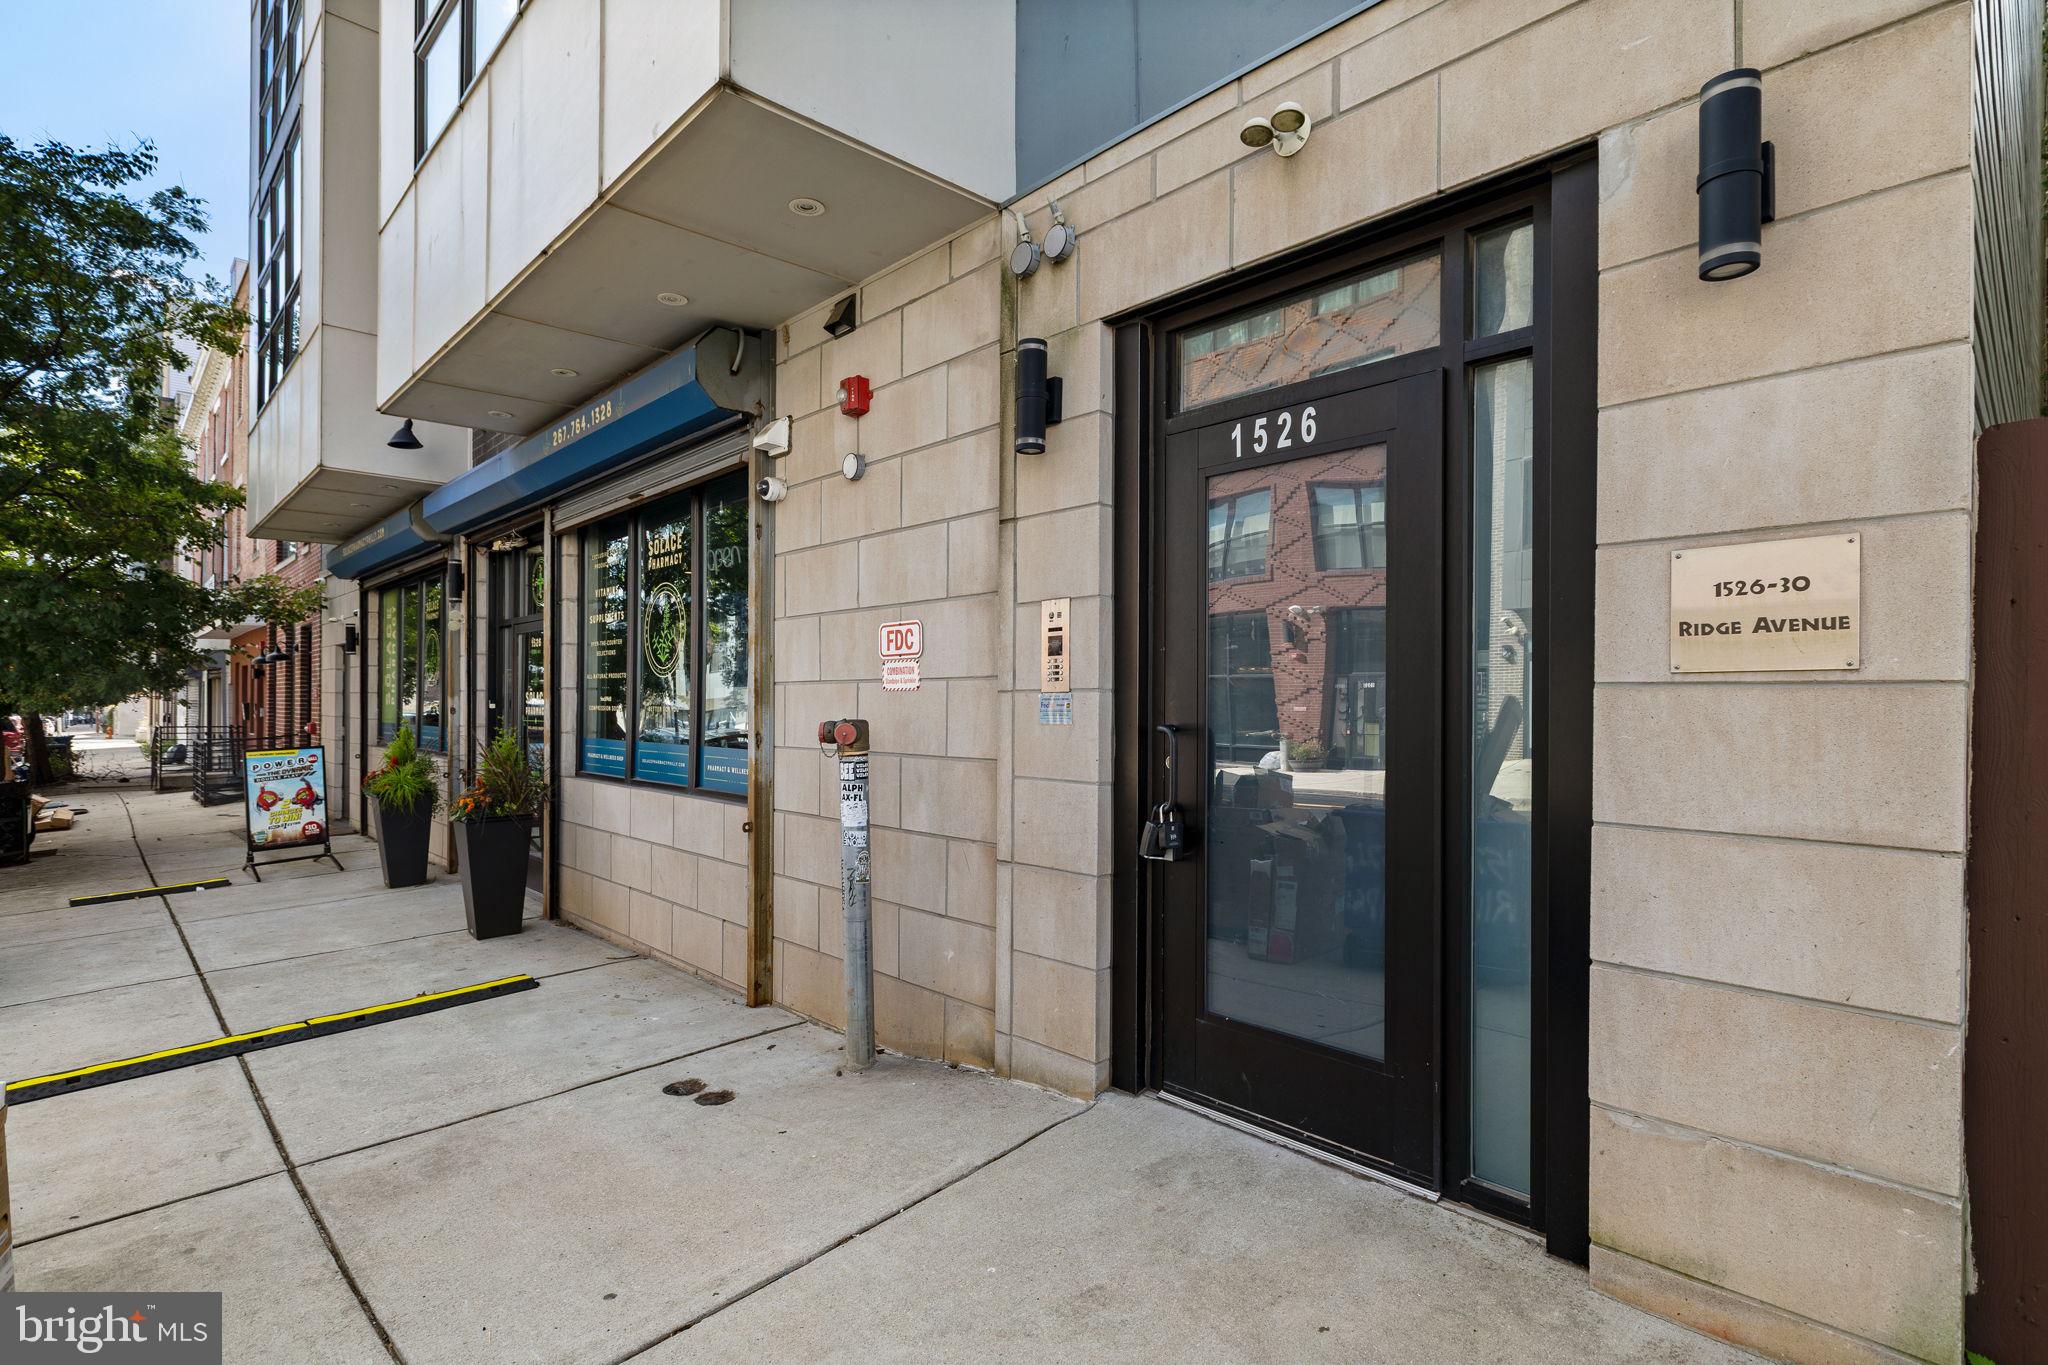
1526 RIDGE AVENUE 00 5PHILADELPHIA, PA 19130
Mortgage Calculator
Monthly Payment (Est.)
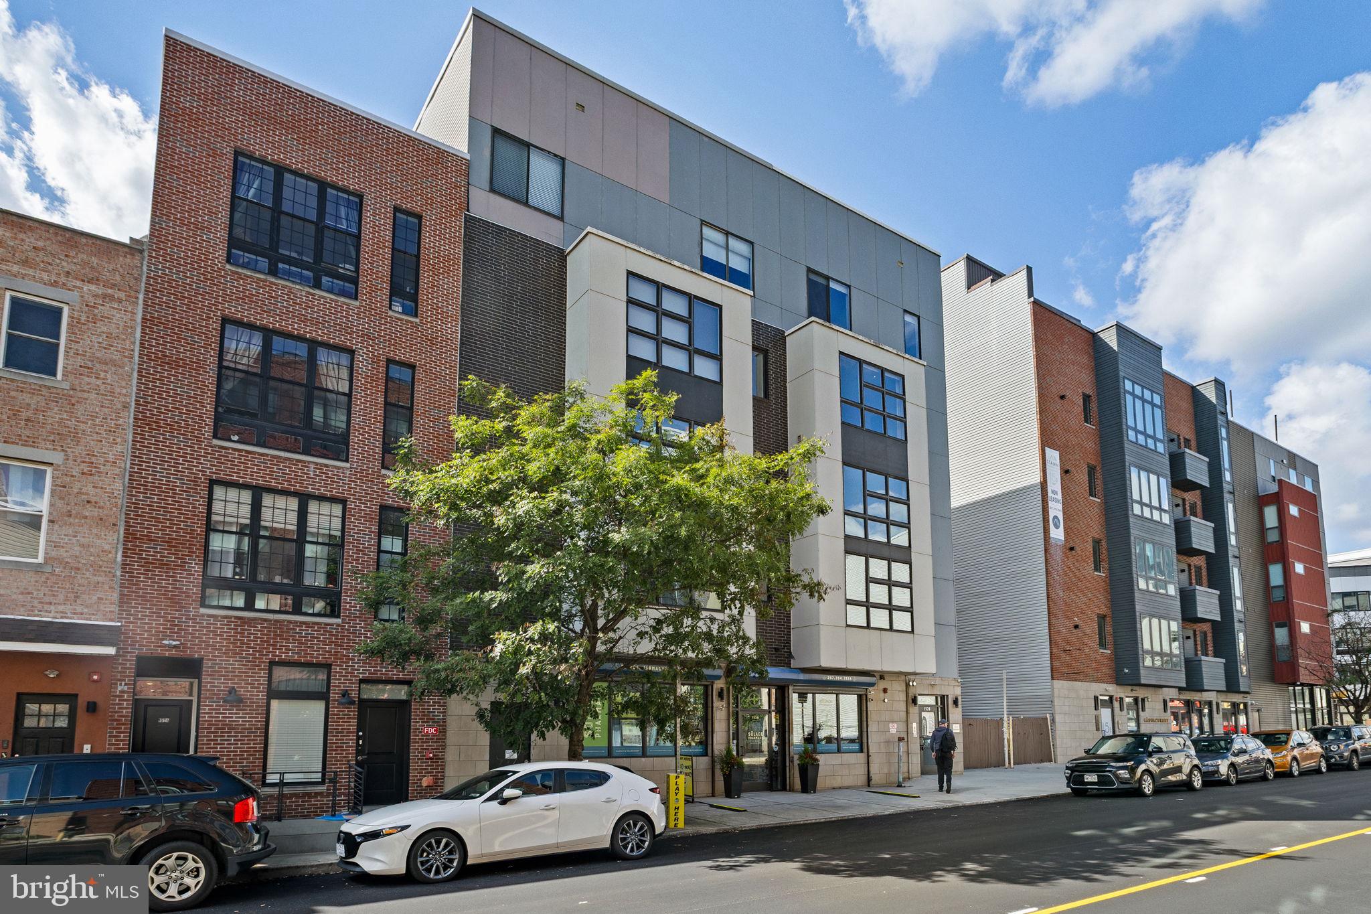
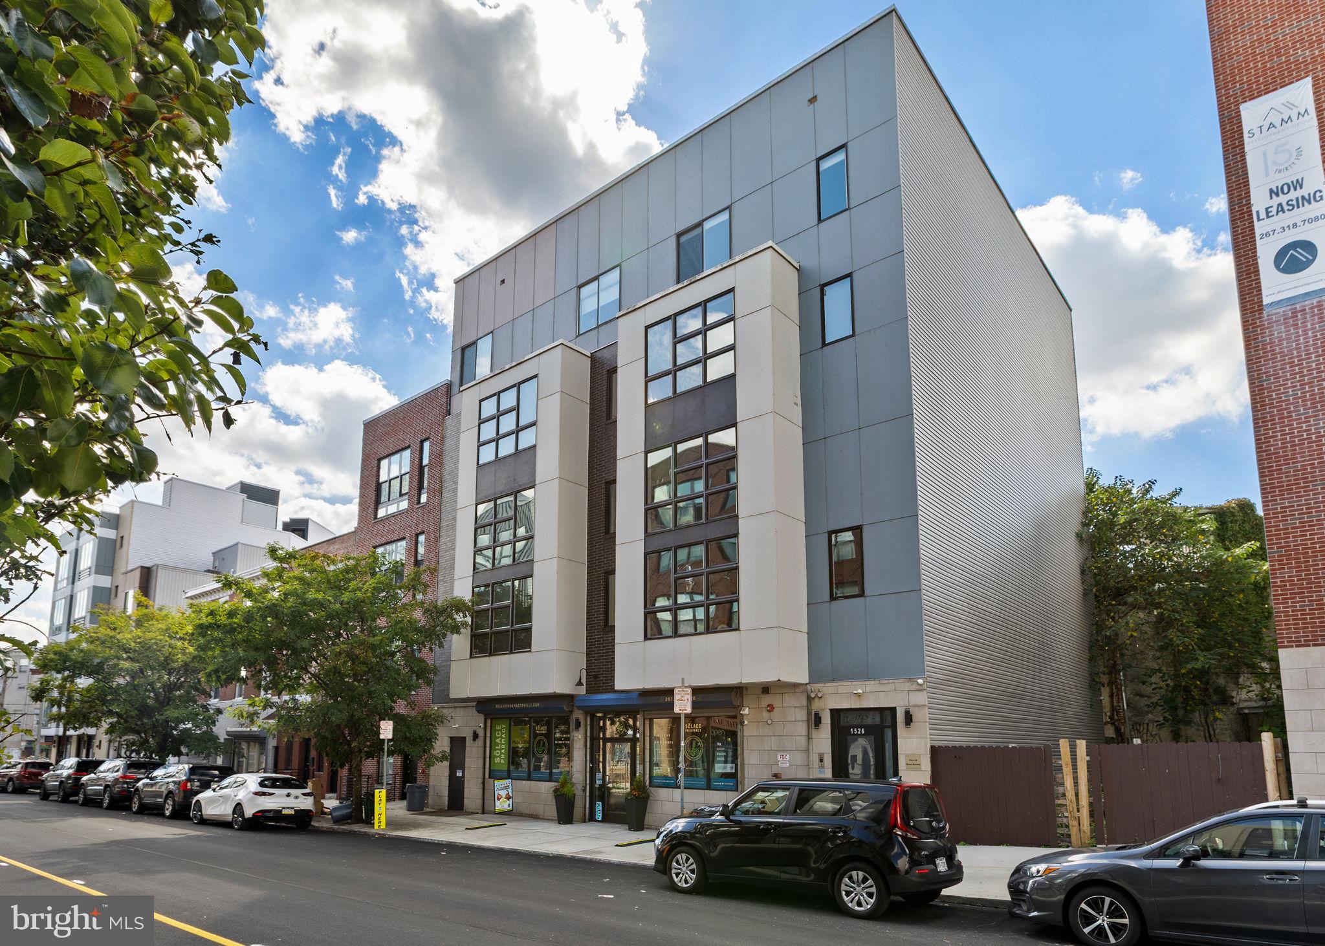
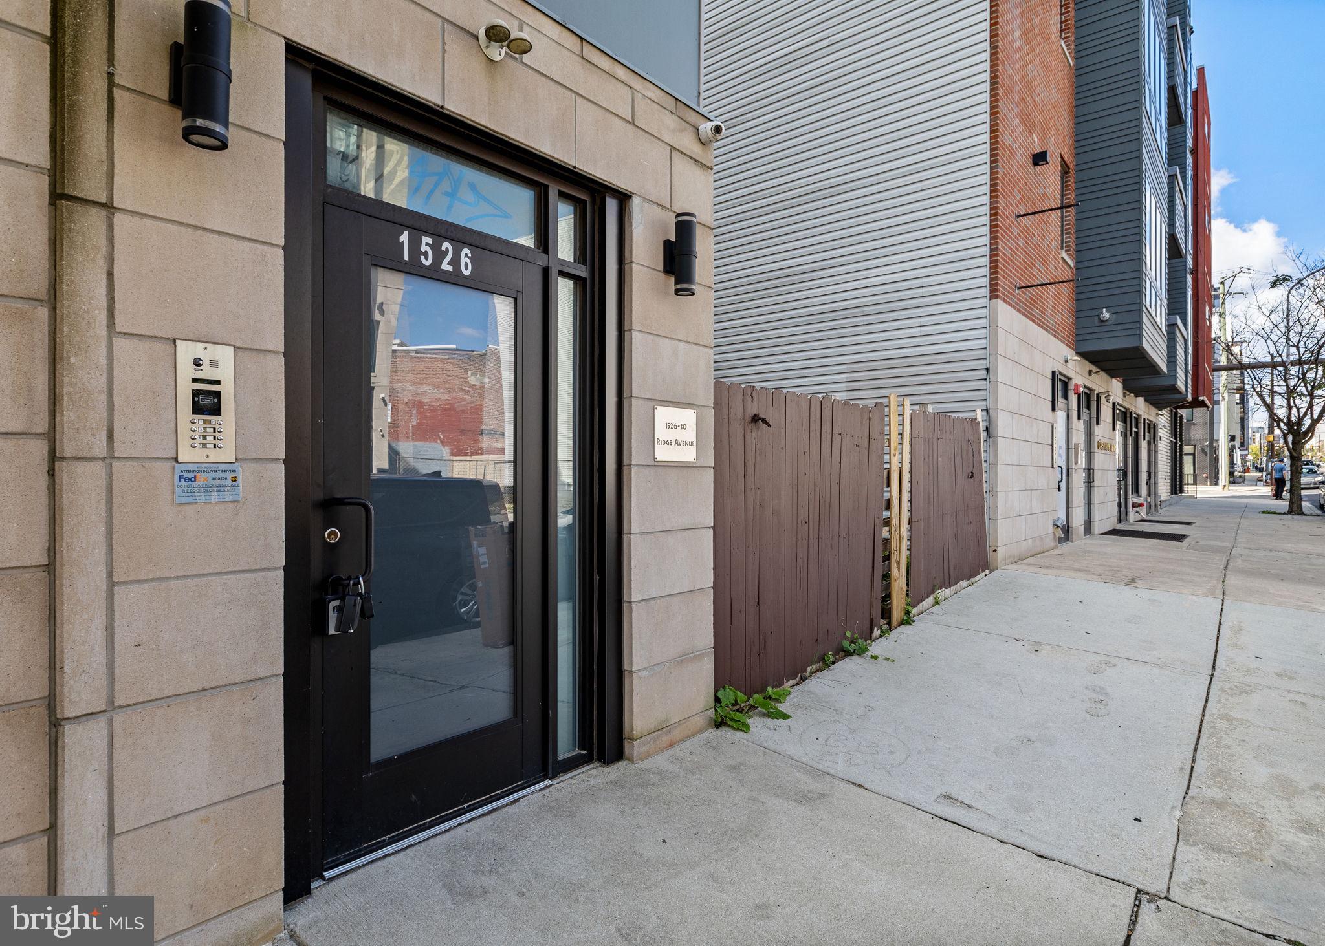
Enter an interest rate to see your estimated monthly payment.Spacious, modern, and filled with natural light, this bi-level Francisville condo offers 2 bedrooms, 2.5 baths, and a large private roof deck with gorgeous Philadelphia skyline views! This eight-unit boutique condo building has a secure entrance and an elevator for your convenience. The open floor plan with floor to ceiling windows creates an inviting space for everyday living and entertaining, while the contemporary kitchen features stainless steel appliances, generous counter space, a center island, and plenty of cabinetry. Both bedrooms feature soaring ceilings, and the primary has a huge walk-in closet. Great storage throughout, central air, in-unit laundry, and recessed lighting add to the comfort and convenience. Enjoy a neighborhood filled with restaurants, coffee shops, and green spaces. Local favorites include Bar Hygge, Vineyards Cafe, Urban Saloon, and Libertee Grounds. The brand-new Lost Time Brewing, right across the street, is holding its grand opening on October 16th! Francisville Playground, Ogden Park, and The Spring Gardens are nearby, along with The Met Philadelphia, and Eastern State Penitentiary. The Philadelphia Museum of Art and Schuylkill River Trail are also within easy reach. With convenient access to Fairmount and Ridge Avenues, the Broad Street Line, bus routes, and I-676, getting around is easy. A quick 5 min subway ride, or 20 minute walk and you're in Center City! Plus, approximately two years remain on the tax abatement! Don’t miss your chance to call this condo home and enjoy everything Francisville has to offer!
| 7 hours ago | Listing updated with changes from the MLS® | |
| 7 hours ago | Listing first seen on site |

The real estate listing information is provided by Bright MLS is for the consumer's personal, non-commercial use and may not be used for any purpose other than to identify prospective properties consumer may be interested in purchasing. Any information relating to real estate for sale or lease referenced on this web site comes from the Internet Data Exchange (IDX) program of the Bright MLS. This web site references real estate listing(s) held by a brokerage firm other than the broker and/or agent who owns this web site. The accuracy of all information is deemed reliable but not guaranteed and should be personally verified through personal inspection by and/or with the appropriate professionals. Properties in listings may have been sold or may no longer be available. The data contained herein is copyrighted by Bright MLS and is protected by all applicable copyright laws. Any unauthorized collection or dissemination of this information is in violation of copyright laws and is strictly prohibited. Copyright © 2020 Bright MLS. All rights reserved.
Did you know? You can invite friends and family to your search. They can join your search, rate and discuss listings with you.