
CENTER CITY ONE1326 SPRUCE STREET 42 608PHILADELPHIA, PA 19107
Mortgage Calculator
Monthly Payment (Est.)
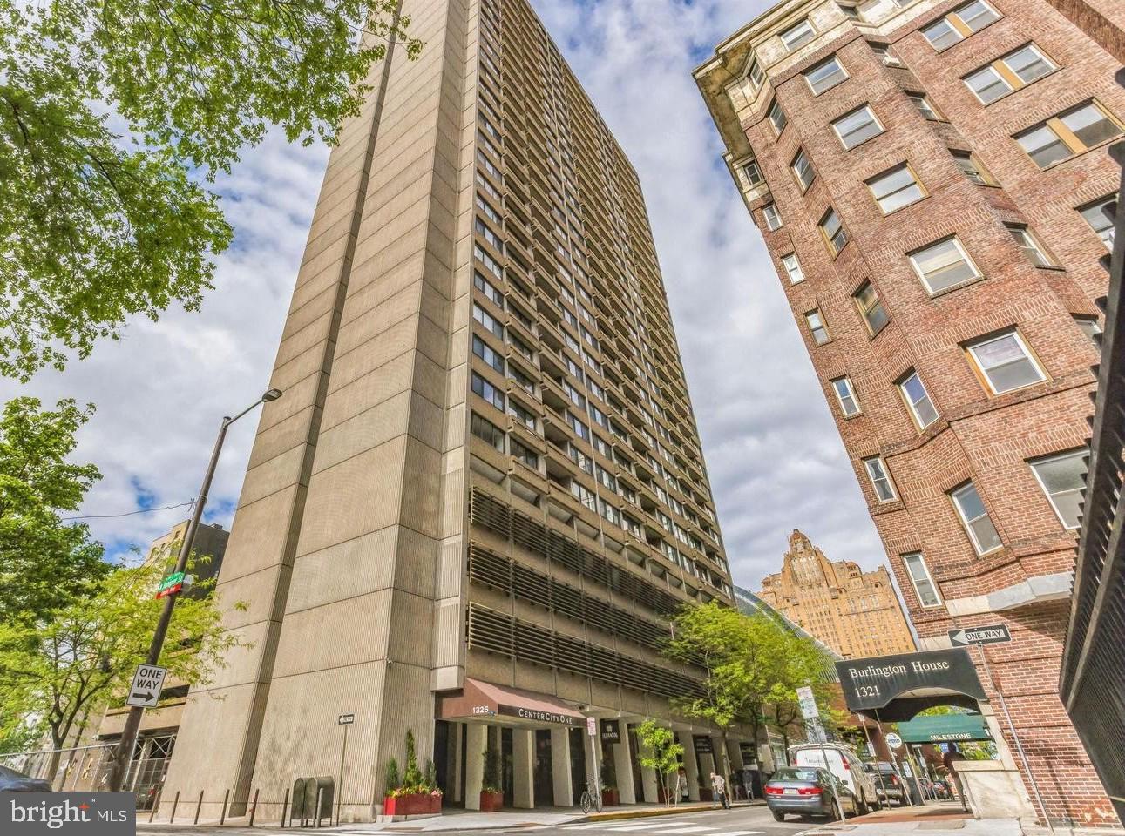
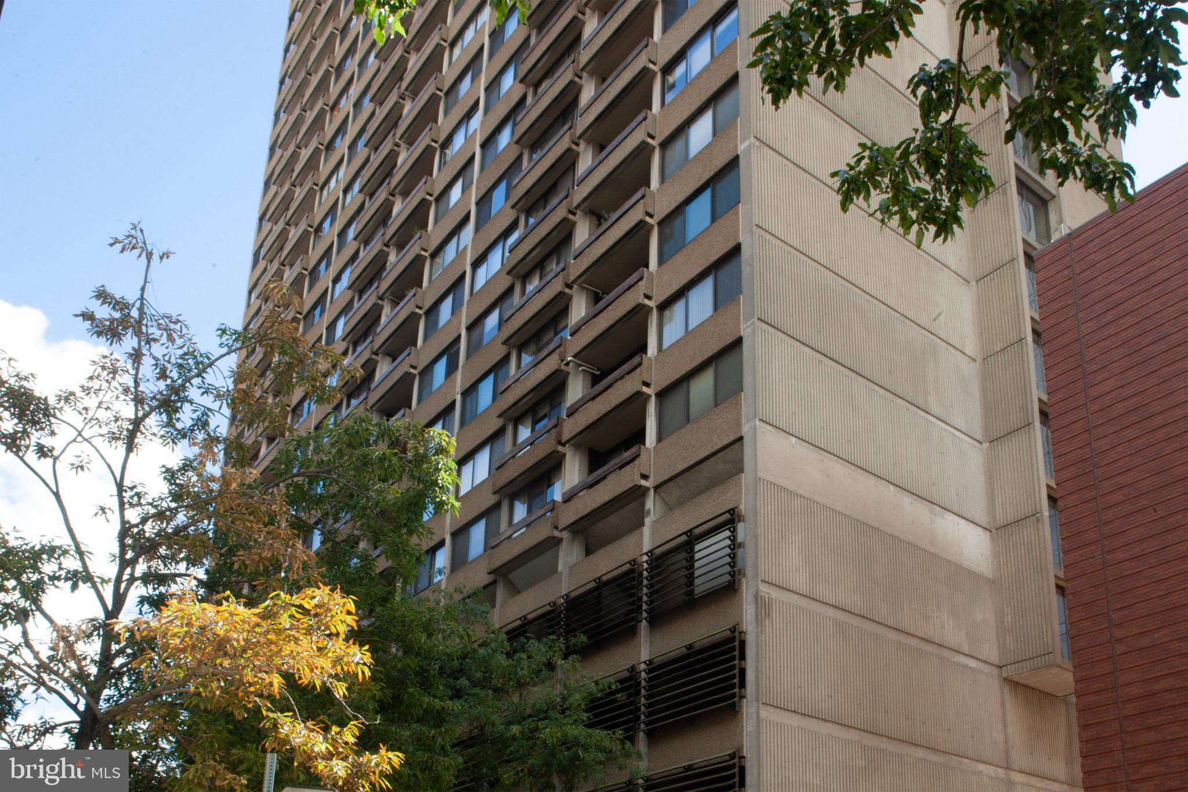
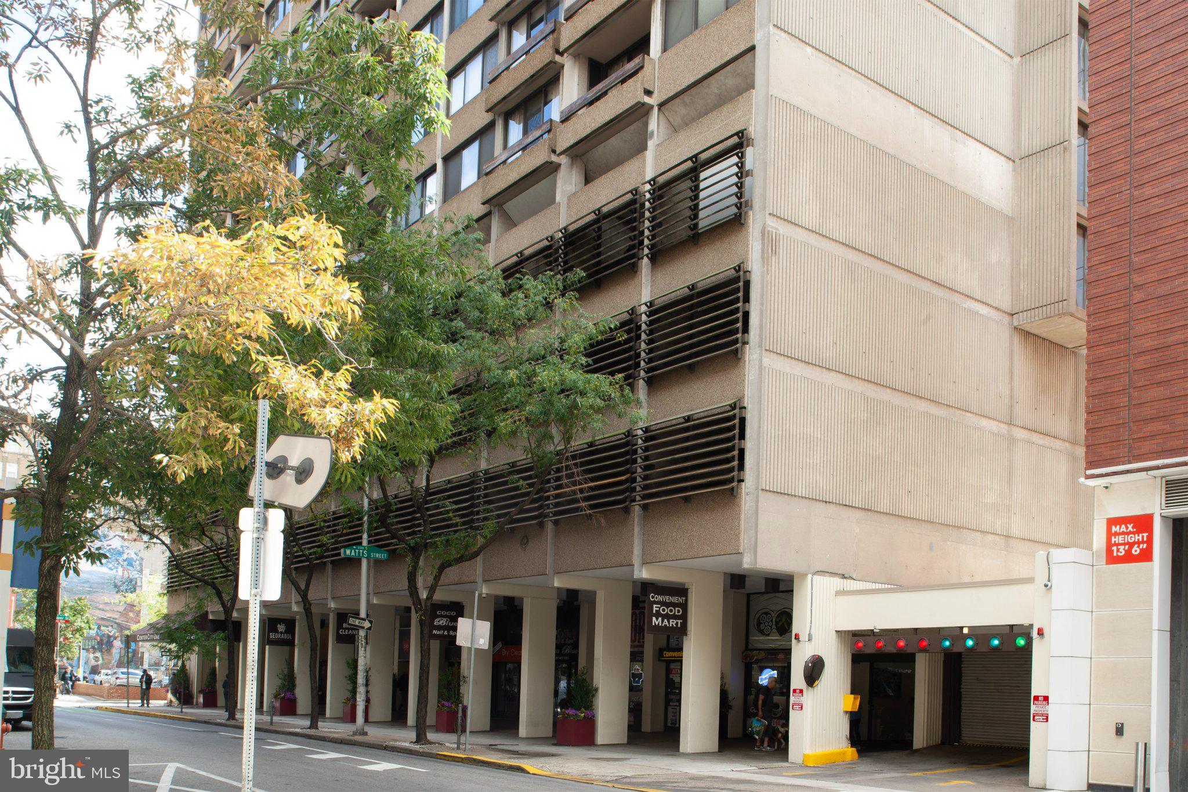
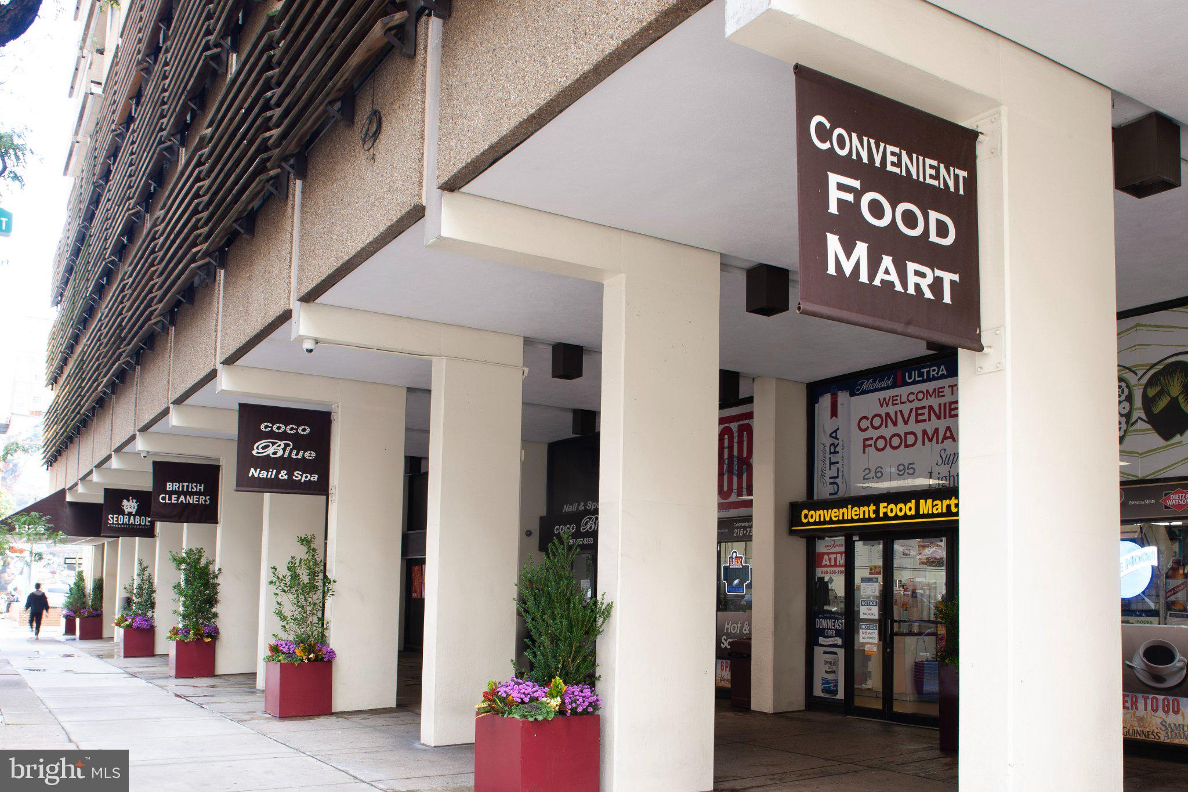
Enter an interest rate to see your estimated monthly payment.Beautifully updated, south-facing condominium at Center City One, which is perfectly situated just off the Avenue of the Arts in the desirable Washington Square West neighborhood. This bright residence features full-height windows and a private terrace offering picturesque views of the Arthaus gardens, the historic neighborhood, and South Philadelphia. Extensive recent upgrades include new laminate wood flooring, fresh paint throughout, a new front security door, and solid-core wooden interior doors. Additional premium enhancements include a stacked washer/dryer, a new microwave, custom draperies, a contemporary dining room light fixture, stylish kitchen counter shutters, and updated kitchen cabinet hardware. Center City One offers an exceptional urban lifestyle, surrounded by premier theaters, boutique shops, cafes, fine dining and vibrant nightlife of Midtown Village, Walnut Street, and the Avenue of the Arts. Residents enjoy unparalleled convenience with multiple parking, public transit options within two blocks, adjacent bike lanes, and proximity to several local parks and charming, tree-lined historic streets. The pet-friendly building is also ideally located near multiple fitness center options, and just a few blocks to Thomas Jefferson University Hospital and Pennsylvania Hospital, which are among the biggest employers in the neighborhood. Building amenities feature a 24/7 door staff, on-site ground-floor retail and grocery options, a lending library, and a parking garage with spaces available for purchase or rent. The association has implemented a 36-month special assessment for elevator upgrades, which commenced in June. The assessment for this unit is $162 per month.
| 4 hours ago | Listing updated with changes from the MLS® | |
| 6 hours ago | Listing first seen on site |

The real estate listing information is provided by Bright MLS is for the consumer's personal, non-commercial use and may not be used for any purpose other than to identify prospective properties consumer may be interested in purchasing. Any information relating to real estate for sale or lease referenced on this web site comes from the Internet Data Exchange (IDX) program of the Bright MLS. This web site references real estate listing(s) held by a brokerage firm other than the broker and/or agent who owns this web site. The accuracy of all information is deemed reliable but not guaranteed and should be personally verified through personal inspection by and/or with the appropriate professionals. Properties in listings may have been sold or may no longer be available. The data contained herein is copyrighted by Bright MLS and is protected by all applicable copyright laws. Any unauthorized collection or dissemination of this information is in violation of copyright laws and is strictly prohibited. Copyright © 2020 Bright MLS. All rights reserved.