
7035 ALGARD STREETPHILADELPHIA, PA 19135
Mortgage Calculator
Monthly Payment (Est.)
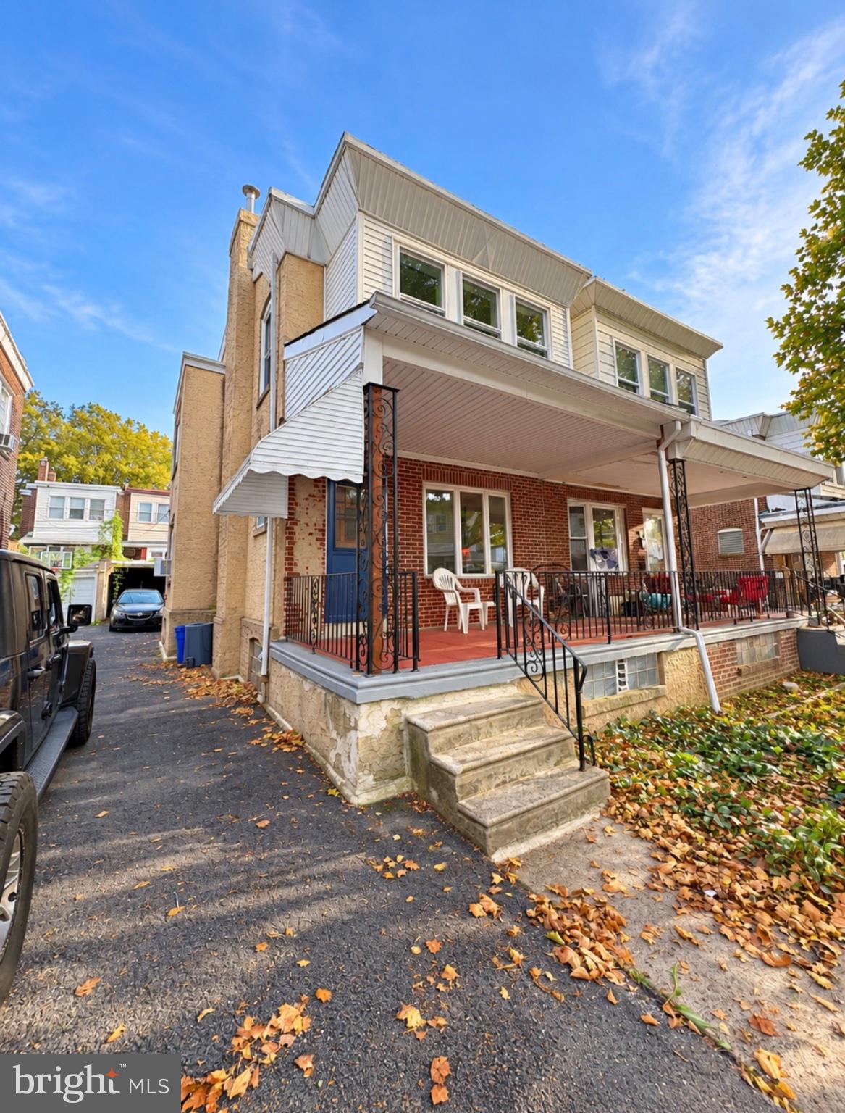
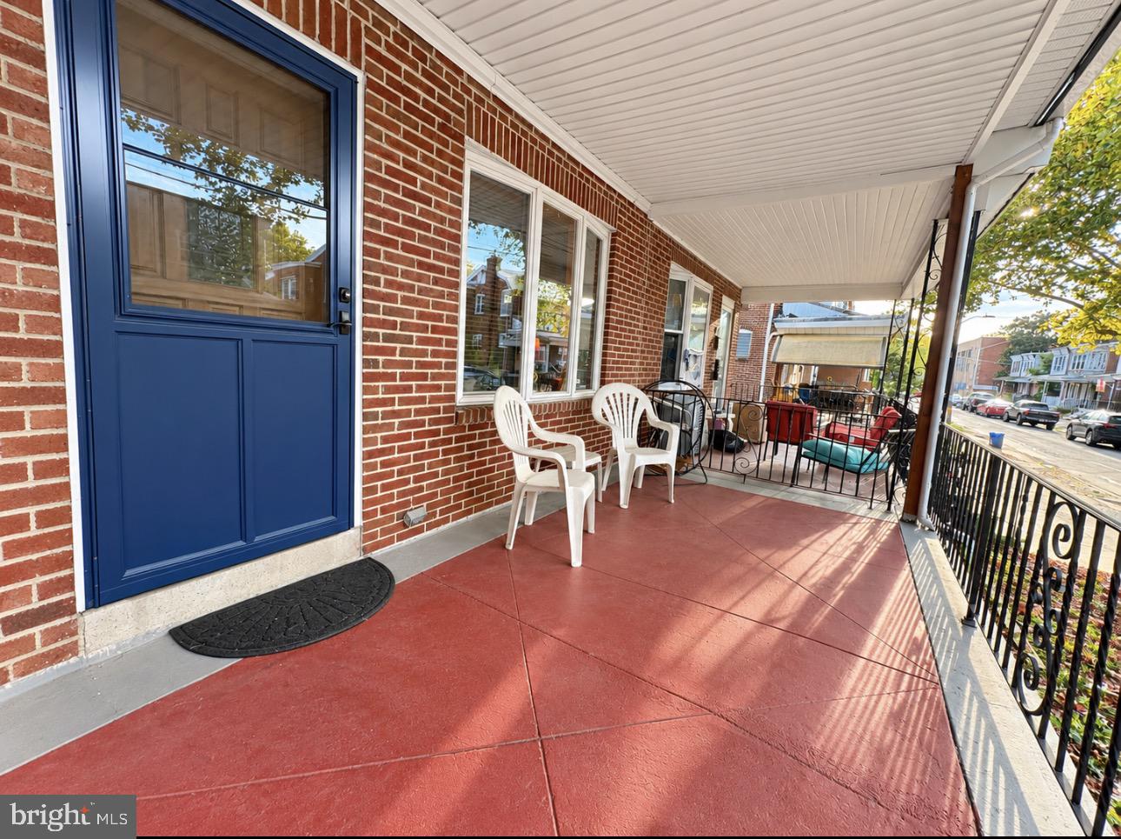
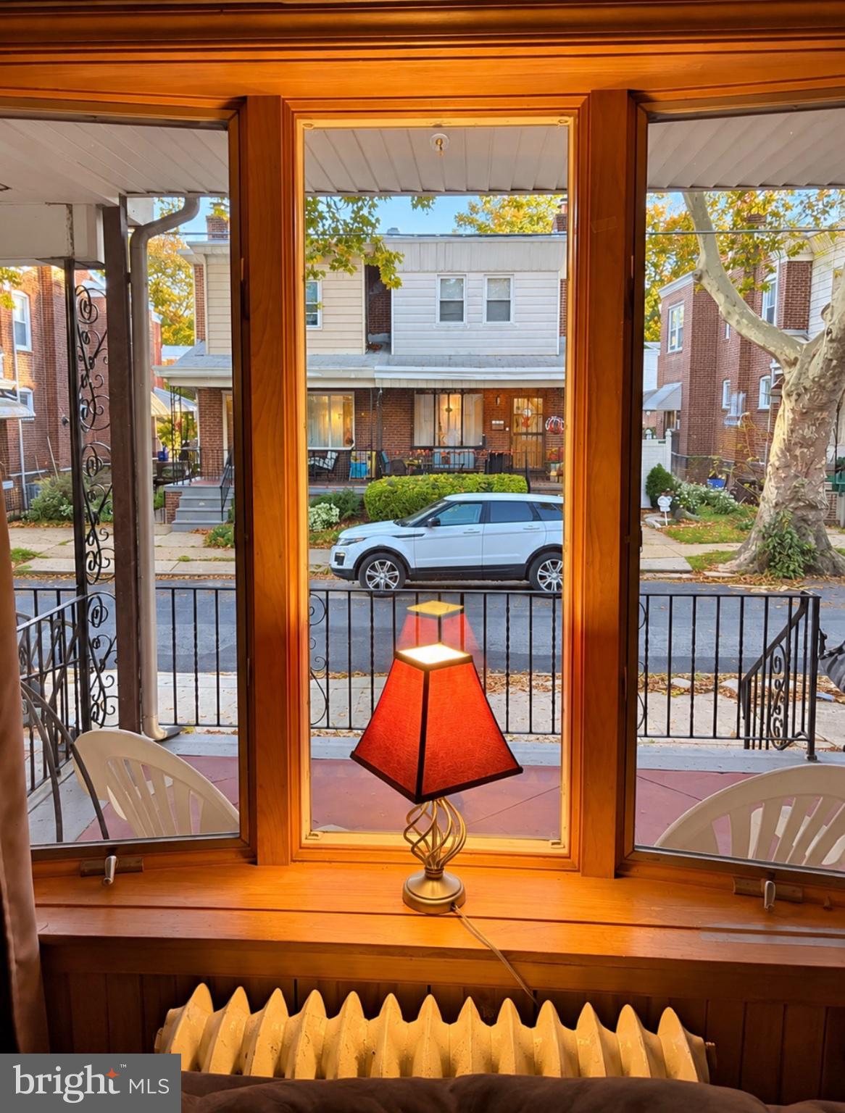
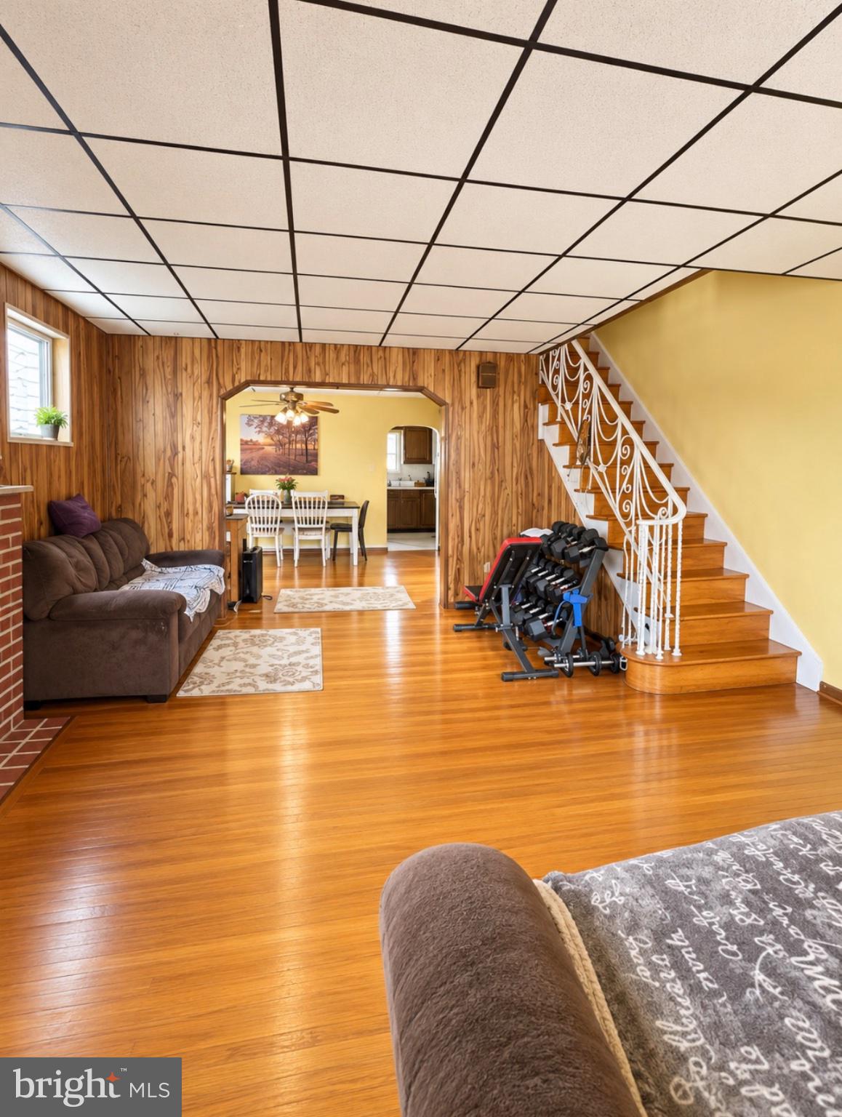
Enter an interest rate to see your estimated monthly payment.Nestled in the charming Tacony neighborhood, this exquisite twin home exudes warmth and sophistication, offering a perfect blend of classic elegance and modern comfort. Built in 1940, Brand new roof installed 2026, 4 new windows replaced on front master bedroom, new awning replaced,this residence has been lovingly maintained, showcasing its timeless architectural style while providing all the conveniences of contemporary living. Step inside to discover a spacious layout that invites you to unwind and create lasting memories. The heart of the home features a generous living area, perfect for both intimate gatherings and lively entertaining. Natural light pours in through large windows, illuminating the rich masonry construction and enhancing the inviting atmosphere. The well-appointed kitchen is a culinary enthusiast's dream, equipped with ample counter space and storage, making meal preparation a delight. This residence boasts three thoughtfully designed bedrooms, each offering a serene retreat for rest and relaxation. The primary suite is a true sanctuary, featuring ample closet space and easy access to the beautifully updated full bathroom. A convenient half bath adds to the functionality of the home, ensuring comfort for both residents and guests. Venture downstairs to the full basement, a versatile space that can be transformed into a home gym, workshop, or additional storage, catering to your unique lifestyle needs. Outside, the property features a detached carport, providing secure parking and easy access to your vehicle. The outdoor space, though compact at 0.05 acres, is a canvas for your personal touch. Imagine creating a charming garden or a cozy patio area where you can enjoy morning coffee or evening sunsets. Living in Tacony means embracing a vibrant community with easy access to local amenities, parks, and transportation options. This home is not just a place to live; it's a lifestyle choice that offers comfort, convenience, and a sense of belonging. Experience the perfect blend of classic charm and modern living in this delightful residence. Schedule your private tour today and envision the possibilities that await you in this beautiful home.Disclaimer: Photos may include AI-assisted enhancements. The property's actual condition must be verified based on an in-person inspection
| 3 hours ago | Listing updated with changes from the MLS® | |
| 3 hours ago | Listing first seen on site |

The real estate listing information is provided by Bright MLS is for the consumer's personal, non-commercial use and may not be used for any purpose other than to identify prospective properties consumer may be interested in purchasing. Any information relating to real estate for sale or lease referenced on this web site comes from the Internet Data Exchange (IDX) program of the Bright MLS. This web site references real estate listing(s) held by a brokerage firm other than the broker and/or agent who owns this web site. The accuracy of all information is deemed reliable but not guaranteed and should be personally verified through personal inspection by and/or with the appropriate professionals. Properties in listings may have been sold or may no longer be available. The data contained herein is copyrighted by Bright MLS and is protected by all applicable copyright laws. Any unauthorized collection or dissemination of this information is in violation of copyright laws and is strictly prohibited. Copyright © 2020 Bright MLS. All rights reserved.
Did you know? You can invite friends and family to your search. They can join your search, rate and discuss listings with you.