
1140 N ORIANNA STREETPHILADELPHIA, PA 19123
Mortgage Calculator
Monthly Payment (Est.)
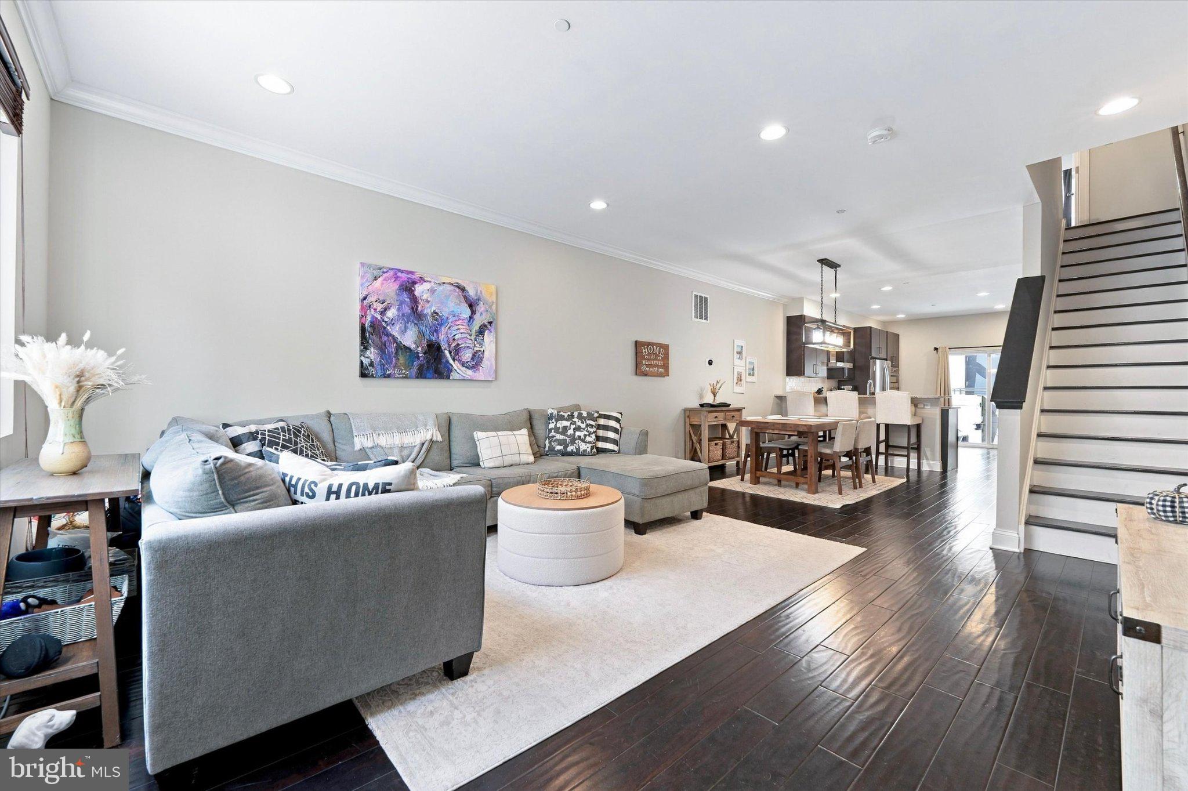
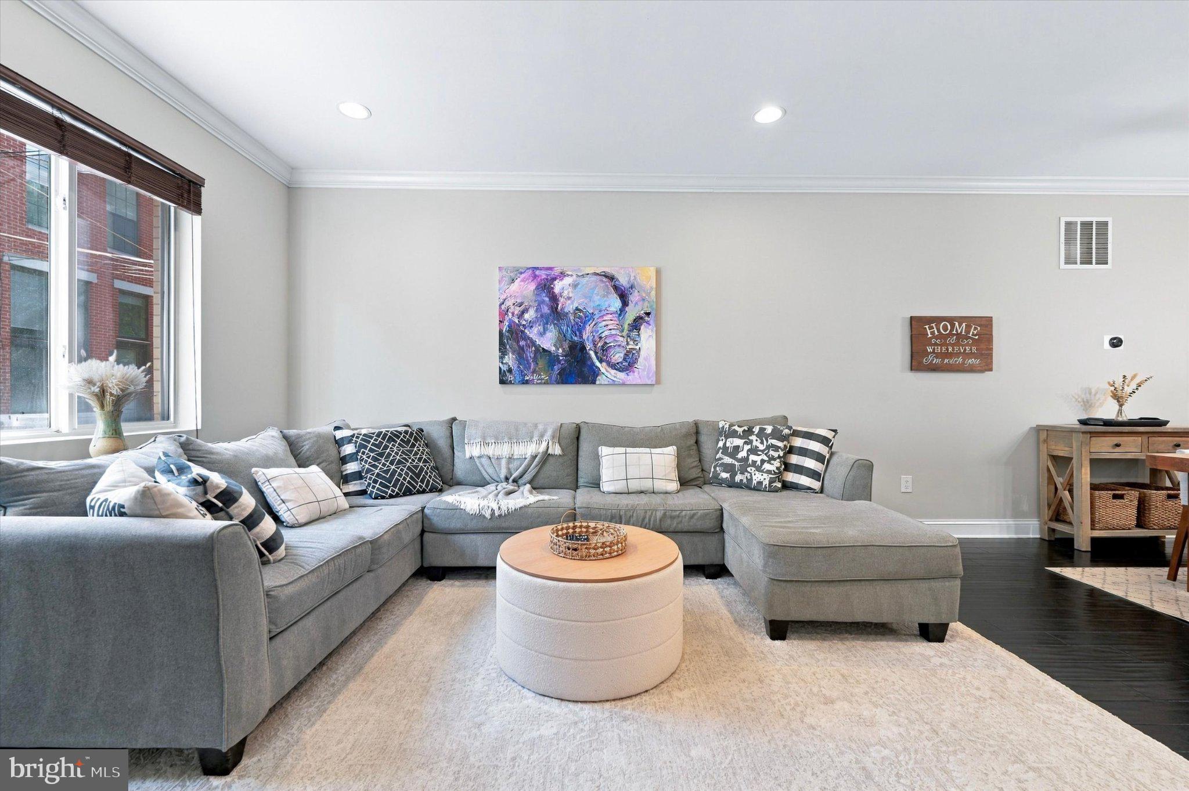
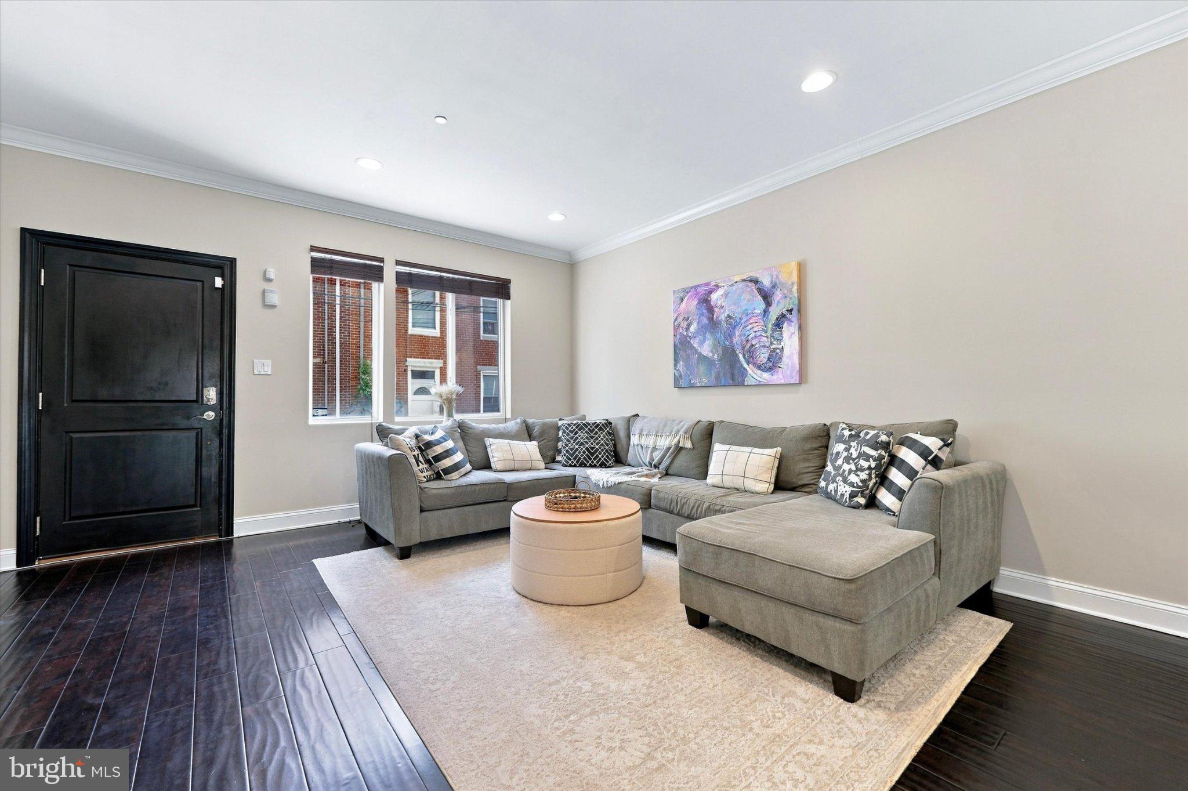
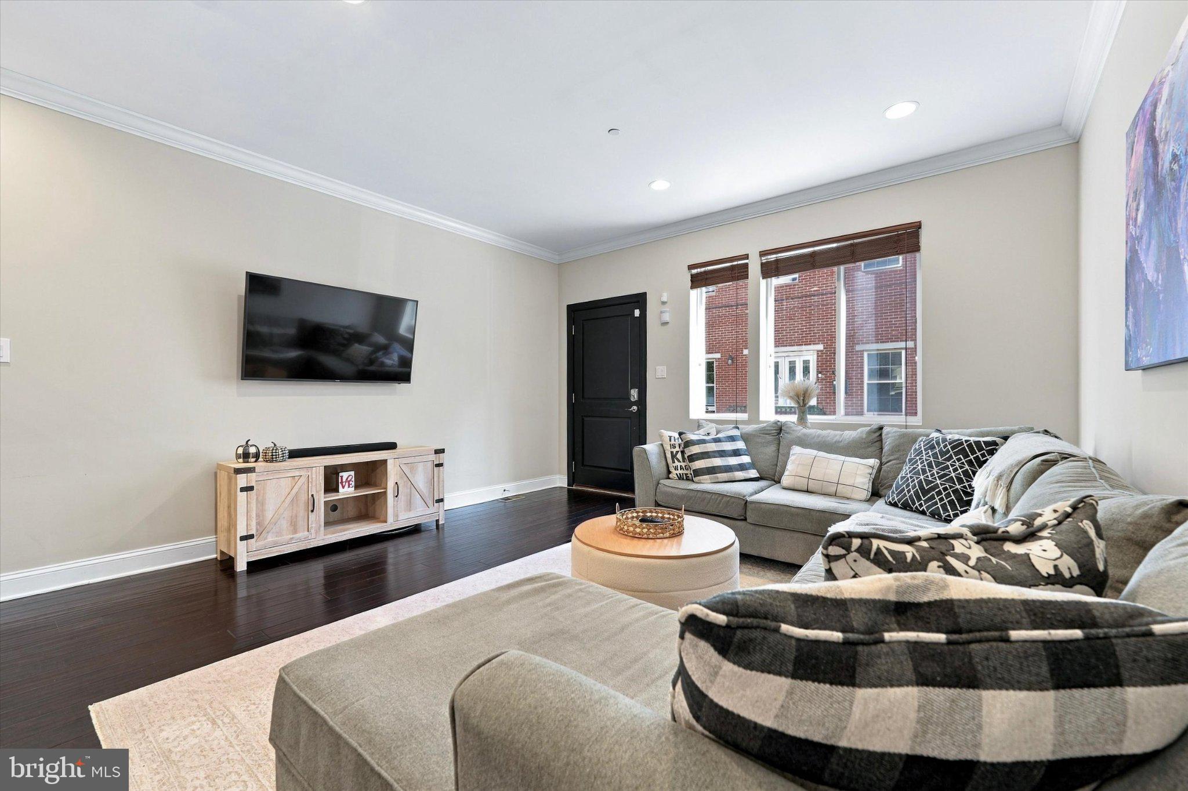
Enter an interest rate to see your estimated monthly payment.Welcome to 1140 N. Orianna Street in the heart of Northern Liberties! This beautifully maintained, move-in-ready home offers an impressive 16-foot-wide lot, an open floor plan, hardwood flooring throughout, and abundant natural light. The spacious living and dining areas flow into a well-appointed kitchen featuring a breakfast bar, generous counter space, and ample 42-inch cabinetry. Nearly all appliances have been replaced within the past few years. A convenient powder room and sliding glass doors provide access to the enclosed rear yard, ideal for outdoor dining and entertaining. The second floor features two generously sized bedrooms, a full bathroom, and a conveniently located laundry room. The entire third floor is dedicated to the spacious primary suite, complete with an en-suite bathroom featuring dual sinks and a large rain-head shower. Continue upstairs to the expansive rooftop deck with views in both directions and plenty of space for entertaining or relaxing above the city. The fully finished basement with impressive 9-foot ceilings offers additional living space and storage, perfect for a media room, home gym, or flex space. Enjoy an unbeatable Northern Liberties location within five blocks of neighborhood restaurants, cafés, bars, grocery stores, gyms, bowling, the Piazza, dog parks, and green spaces. Conveniently located just one block from the Girard Avenue Market-Frankford Line, offering easy access to Center City and beyond. With generous living space, desirable outdoor areas, a prime Northern Liberties location, and valuable updates including a new HVAC system (2023) and hot water heater (2025), this move-in-ready home offers the perfect blend of comfort, convenience, and city living!
| 5 hours ago | Listing first seen on site | |
| 5 hours ago | Listing updated with changes from the MLS® |

The real estate listing information is provided by Bright MLS is for the consumer's personal, non-commercial use and may not be used for any purpose other than to identify prospective properties consumer may be interested in purchasing. Any information relating to real estate for sale or lease referenced on this web site comes from the Internet Data Exchange (IDX) program of the Bright MLS. This web site references real estate listing(s) held by a brokerage firm other than the broker and/or agent who owns this web site. The accuracy of all information is deemed reliable but not guaranteed and should be personally verified through personal inspection by and/or with the appropriate professionals. Properties in listings may have been sold or may no longer be available. The data contained herein is copyrighted by Bright MLS and is protected by all applicable copyright laws. Any unauthorized collection or dissemination of this information is in violation of copyright laws and is strictly prohibited. Copyright © 2020 Bright MLS. All rights reserved.
Did you know? You can invite friends and family to your search. They can join your search, rate and discuss listings with you.