
1406 S 23RD STREETPHILADELPHIA, PA 19146
Mortgage Calculator
Monthly Payment (Est.)
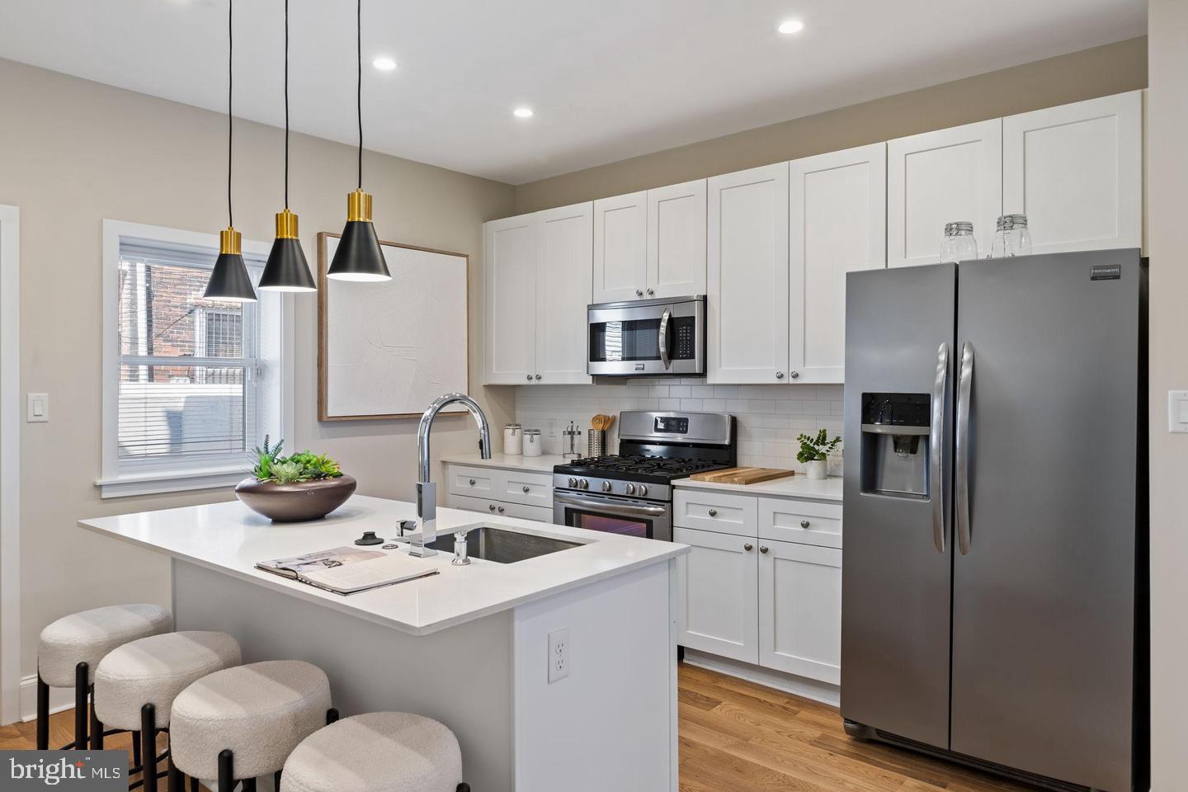
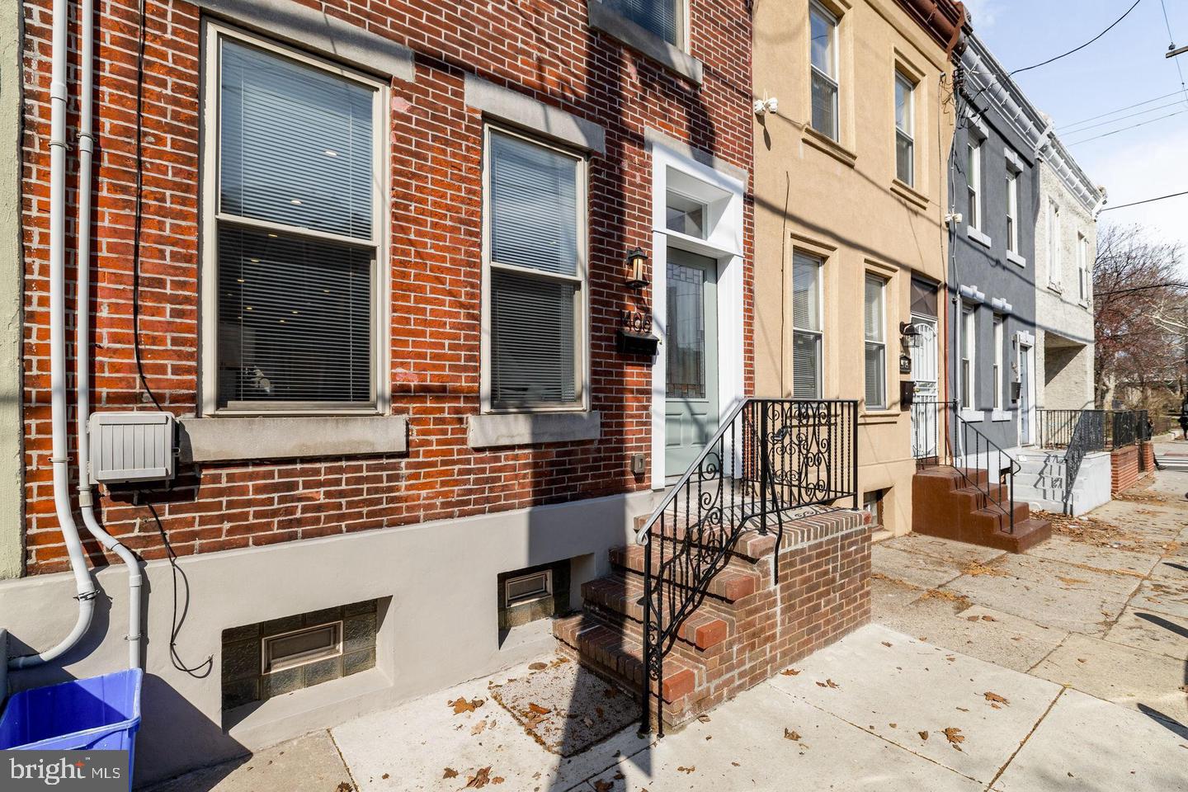
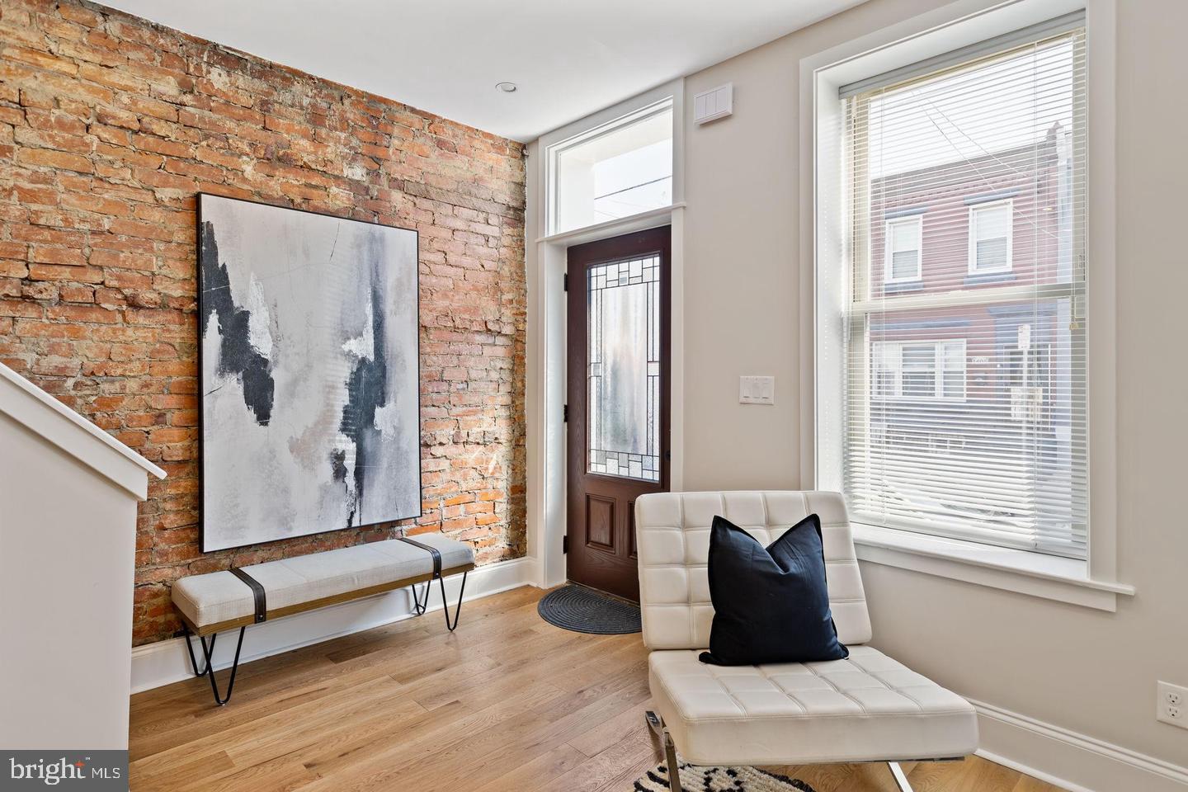
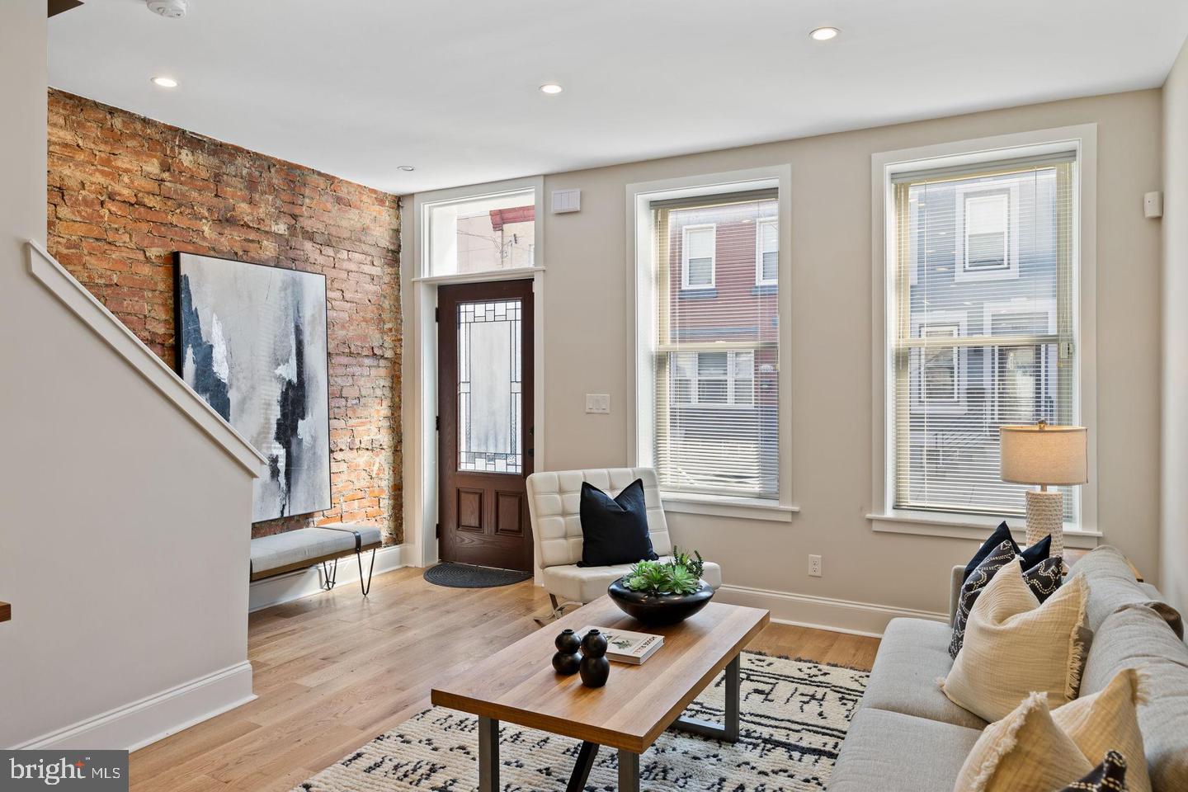
Enter an interest rate to see your estimated monthly payment.Nestled in the charming Point Breeze neighborhood, this 16 ft wide interior row townhouse, built in 1920's and underwent a luxurious renovation in 2025/2026, offers a perfect blend of classic elegance and modern sophistication. With three spacious bedrooms and two and a half beautifully appointed bathrooms, this home is designed for both comfort and style. Step inside to discover an inviting open floor plan that seamlessly connects the living, dining, and kitchen areas. The gourmet kitchen is a chef's dream, featuring a large island, energy-efficient appliances, and a generous pantry. The partially finished basement, complete with windows, provides additional living space that can be tailored to your needs-whether it's a home office, playroom, or media center. The convenience of a dedicated laundry area adds to the home's functionality, ensuring that daily tasks are a breeze. Outside, the property has a fenced patio, ideal for enjoying morning coffee or evening gatherings under the stars. Thoughtfully designed exterior lighting enhances the home's curb appeal while providing a welcoming atmosphere. Safety and security are paramount, with features such as carbon monoxide detectors and a secure main entrance lock. On-street parking ensures that you and your guests will always have a convenient place to park. Located less than a mile from public transportation and within ten miles of the airport, this home offers easy access to the city while maintaining a peaceful residential feel. The Point Breeze community is known for its vibrant atmosphere, making it a desirable place to call home. This property is not just a house; it's a lifestyle. With its high-end finishes, thoughtful design, and prime location, it invites you to experience the perfect blend of luxury and comfort. Don't miss the opportunity to make this exceptional residence your own. Steps to Wharton Park wonderful place for a walk, play with your pups or sit on the bench with your favorite book. Walking distance to many great restaurants. Center city minutes away. Shopping on Washington Avenue CVS, Aldi Dock Street South, Porco's Porchetteria and Small Oven Pastry Shop. The new vibrant neighborhood is minutes to the Schulkill River Trail for a relaxing walk or a good run.
| 3 hours ago | Listing first seen on site | |
| 3 hours ago | Listing updated with changes from the MLS® |

The real estate listing information is provided by Bright MLS is for the consumer's personal, non-commercial use and may not be used for any purpose other than to identify prospective properties consumer may be interested in purchasing. Any information relating to real estate for sale or lease referenced on this web site comes from the Internet Data Exchange (IDX) program of the Bright MLS. This web site references real estate listing(s) held by a brokerage firm other than the broker and/or agent who owns this web site. The accuracy of all information is deemed reliable but not guaranteed and should be personally verified through personal inspection by and/or with the appropriate professionals. Properties in listings may have been sold or may no longer be available. The data contained herein is copyrighted by Bright MLS and is protected by all applicable copyright laws. Any unauthorized collection or dissemination of this information is in violation of copyright laws and is strictly prohibited. Copyright © 2020 Bright MLS. All rights reserved.
Did you know? You can invite friends and family to your search. They can join your search, rate and discuss listings with you.