
726 N 48TH STREETPHILADELPHIA, PA 19139
Mortgage Calculator
Monthly Payment (Est.)
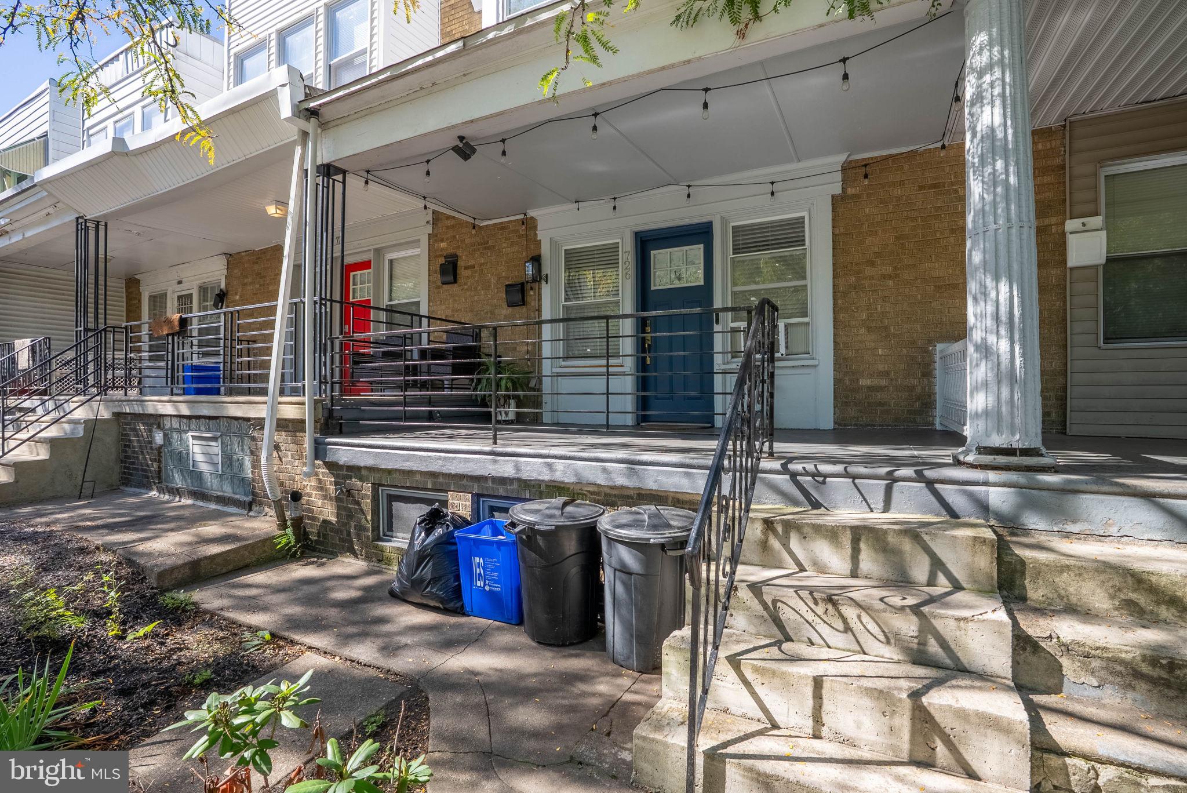
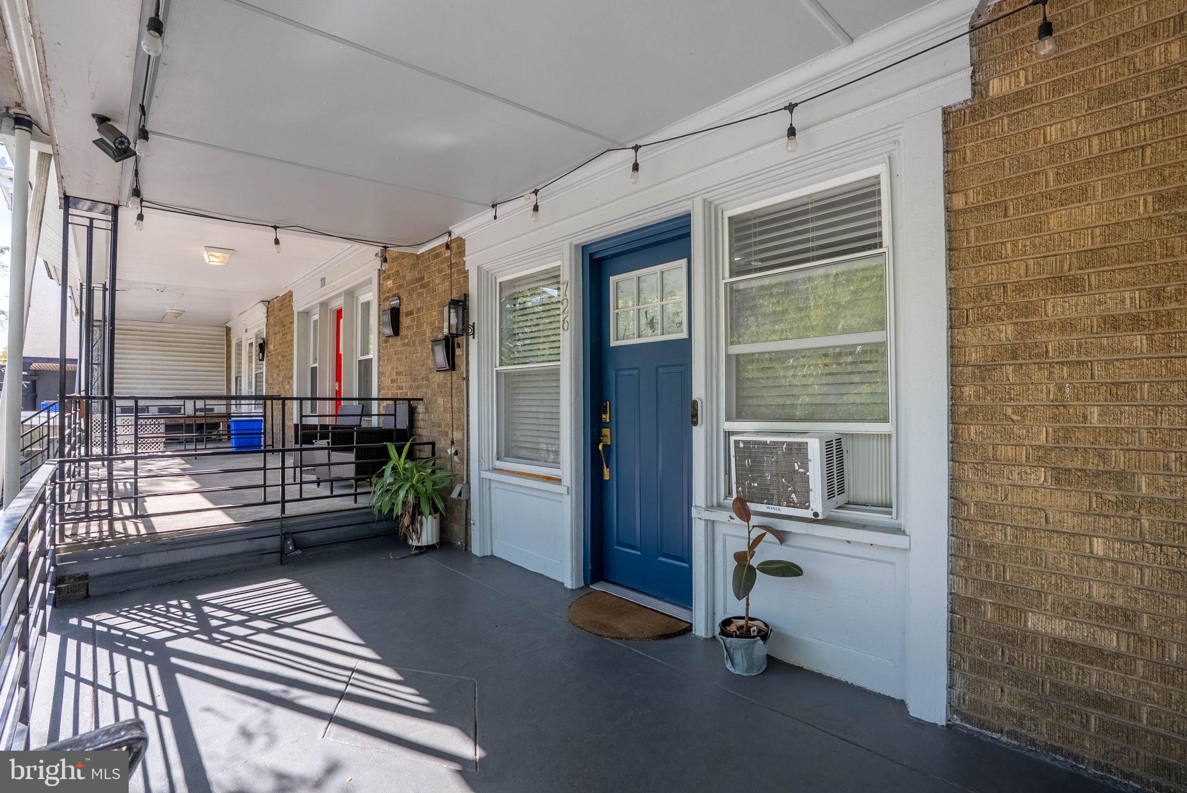
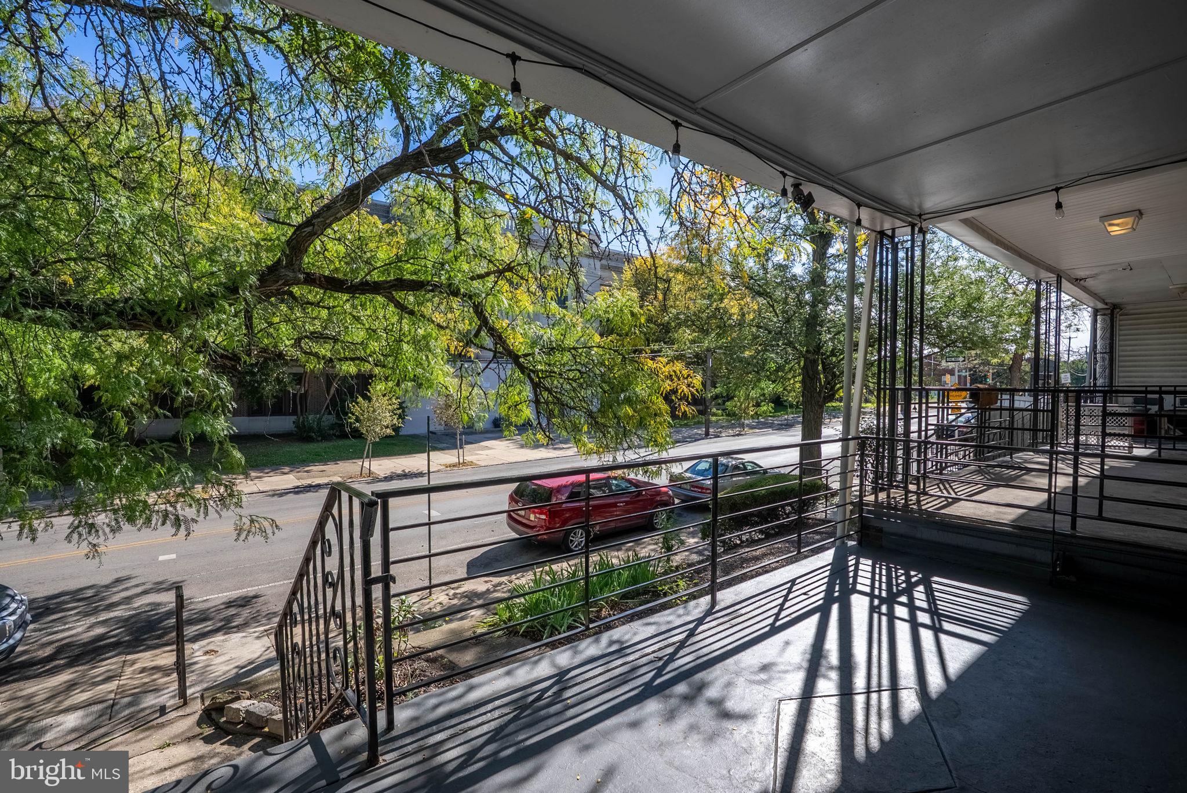
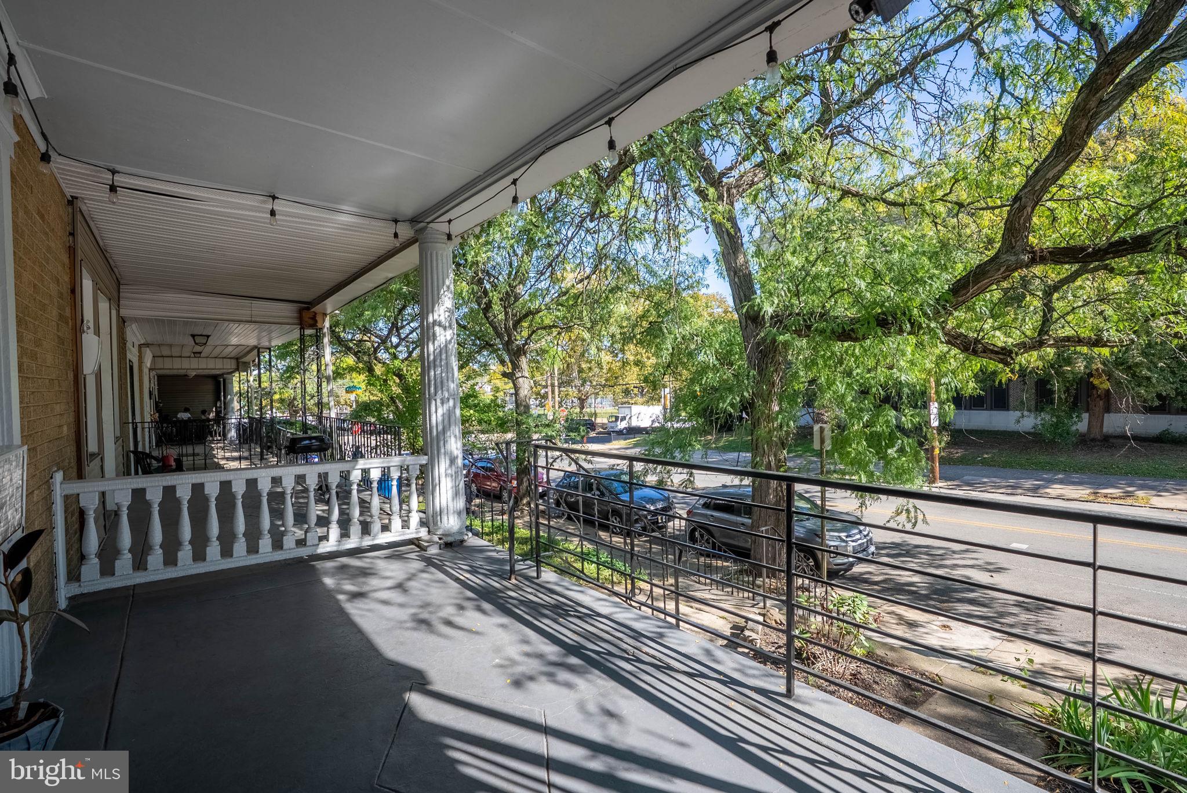
Enter an interest rate to see your estimated monthly payment.726 N 48th St is a move-in-ready 3 bed, 1 bath home with a renovated kitchen, welcoming front porch, and rear driveway in West Philadelphia. Out front, charming curb appeal, a garden bed, and a covered porch overlooking a tree-lined street create the perfect spot to enjoy your morning coffee. Inside, updated flooring and recessed lighting complement the spacious, open main level. The living room flows into a sunlit dining area and kitchen fitted with shaker-style cabinetry, granite countertops, a tile backsplash, and stainless steel appliances. A convenient laundry area with a stacked washer and dryer completes this floor. Upstairs, you'll find three carpeted bedrooms, including a generous front bedroom with large windows, plus a full bathroom. Downstairs, the basement provides plenty of storage, while the rear driveway offers off-street parking. 726 N 48th St's convenient location is close to Parkside Shopping Center, Fairmount Park, and the Philadelphia Zoo. Penn Presbyterian Medical Center, Drexel University, and the University of Pennsylvania are also nearby, along with local restaurants, shops, and public transportation. With easy access to University City and Center City, this home offers a great combination of space and convenience. Schedule your showing today!
| 3 hours ago | Listing updated with changes from the MLS® | |
| 6 hours ago | Listing first seen on site |

The real estate listing information is provided by Bright MLS is for the consumer's personal, non-commercial use and may not be used for any purpose other than to identify prospective properties consumer may be interested in purchasing. Any information relating to real estate for sale or lease referenced on this web site comes from the Internet Data Exchange (IDX) program of the Bright MLS. This web site references real estate listing(s) held by a brokerage firm other than the broker and/or agent who owns this web site. The accuracy of all information is deemed reliable but not guaranteed and should be personally verified through personal inspection by and/or with the appropriate professionals. Properties in listings may have been sold or may no longer be available. The data contained herein is copyrighted by Bright MLS and is protected by all applicable copyright laws. Any unauthorized collection or dissemination of this information is in violation of copyright laws and is strictly prohibited. Copyright © 2020 Bright MLS. All rights reserved.
Did you know? You can invite friends and family to your search. They can join your search, rate and discuss listings with you.