
912 S FRONT STREET 14 CPHILADELPHIA, PA 19147
Mortgage Calculator
Monthly Payment (Est.)
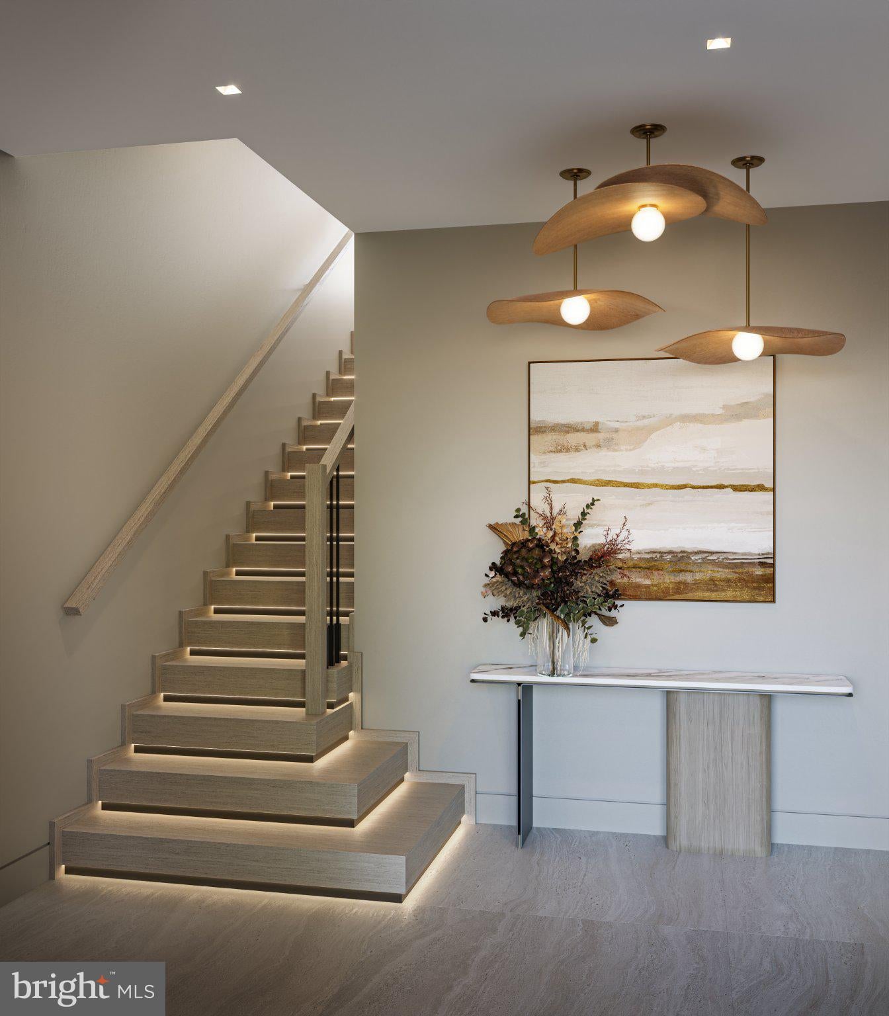
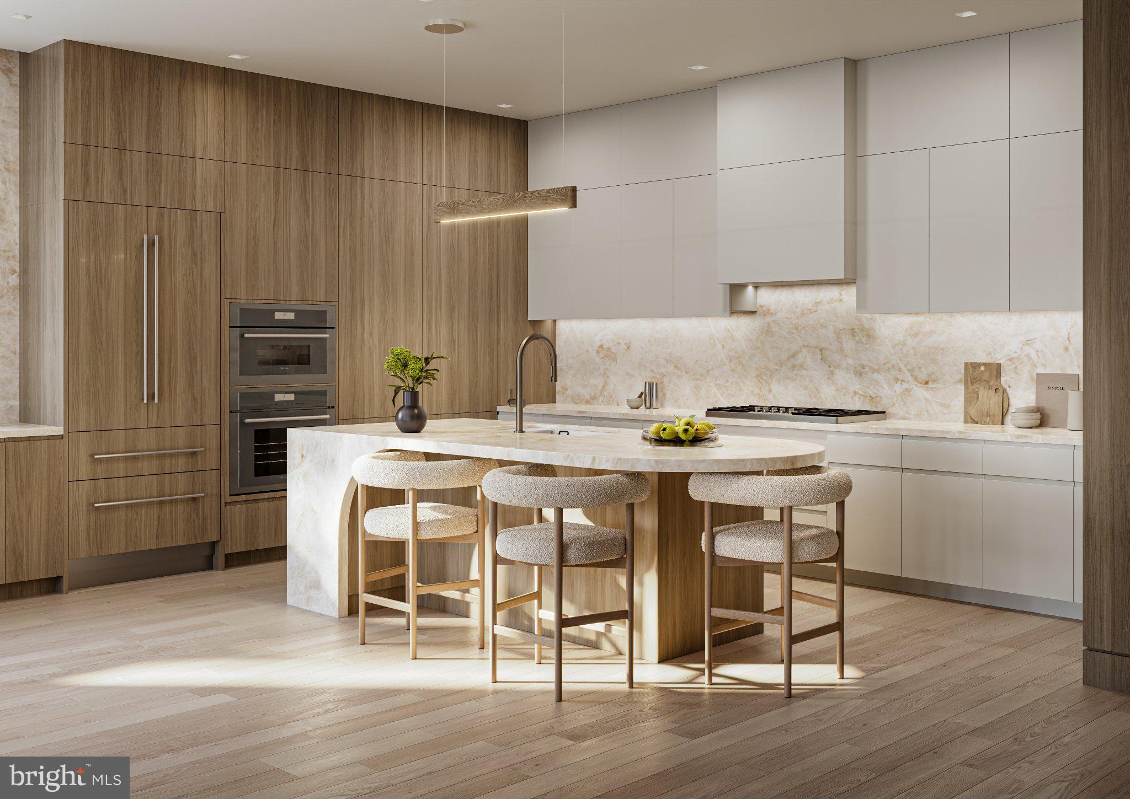
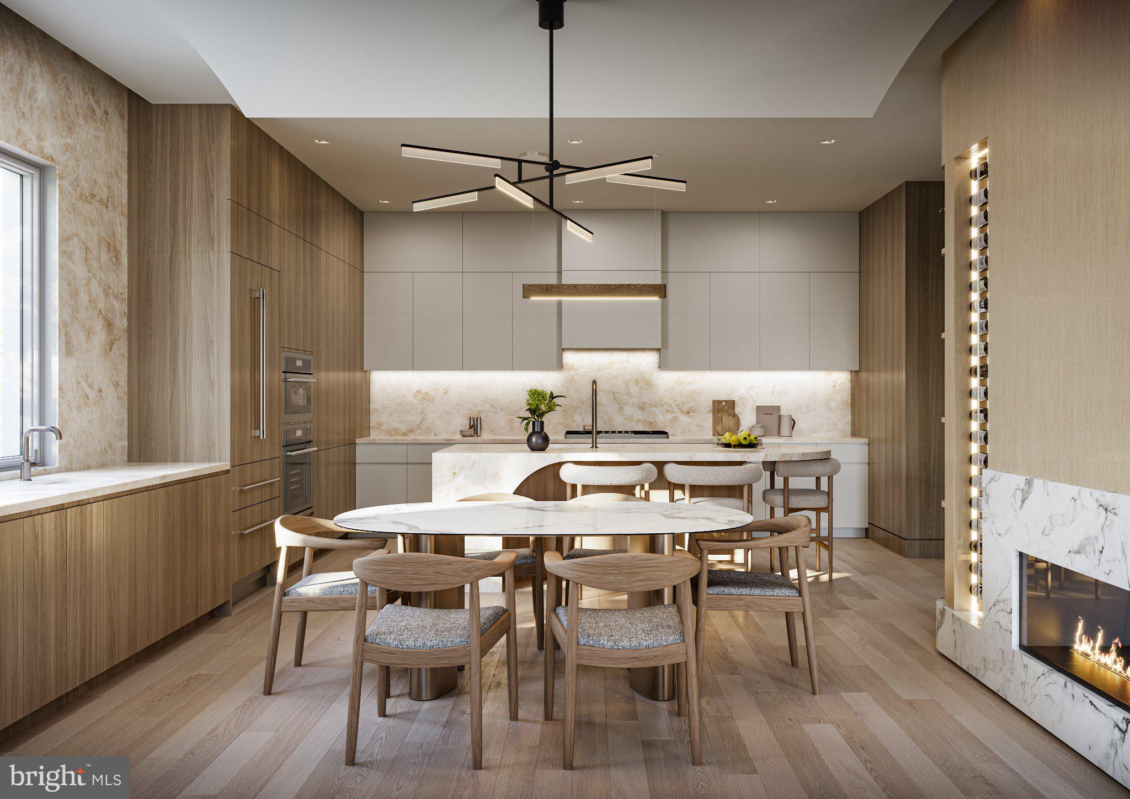
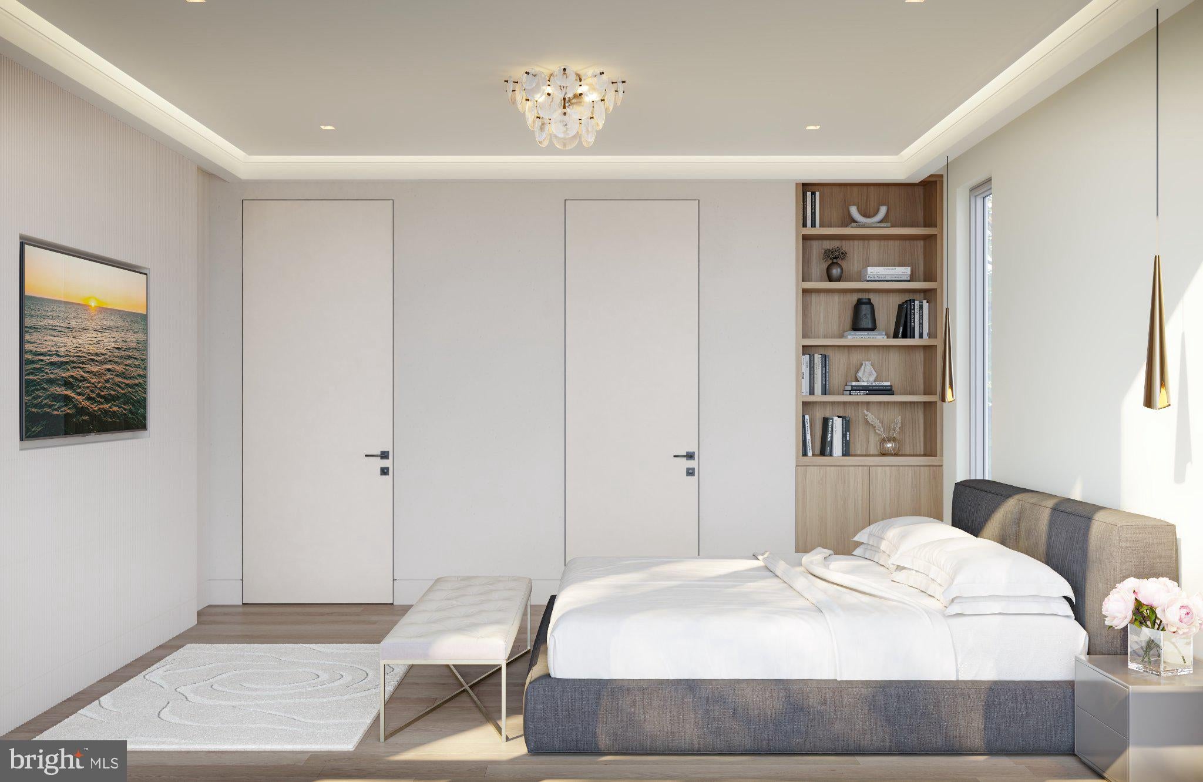
Enter an interest rate to see your estimated monthly payment.Welcome to Meridian, an enclave of three luxury residences tucked away in a quiet pocket of Queen Village. Designed by Morrissey Architects and brought to life by Trove Capital, these homes are anything but "Builder Basic." Every detail has been thoughtfully considered, from the unique lighting selections, custom cabinetry and millwork, and distinctive ceiling details. The 3,400-square-foot consist of four-bedroom, three-and-a-half-bath residences that offer an unmatched open living space, a private elevator servicing every level, and a two-car garage. Imported European tile and custom European custom kitchens create elegant combinations throughout, while oversized windows on every floor fill the homes with exceptional southern light. Each homeowner will also receive a personalized walk-through with the construction team and a comprehensive one-year builder's warranty. Don't miss the opportunity to make one of Philadelphia's most beautifully crafted homes your own. At Meridian, every day feels like a vacation. Taxes and square footage are the responsibility of the buyer to have verified independently. Listing contains AI enhanced Photos
| 6 hours ago | Listing first seen on site | |
| 6 hours ago | Listing updated with changes from the MLS® |

The real estate listing information is provided by Bright MLS is for the consumer's personal, non-commercial use and may not be used for any purpose other than to identify prospective properties consumer may be interested in purchasing. Any information relating to real estate for sale or lease referenced on this web site comes from the Internet Data Exchange (IDX) program of the Bright MLS. This web site references real estate listing(s) held by a brokerage firm other than the broker and/or agent who owns this web site. The accuracy of all information is deemed reliable but not guaranteed and should be personally verified through personal inspection by and/or with the appropriate professionals. Properties in listings may have been sold or may no longer be available. The data contained herein is copyrighted by Bright MLS and is protected by all applicable copyright laws. Any unauthorized collection or dissemination of this information is in violation of copyright laws and is strictly prohibited. Copyright © 2020 Bright MLS. All rights reserved.
Did you know? You can invite friends and family to your search. They can join your search, rate and discuss listings with you.