
2210 S CARLISLE STREETPHILADELPHIA, PA 19145
Mortgage Calculator
Monthly Payment (Est.)
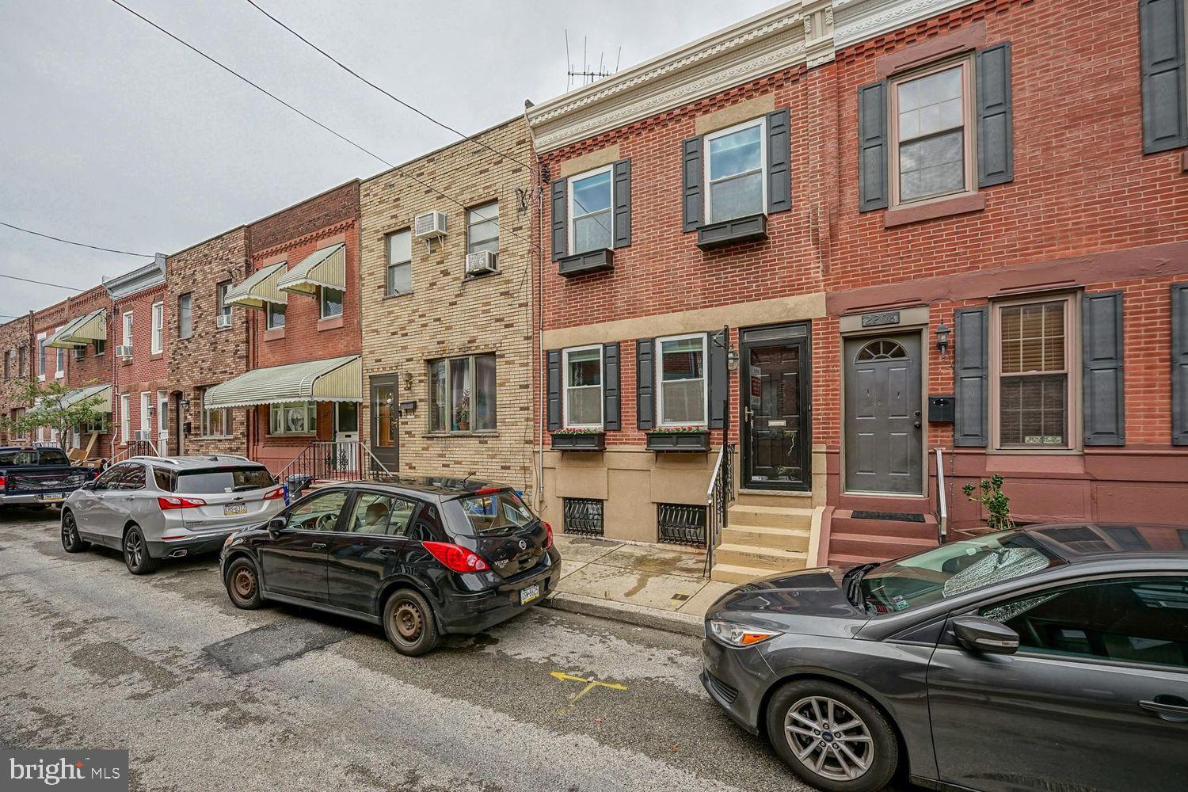
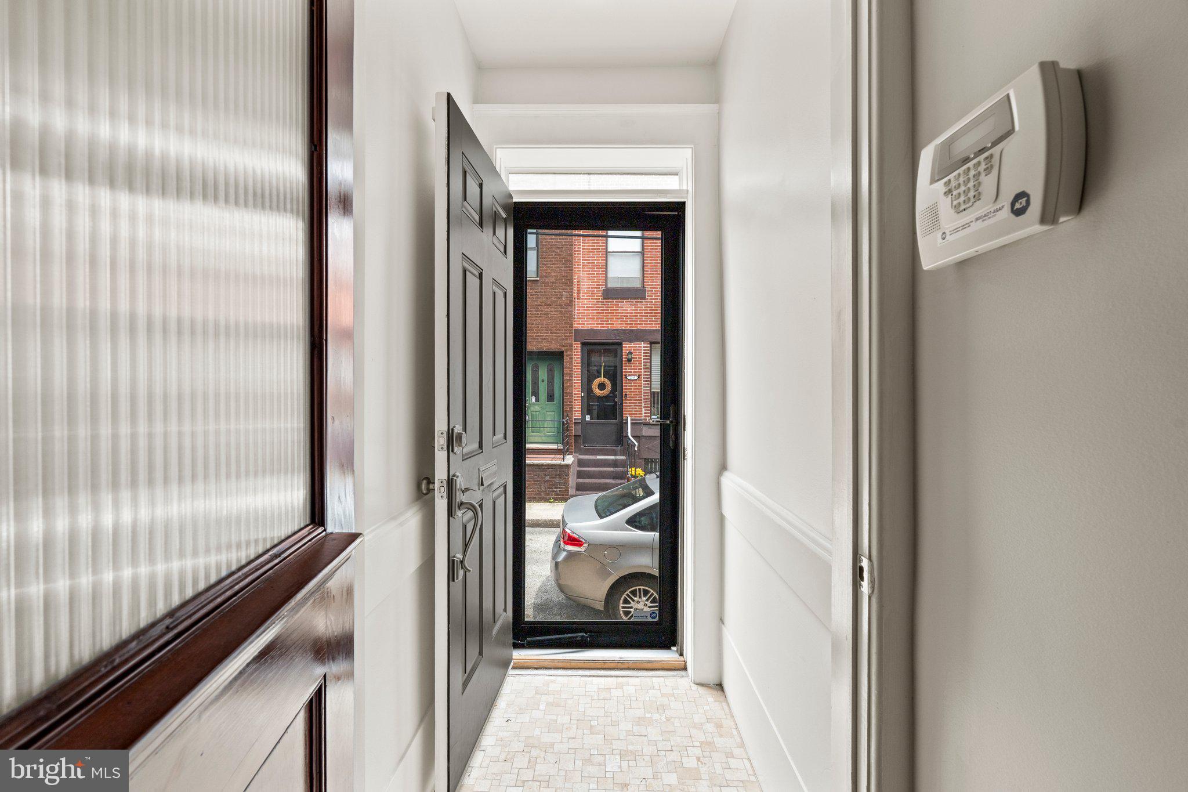
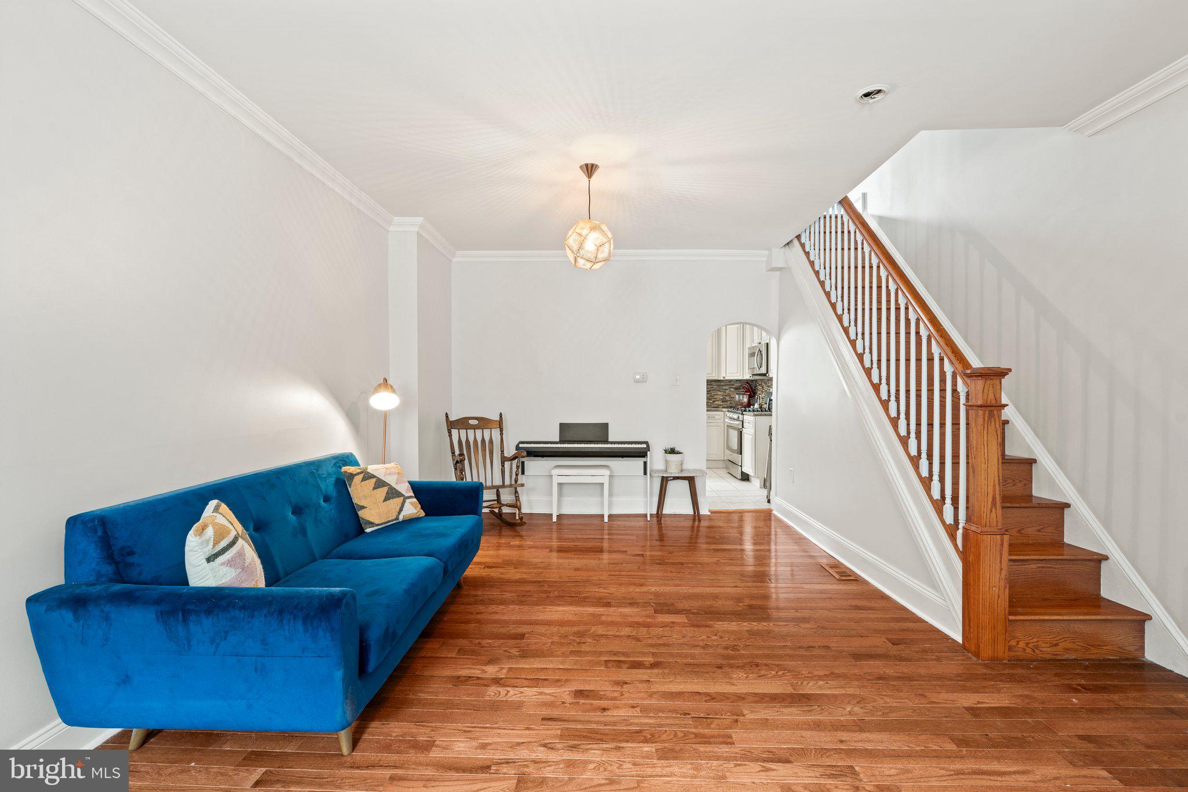
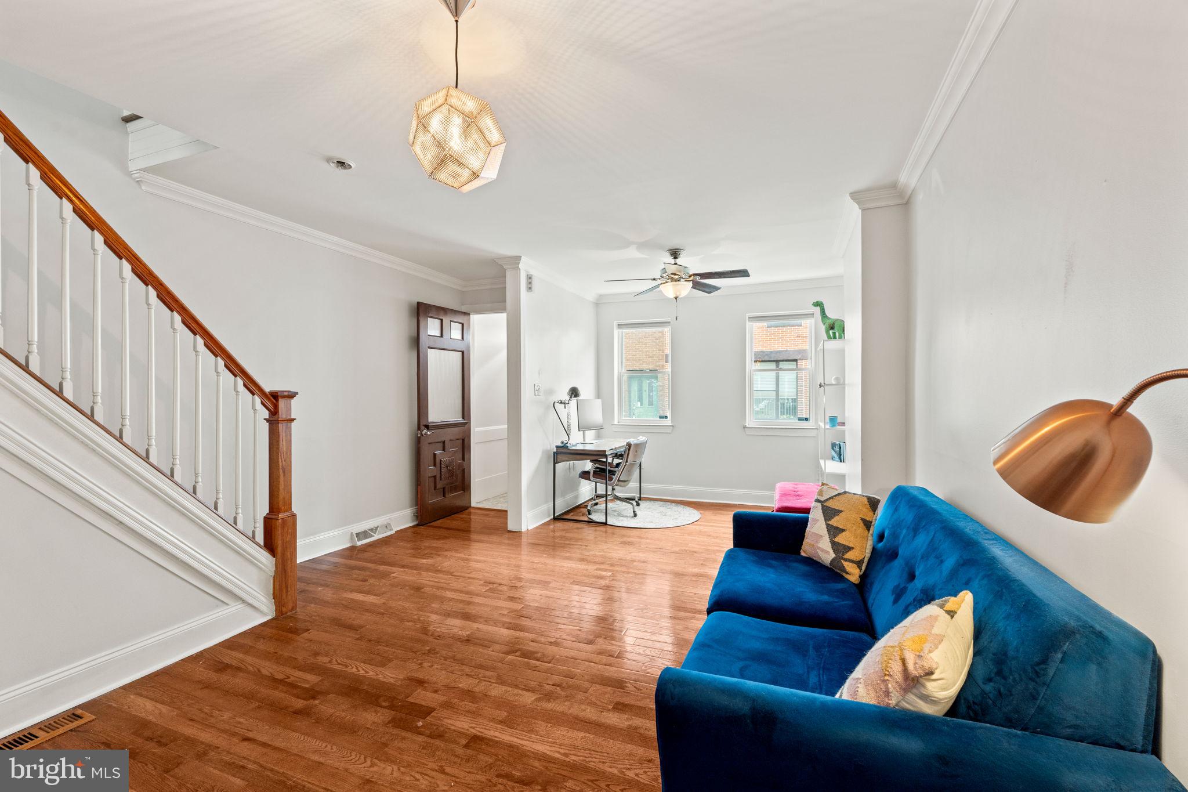
Enter an interest rate to see your estimated monthly payment.Rehabbed 3 bedroom 1 bathroom home located on a quaint and quiet side street. Enjoy instant curb appeal with its brick facade, black shutters and beautiful flower boxes. This home invites you in through a charming South Philly vestibule area with tiled floor and an original wooden door separating the main living area from the vestibule. The open floor plan showcase beautiful hardwood floors, crown and baseboard molding, and east facing front windows for natural light. The dining area offers great space for a full size dining table to host. Through the arched doorway is a kitchen with stainless steel appliances, shaker style cabinets and access to the backyard area. Great backyard space to host friends or grill, or unwind. Beautiful natural wood finished stairs take you to the second floor where you'll find 3 great bedrooms and 1 hallway modern bathroom. Hallway closet offers additional storage space. Unfinished basement for extra storage space. Situated near the Passyunk neighborhood with its abundance of restaurants, bars, shops and community feel. 95 Walkscore. Close proximity to Broad St. Line for easy access to travel.
| 5 hours ago | Listing first seen on site | |
| 5 hours ago | Listing updated with changes from the MLS® |

The real estate listing information is provided by Bright MLS is for the consumer's personal, non-commercial use and may not be used for any purpose other than to identify prospective properties consumer may be interested in purchasing. Any information relating to real estate for sale or lease referenced on this web site comes from the Internet Data Exchange (IDX) program of the Bright MLS. This web site references real estate listing(s) held by a brokerage firm other than the broker and/or agent who owns this web site. The accuracy of all information is deemed reliable but not guaranteed and should be personally verified through personal inspection by and/or with the appropriate professionals. Properties in listings may have been sold or may no longer be available. The data contained herein is copyrighted by Bright MLS and is protected by all applicable copyright laws. Any unauthorized collection or dissemination of this information is in violation of copyright laws and is strictly prohibited. Copyright © 2020 Bright MLS. All rights reserved.