
7568 BROCKTON ROADPHILADELPHIA, PA 19151
Mortgage Calculator
Monthly Payment (Est.)
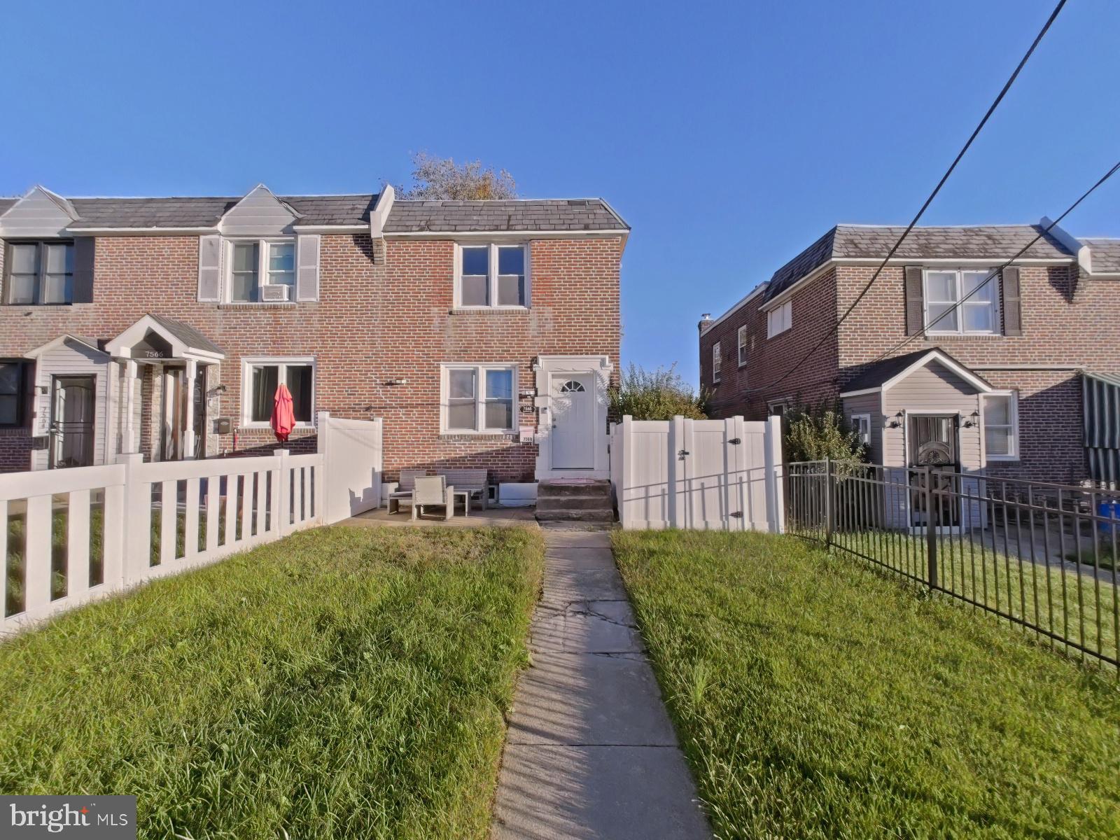
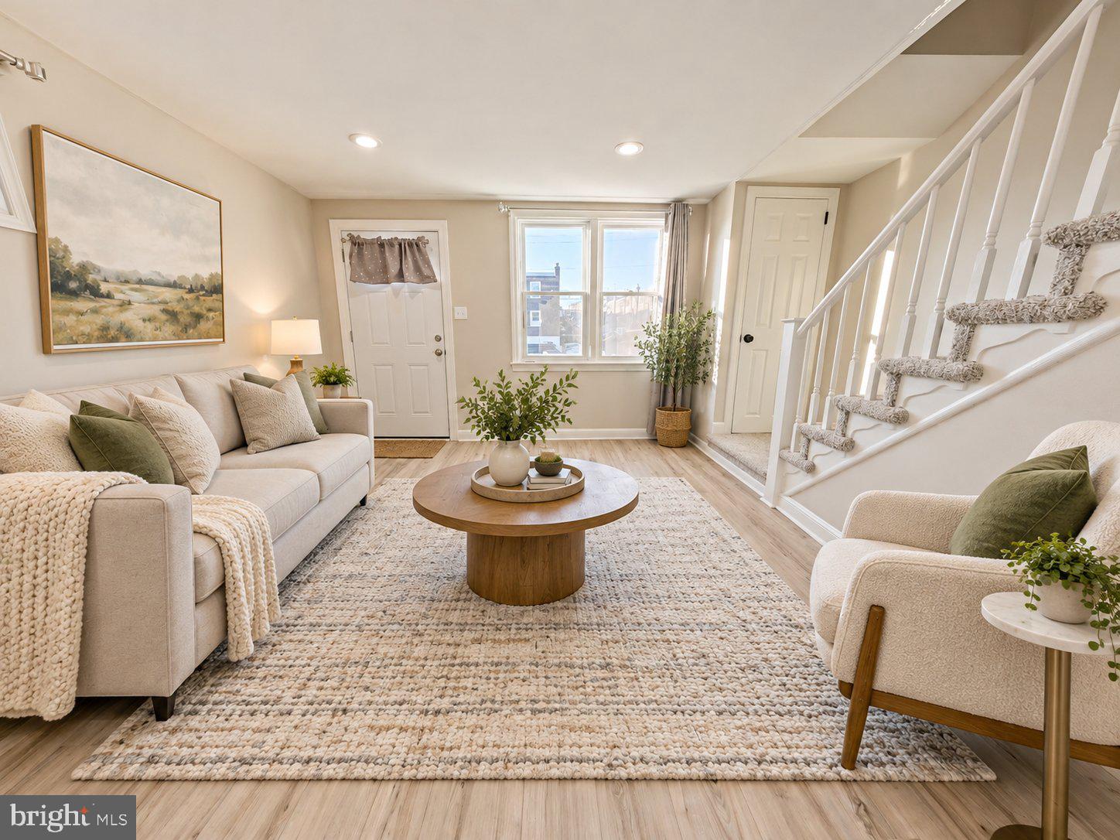
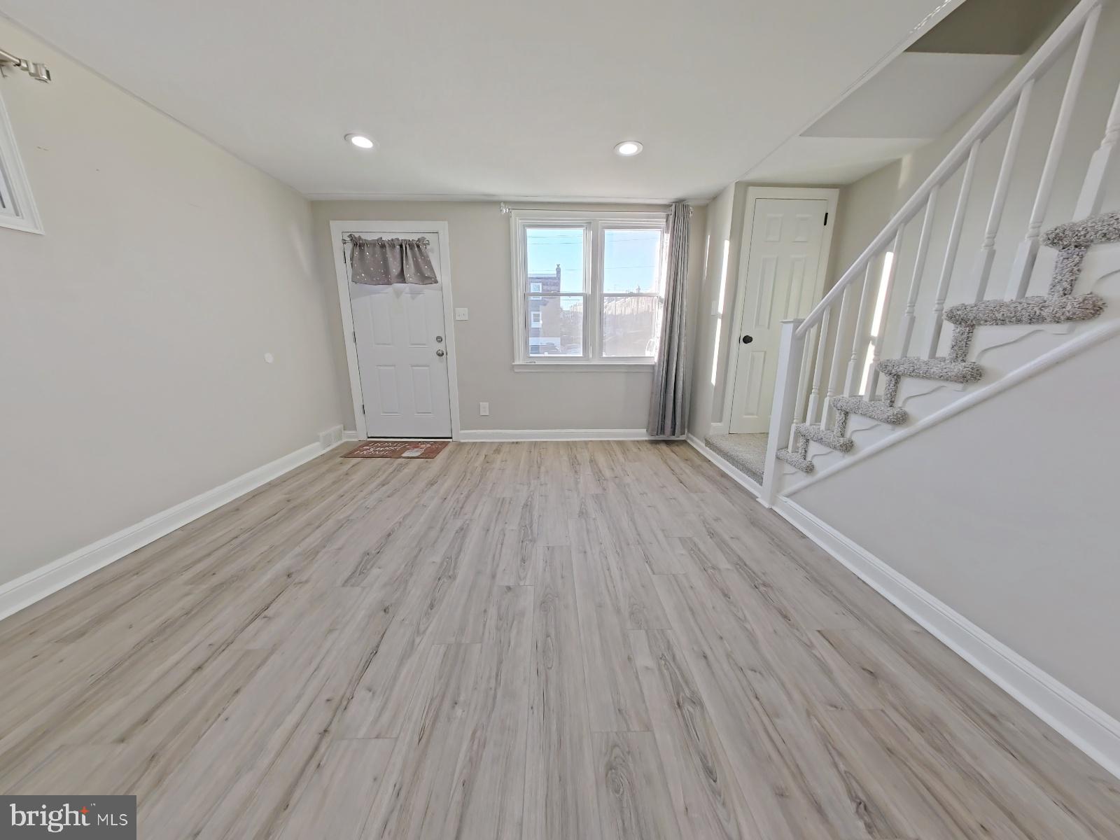
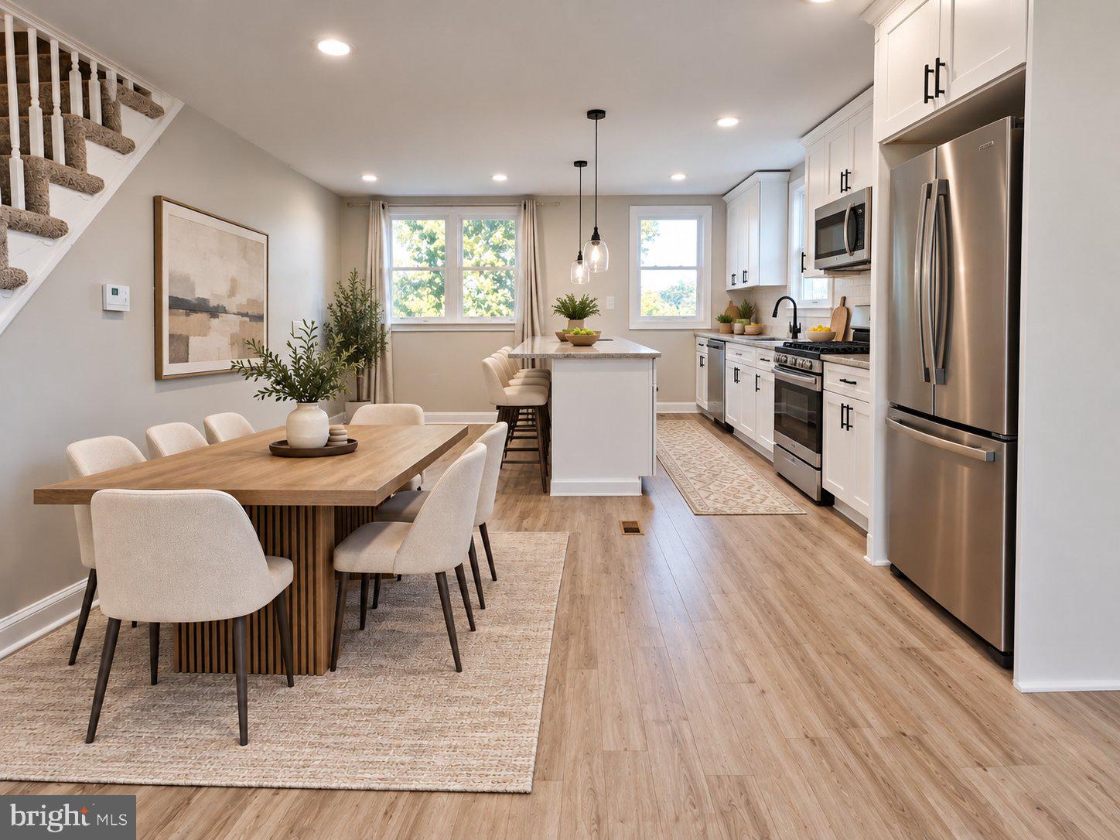
Enter an interest rate to see your estimated monthly payment.Welcome to this beautifully renovated 3-bedroom, 1-bathroom corner home in Philadelphia's Overbrook neighborhood! Offering modern upgrades, comfortable living spaces, and desirable outdoor features, this property is ready for its next owner. Step inside to discover a thoughtfully updated interior featuring luxury vinyl plank flooring, recessed lighting, and contemporary finishes throughout. The renovated kitchen showcases sleek quartz countertops and brand-new appliances, creating a stylish and functional space for everyday living and entertaining. Major improvements include brand-new plumbing and a new HVAC system, providing added comfort and peace of mind. The home also features an almost-finished basement, offering excellent potential for additional living space, a recreation room, home office, or extra storage. Outside, enjoy a private fenced entryway, backyard, private driveway, and a full garage with an electric garage door for convenient access, parking, and storage. The corner location provides open views toward the golf course and Lansdowne Avenue. Situated near the ongoing golf course redevelopment and conveniently located near Cobbs Creek Park, shopping, dining, public transportation, and neighborhood amenities, this property combines modern improvements with a convenient Philadelphia location. Take Advantage of Available Financing Opportunities! This property qualifies for CRA financing with as little as 3% down, no private mortgage insurance (PMI), and an interest rate lower than FHA financing, subject to lender terms and buyer qualification. Additionally, KeyBank is offering a $5,000 credit for this property, which may be combined with the Philly First Home $10,000 grant for eligible buyers. The $5,000 credit may be applied toward closing costs, prepaid mortgage-related expenses, flood or hazard insurance, escrow deposits, real estate taxes, or per diem interest, subject to program guidelines and lender approval. For added peace of mind, an HWA Home Warranty will be included with the sale of the property. Whether you're a first-time homebuyer, looking to upgrade, or searching for a move-in-ready home with additional potential, this renovated corner property offers an opportunity to enjoy modern living and explore valuable homeownership incentives. Please note that document signing may require third-party authorization, which could result in a longer-than-usual processing time. Schedule your private showing today!
| 10 hours ago | Listing first seen on site | |
| 10 hours ago | Listing updated with changes from the MLS |

The real estate listing information is provided by Bright MLS is for the consumer's personal, non-commercial use and may not be used for any purpose other than to identify prospective properties consumer may be interested in purchasing. Any information relating to real estate for sale or lease referenced on this web site comes from the Internet Data Exchange (IDX) program of the Bright MLS. This web site references real estate listing(s) held by a brokerage firm other than the broker and/or agent who owns this web site. The accuracy of all information is deemed reliable but not guaranteed and should be personally verified through personal inspection by and/or with the appropriate professionals. Properties in listings may have been sold or may no longer be available. The data contained herein is copyrighted by Bright MLS and is protected by all applicable copyright laws. Any unauthorized collection or dissemination of this information is in violation of copyright laws and is strictly prohibited. Copyright © 2020 Bright MLS. All rights reserved.