
2019 & 2019 1/2 E FIRTH STREETPHILADELPHIA, PA 19125
Mortgage Calculator
Monthly Payment (Est.)
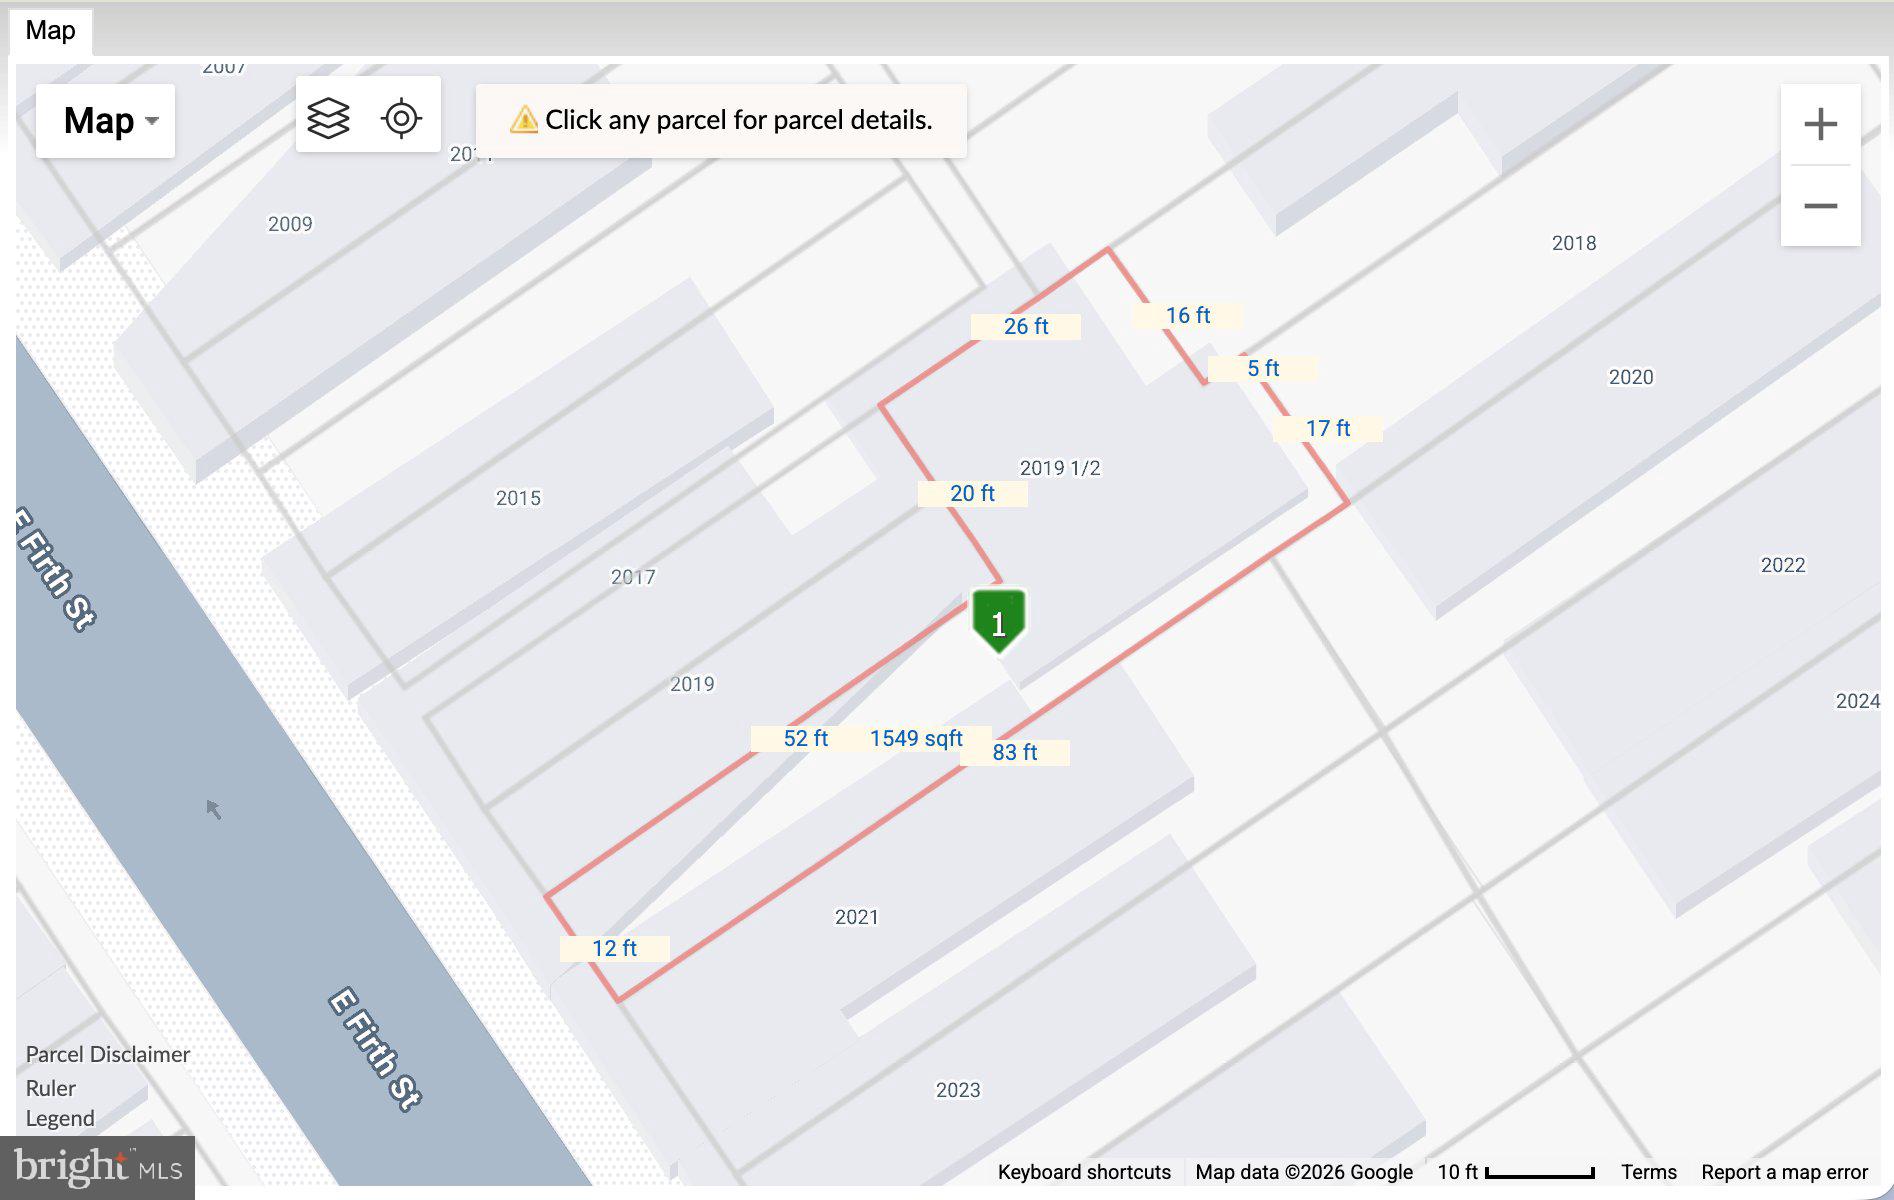
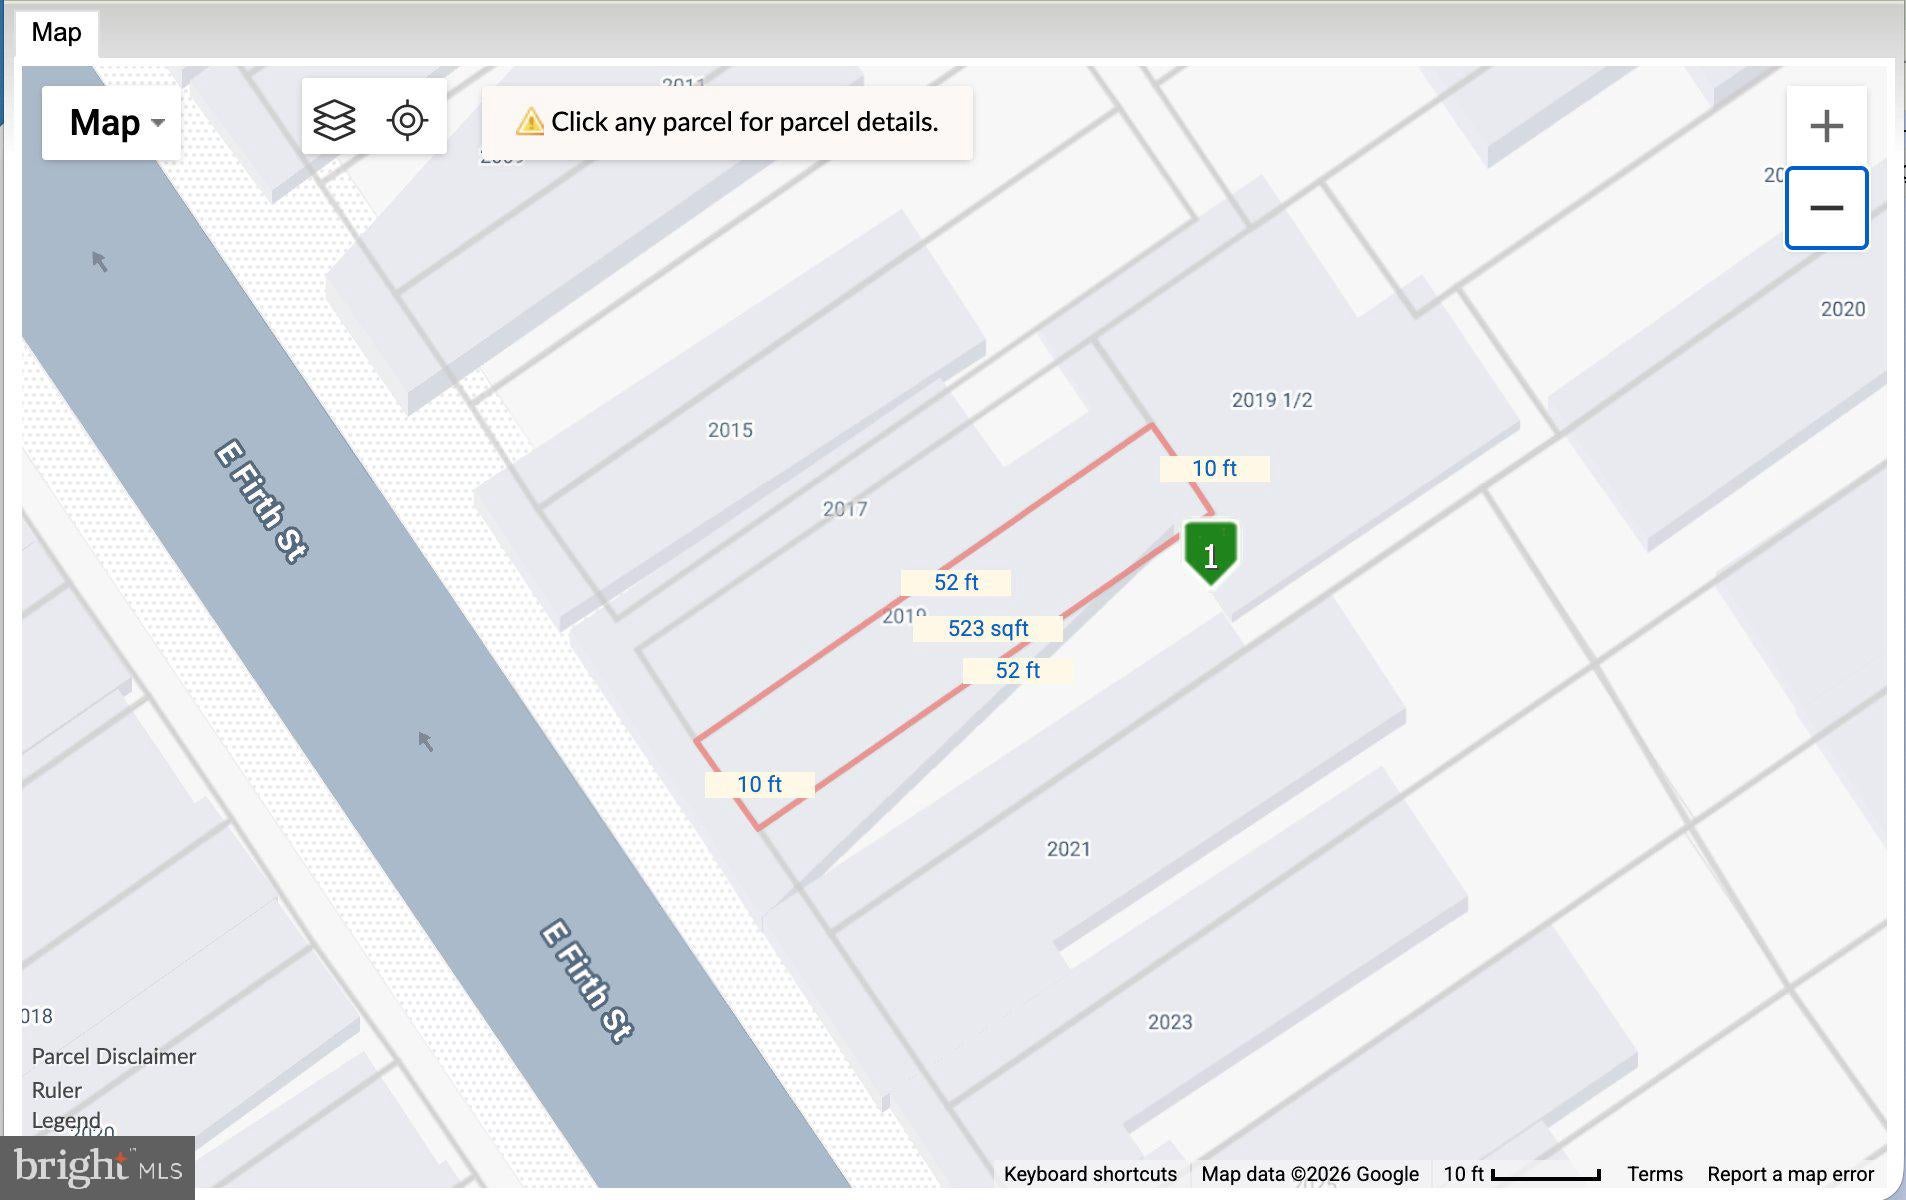
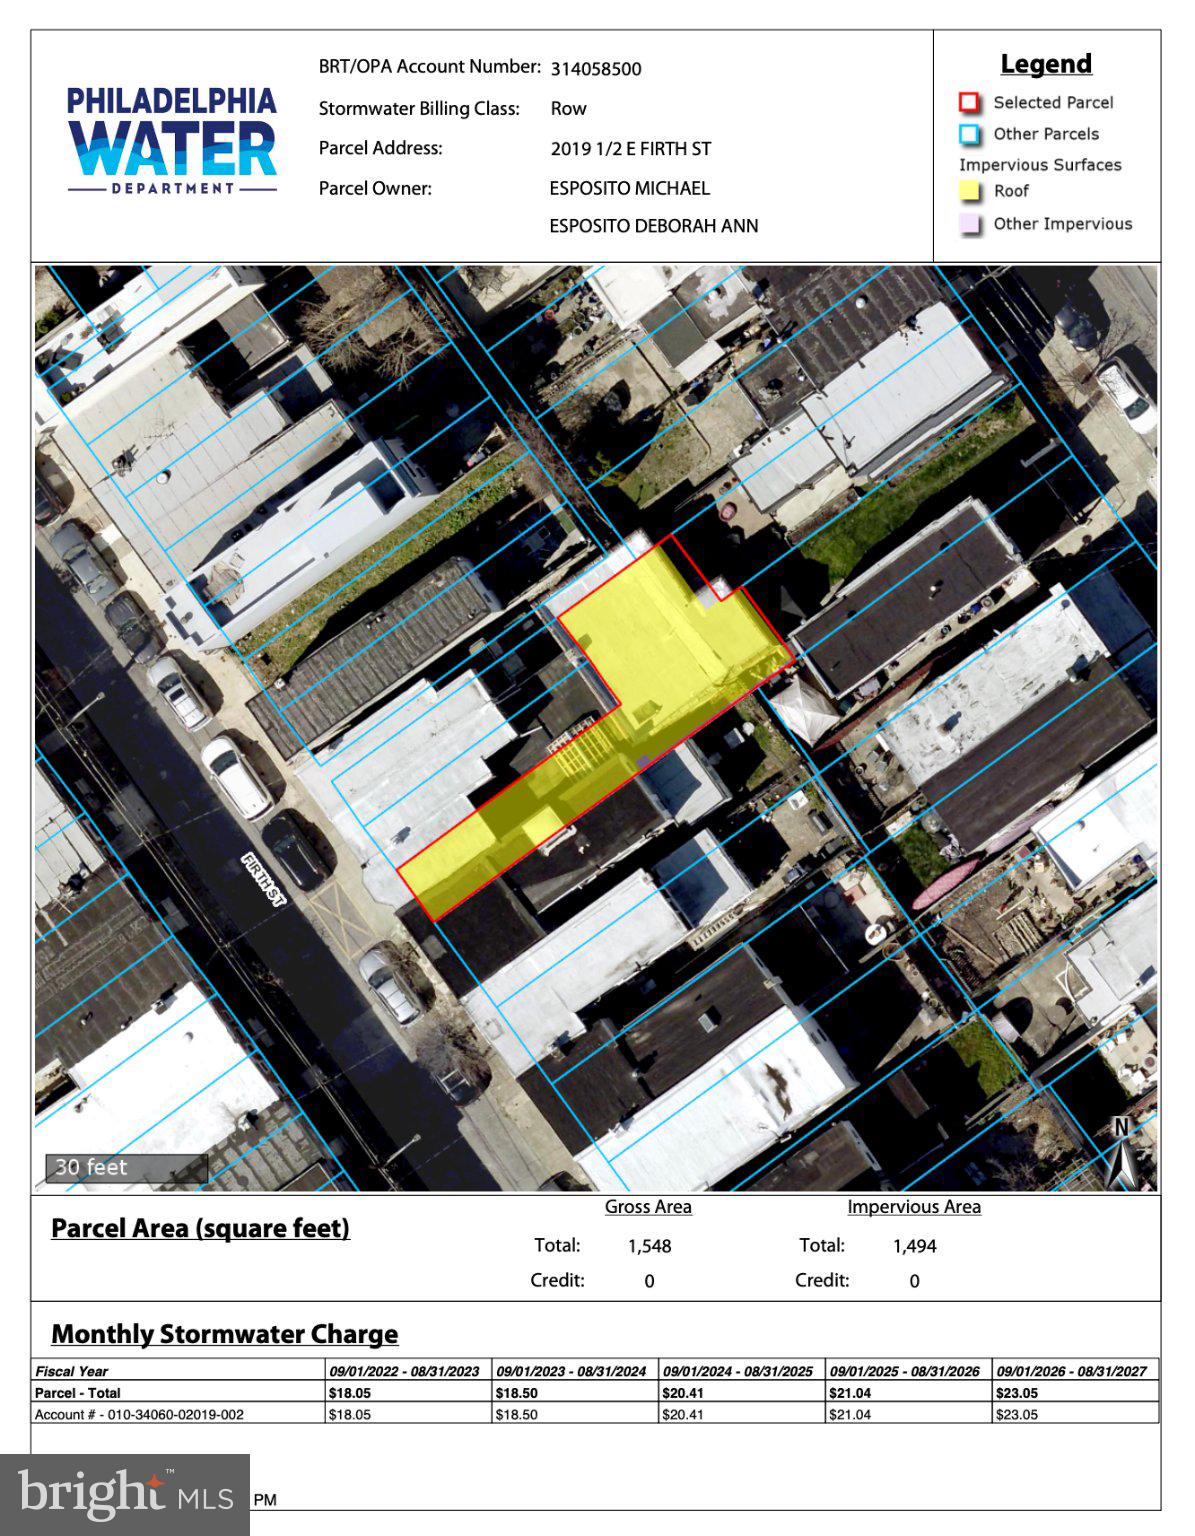
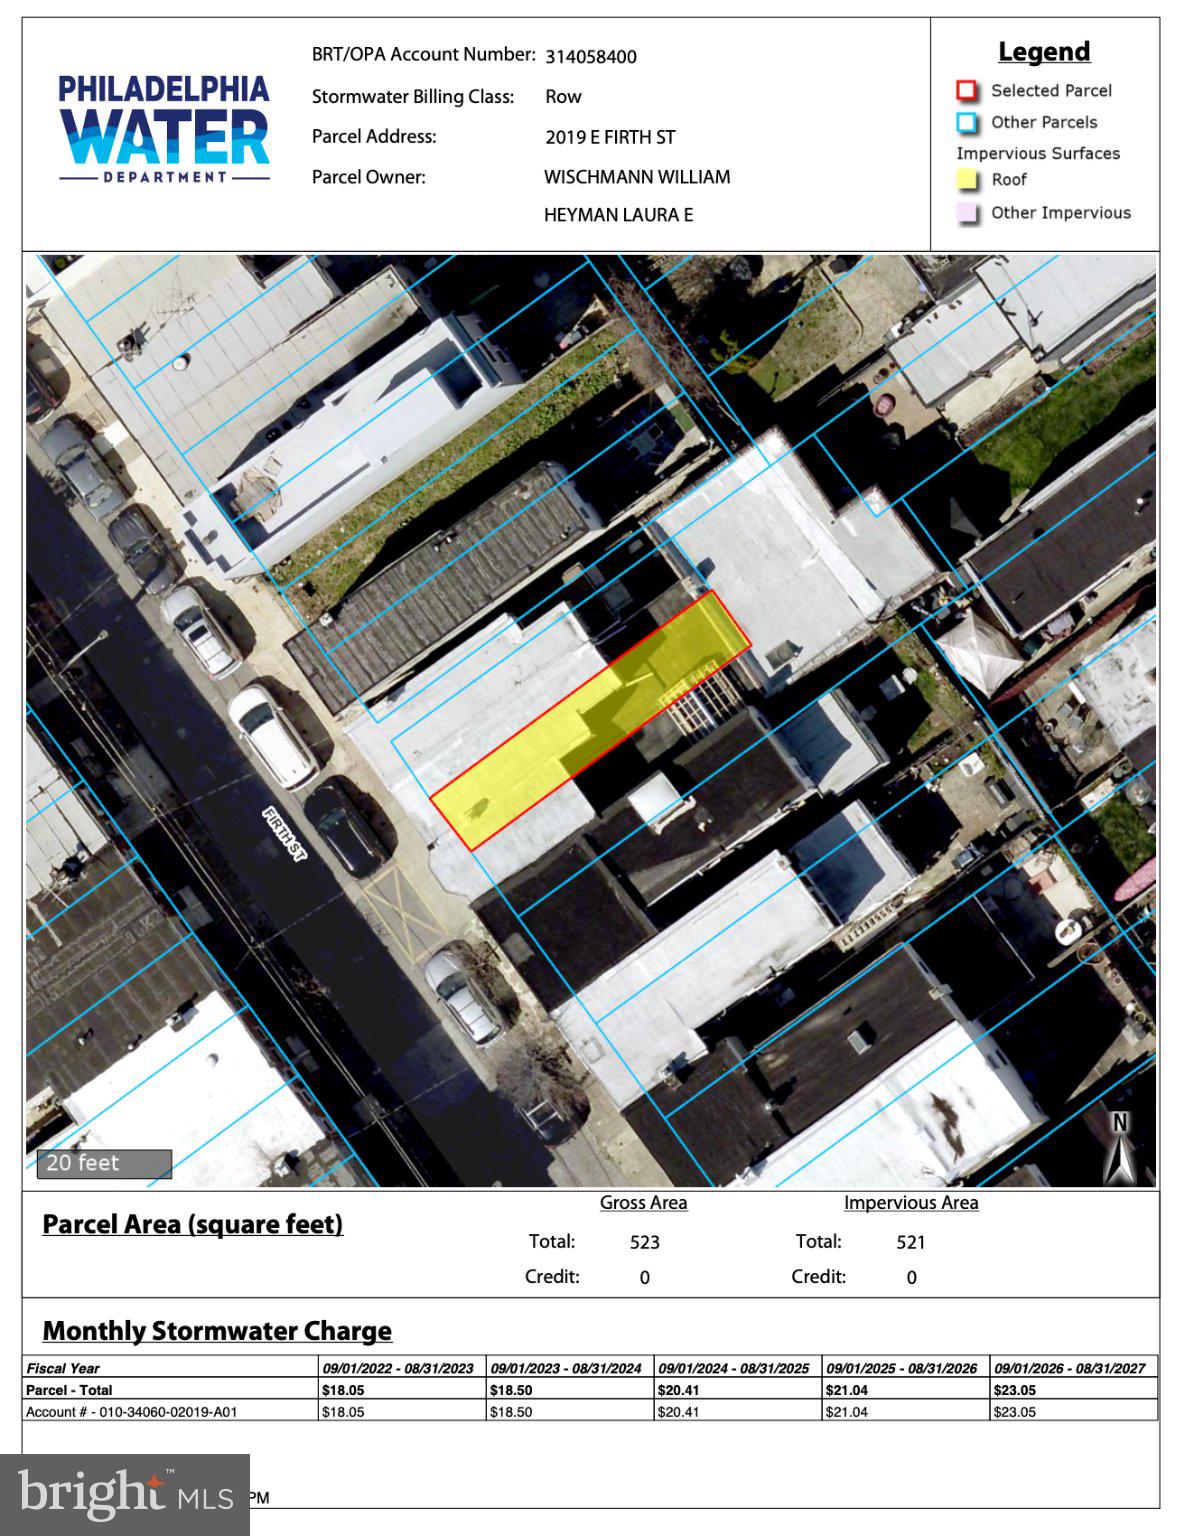
Enter an interest rate to see your estimated monthly payment.Rare opportunity to own a truly unique live/work property in the heart of East Kensington! Combining 2019 and 2019 1/2 E Firth Street, this distinctive property offers a charming row home, a double-height rear garage/workshop, two-car off-street parking, and a rooftop deck. Ideal for car enthusiasts, DIYers, artists, or entrepreneurs, this property offers a rare combination of living space and room to work on your next project. The first floor features a cozy living room, convenient half bath, stacked laundry, and an eat-in kitchen overlooking the cobblestone driveway. A distinctive skylight-like roof feature fills the covered drive aisle with natural light, creating a courtyard atmosphere perfect for "outdoor" dining or even entertaining. Original wood floors, beautiful woodwork, and a built-in-style armoire add character throughout. Upstairs, an open landing connects the updated hall bath, spacious primary bedroom, smaller bedroom ideal for guests or a home office, and rooftop deck. The kitchen and bathroom have been renovated since 2021, and the home has been largely remodeled, with a few remaining projects for the next owner, including installation of a railing around the rooftop deck. At the rear, the approximately 900-square-foot, unheated garage/workshop offers exceptional space for vehicles, hobbies, equipment, or creative pursuits. The combined parcel totals about 2,072 square feet, including a roughly 600-square-foot drive aisle and a roughly 1,200-square-foot home that extends over part of the driveway. Measurements and floor plans are expected by October 21. Conveniently located near the Market-Frankford Line, Frankford Avenue & Front St shops and restaurants, and I-95, this one-of-a-kind property offers character, versatility, and hard-to-find workspace in a great neighborhood. Please note: The two parcels may need to be combined along with settlement if the buyer is obtaining financing; check with the lender. The buyer is responsible for any repairs or improvements the appraiser or insurance company requires to obtain financing, or may consider a renovation loan. Buyers should verify zoning requirements and any intended uses with the appropriate authorities. Photos coming Tuesday!
| yesterday | Listing updated with changes from the MLS® | |
| yesterday | Listing first seen on site |

The real estate listing information is provided by Bright MLS is for the consumer's personal, non-commercial use and may not be used for any purpose other than to identify prospective properties consumer may be interested in purchasing. Any information relating to real estate for sale or lease referenced on this web site comes from the Internet Data Exchange (IDX) program of the Bright MLS. This web site references real estate listing(s) held by a brokerage firm other than the broker and/or agent who owns this web site. The accuracy of all information is deemed reliable but not guaranteed and should be personally verified through personal inspection by and/or with the appropriate professionals. Properties in listings may have been sold or may no longer be available. The data contained herein is copyrighted by Bright MLS and is protected by all applicable copyright laws. Any unauthorized collection or dissemination of this information is in violation of copyright laws and is strictly prohibited. Copyright © 2020 Bright MLS. All rights reserved.
Did you know? You can invite friends and family to your search. They can join your search, rate and discuss listings with you.