
1148 ATWOOD ROADPHILADELPHIA, PA 19151
Mortgage Calculator
Monthly Payment (Est.)
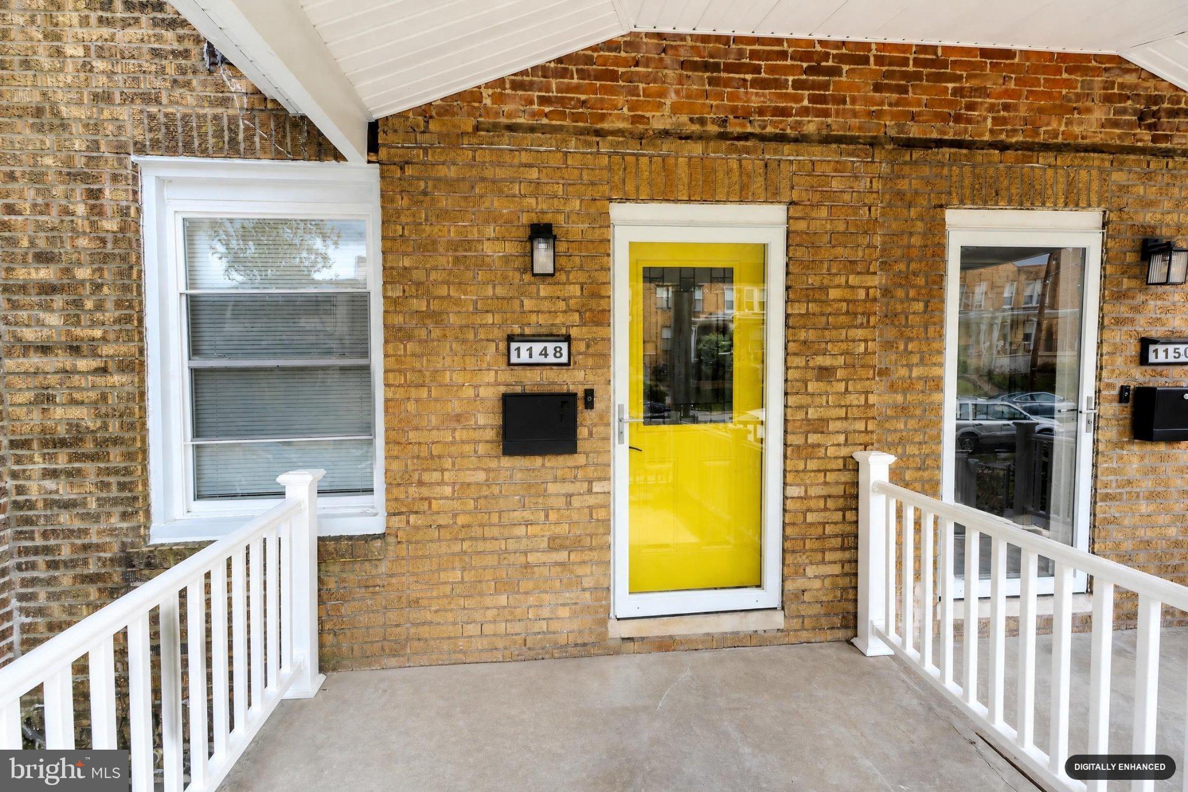
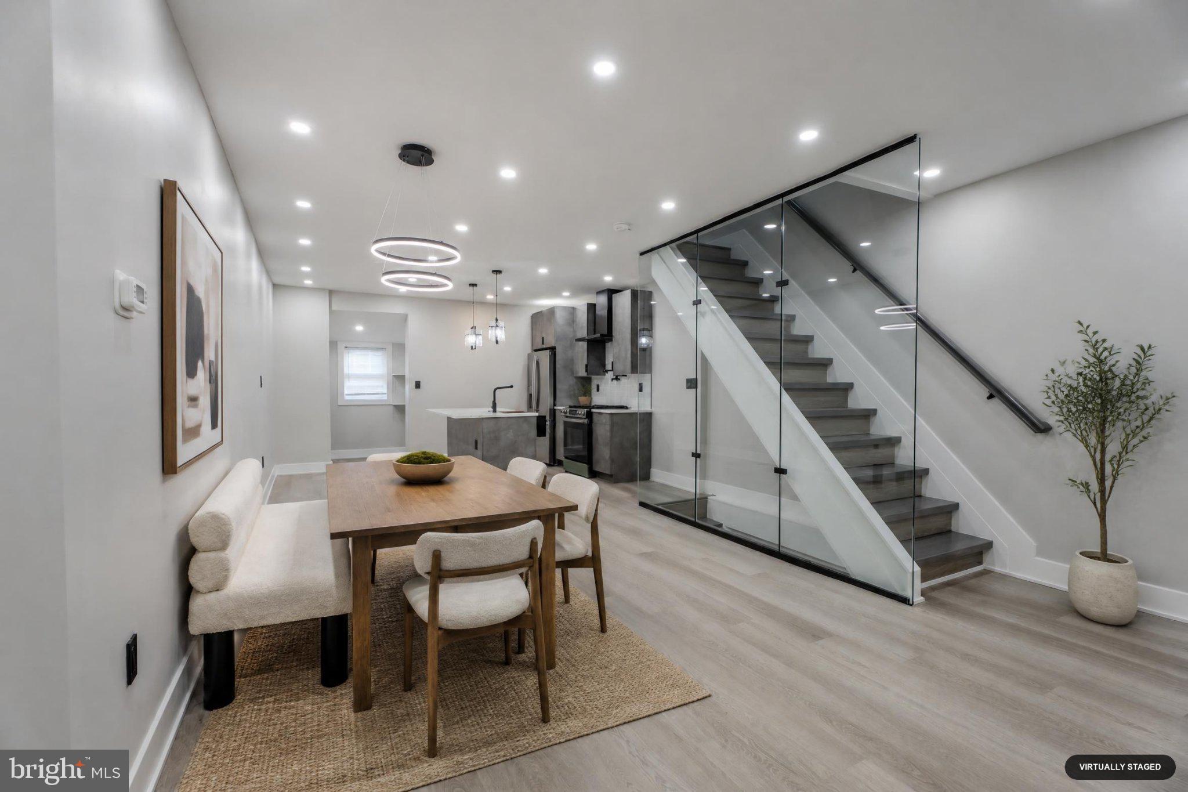
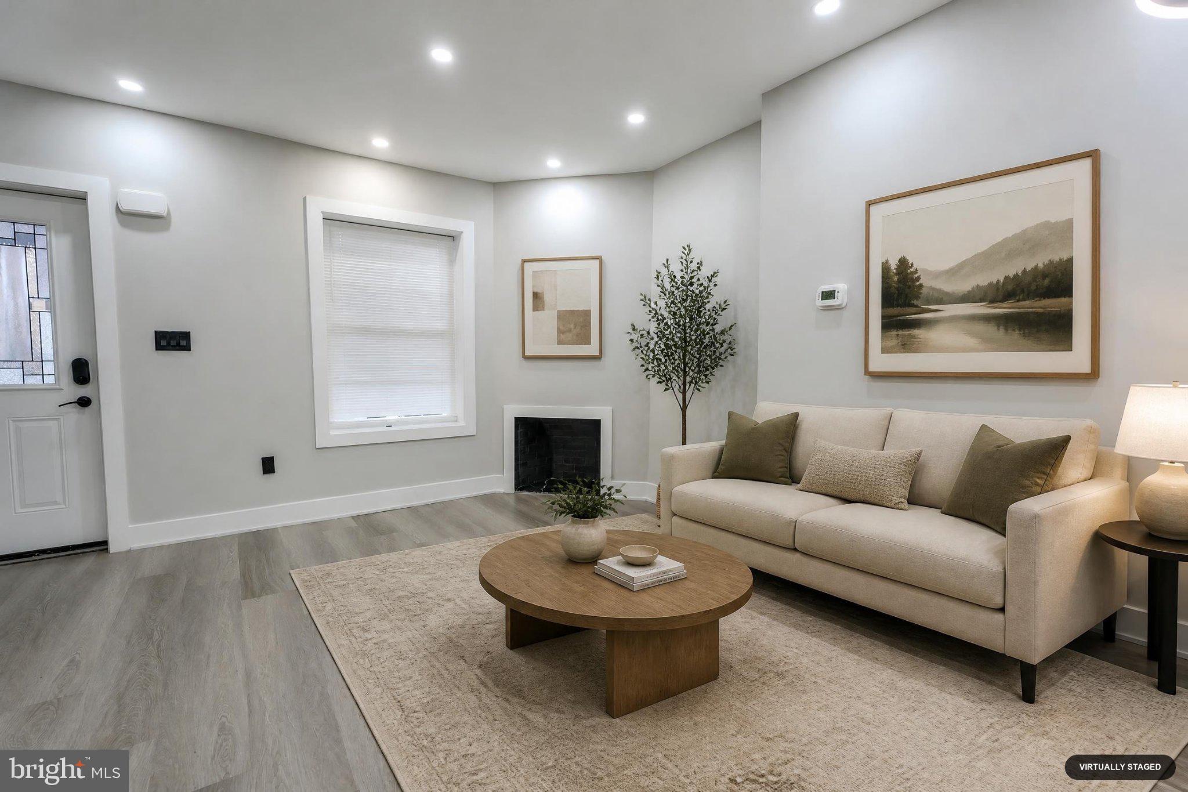
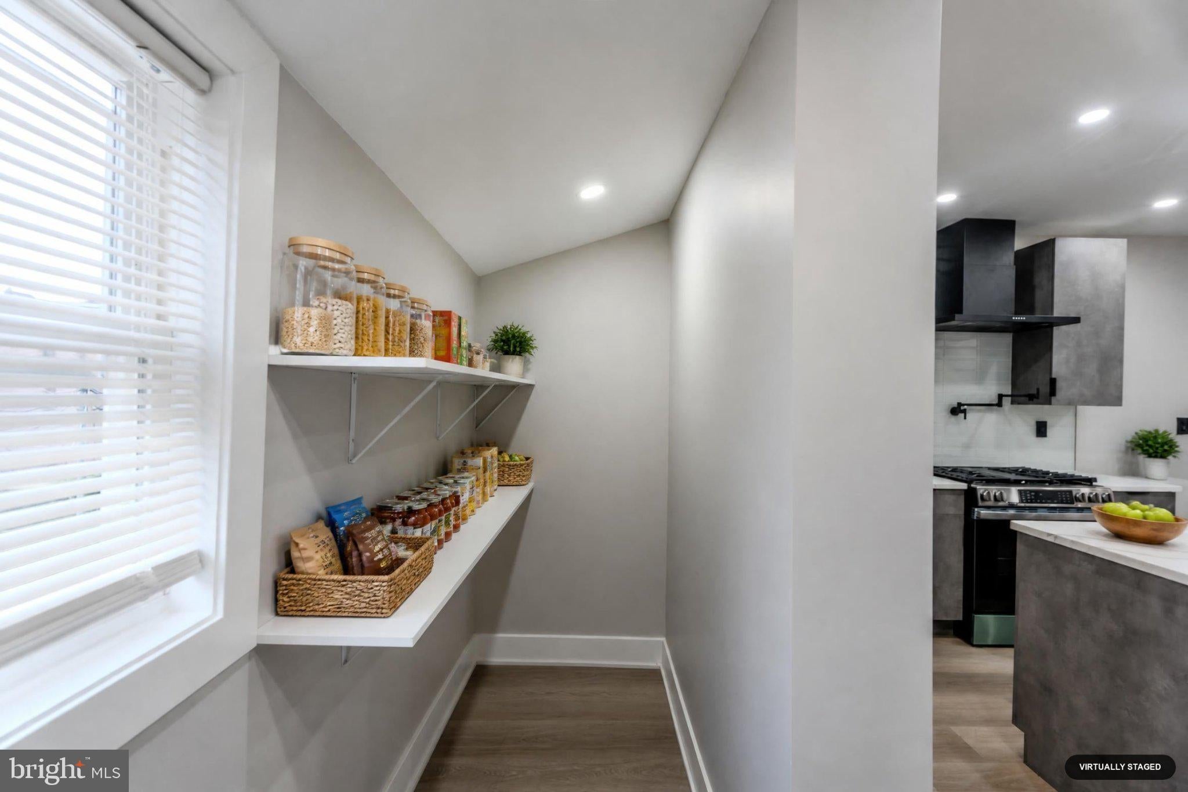
Enter an interest rate to see your estimated monthly payment.Welcome to 1148 Atwood Road, Philadelphia, PA 19151! This 4-bedroom, 2-full-bathroom home offers approximately 1,620 square feet across two levels, along with a finished basement, driveway parking, and a fenced front yard. The interior features luxury vinyl flooring, central air conditioning, gas heating, and a gas fireplace. The kitchen includes a refrigerator, stove, dishwasher, and range hood. The finished basement provides additional usable space and includes the laundry area. Recent improvements completed in June 2026 include updates to the electrical, plumbing, and HVAC systems. The flat rubber roof was also recently replaced. The primary bathroom features heated flooring and a bidet toilet for added comfort. Enjoy the front porch, fenced front yard, and convenient driveway parking.The property is served by public water through the Philadelphia Water Department, public sewer, and PECO electric service. Currently vacant and ready for its next owner, this property presents an opportunity for buyers seeking a Philadelphia home with four bedrooms, two full bathrooms, and flexible living space. Offered at $340,000. Seller concessions are negotiable. Showings are coordinated directly with the seller. Buyers are encouraged to verify square footage, property condition, permit history, taxes, and utility availability to their satisfaction.
| 23 hours ago | Listing updated with changes from the MLS® | |
| yesterday | Listing first seen on site |

The real estate listing information is provided by Bright MLS is for the consumer's personal, non-commercial use and may not be used for any purpose other than to identify prospective properties consumer may be interested in purchasing. Any information relating to real estate for sale or lease referenced on this web site comes from the Internet Data Exchange (IDX) program of the Bright MLS. This web site references real estate listing(s) held by a brokerage firm other than the broker and/or agent who owns this web site. The accuracy of all information is deemed reliable but not guaranteed and should be personally verified through personal inspection by and/or with the appropriate professionals. Properties in listings may have been sold or may no longer be available. The data contained herein is copyrighted by Bright MLS and is protected by all applicable copyright laws. Any unauthorized collection or dissemination of this information is in violation of copyright laws and is strictly prohibited. Copyright © 2020 Bright MLS. All rights reserved.