
722 S MILDRED STREETPHILADELPHIA, PA 19147
Mortgage Calculator
Monthly Payment (Est.)
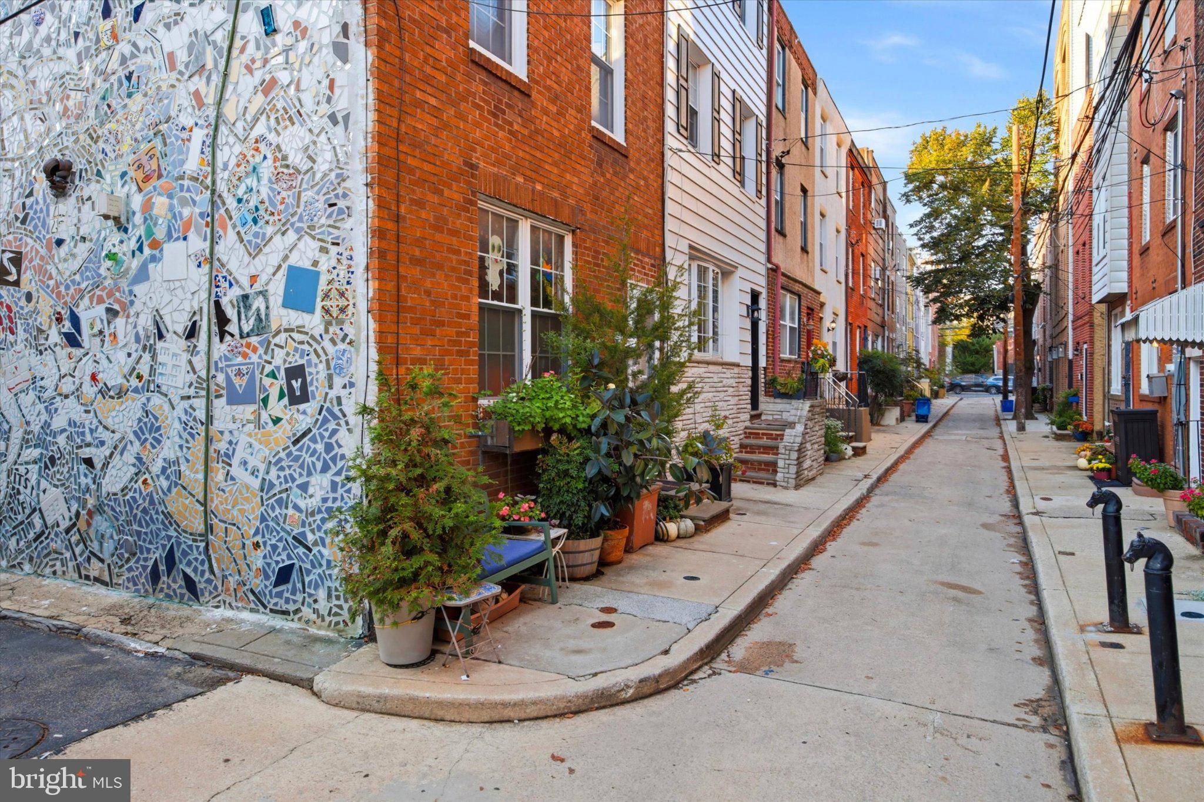
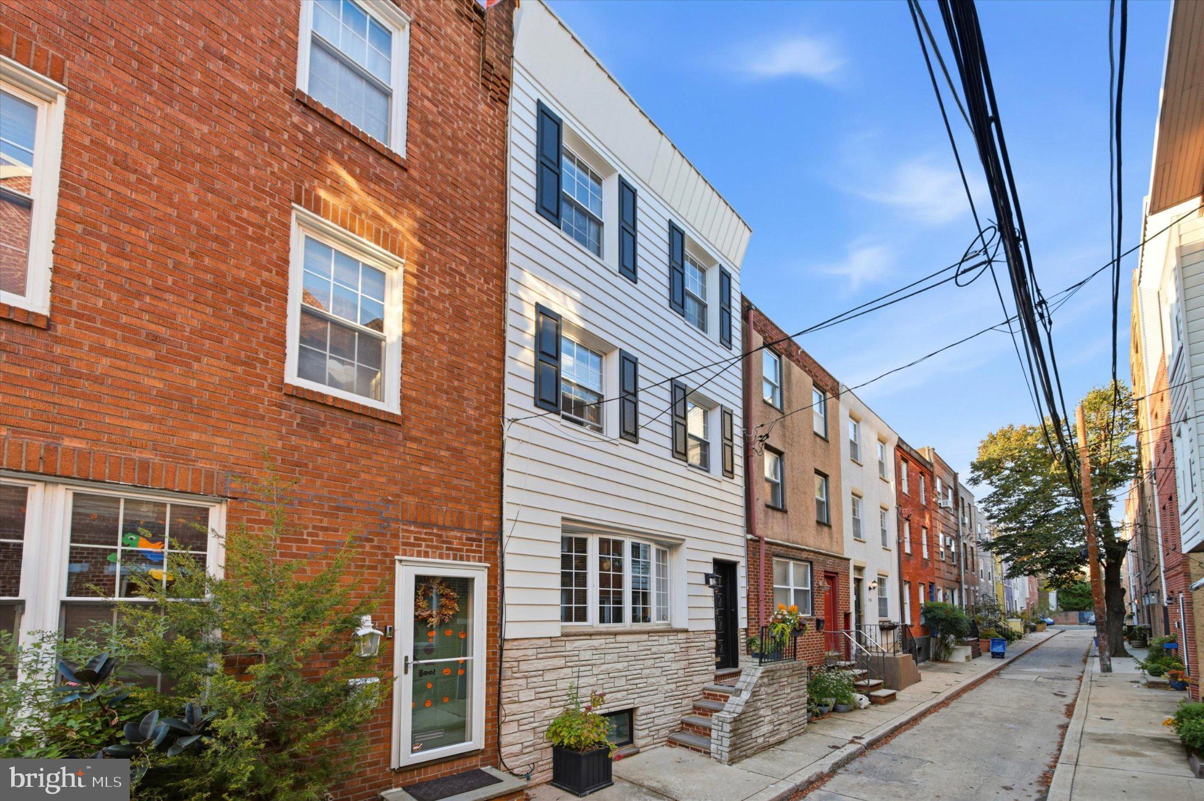
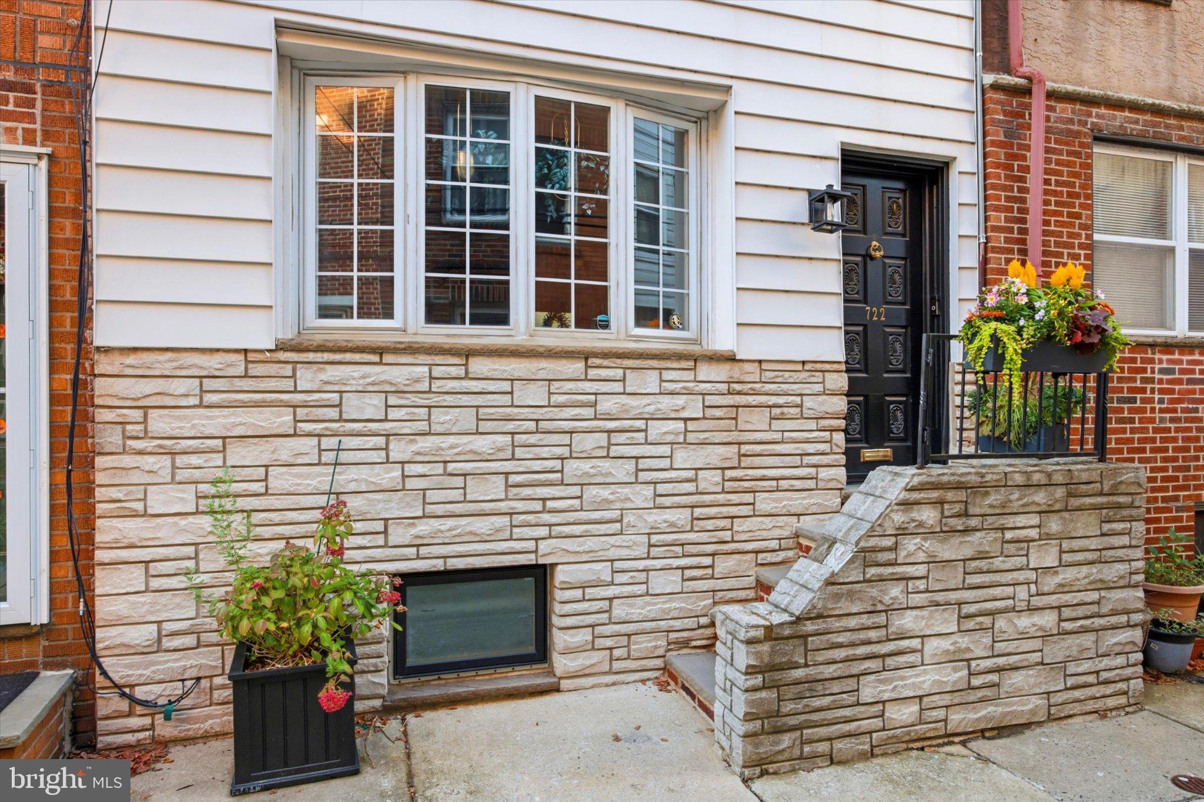
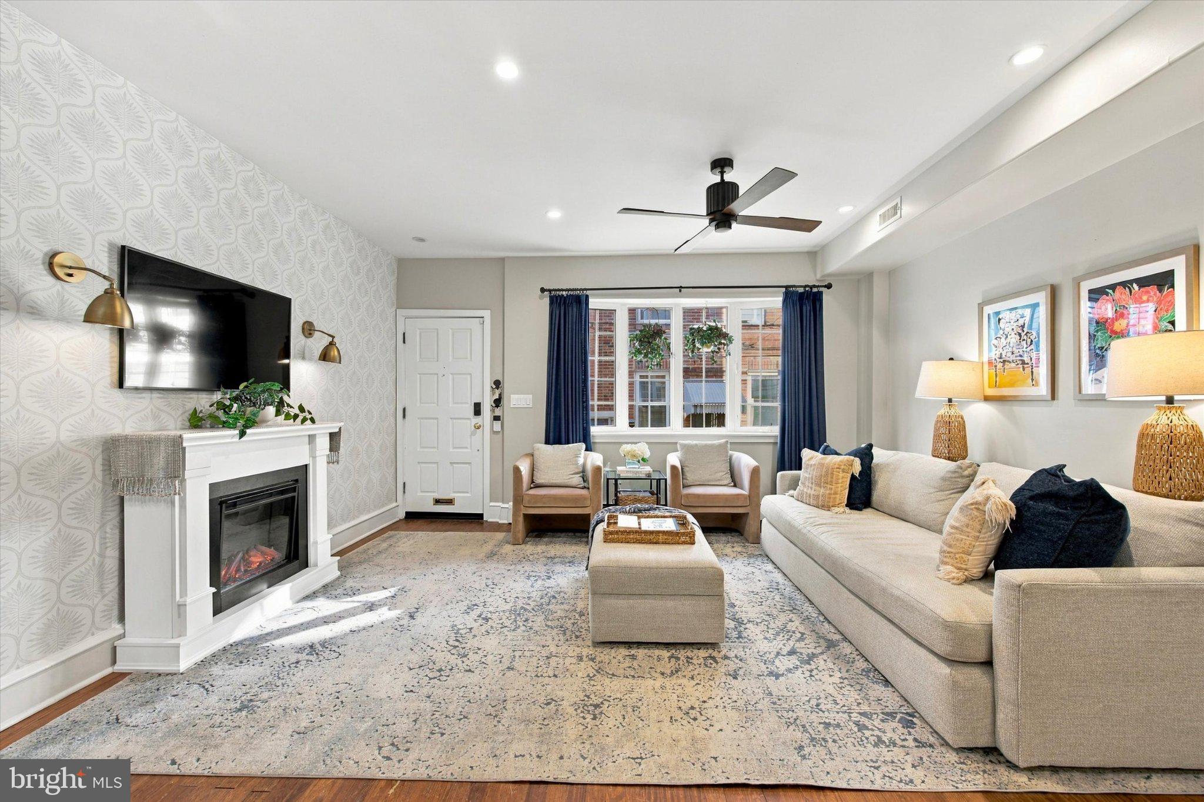
Enter an interest rate to see your estimated monthly payment.Every once in a while, a property comes along that is truly special, one that exudes warmth, charm, and originality. 722 S Mildred is one of those places. Impeccably maintained, with thoughtful updates made by its current owner, this home sits on a quiet, tree-lined street in vibrant Bella Vista, bordering Queen Village, and in the MEREDITH SCHOOL CATCHMENT, easily one of the best in the entire city. Built around 1920 as a 3-bedroom and later RECONFIGURED AS A 2 BEDROOM with bonus space, the home offers real flexibility and there is so much to love here. As you stroll down the block, you can’t help but be taken by the famous mosaic art environment close by and the large bow window and iron railings with planters brimming with fall flowers. Upon entering, it’s evident that this house is anything but typical. Its extra width and set-back stairs create a wonderfully warm and open feeling, and the originality continues with the FABULOUSLY UPDATED KITCHEN, featuring ample custom cabinetry/open shelving and a wall of windows overlooking the home’s quaint patio which is accessed through its own private glass door. The open lower level has wide stairs leading to a finished space with a powder room and a large storage area. On the 2nd floor, you’ll find the primary bedroom with ample closet space, a charming updated full hall bath, a laundry area, and a small bonus space next to the laundry, currently used as an office. Up on the 3rd floor is the second bedroom with an adjoining bonus room, currently used as a den, which can easily be converted to a third bedroom with the addition of a wall. So although this home is currently set up as a 2 bedroom, between the 2nd and 3rd floors, there are actually five rooms in all, including the bathroom. The den features soaring vaulted ceilings, beautiful wood floors, and its own glass door which opens to a small roof with exterior electric outlet, just waiting to be transformed into a quaint Parisian-style terrace. Recent updates include a newer HVAC system, freshly painted front exterior, custom wallpaper and interior paint, new kitchen tile, a replacement hot water heater, and more. The location is also second to none. Aside from being a FOODIE HEAVEN (steps away from Mawn, Angelo’s, Good King Tavern, and Saloon, just to name a few), you’re also just a few blocks from several parks, including Palumbo Park, and from Whole Foods. It’s also centrally located and easily walkable to Passyunk Avenue, Queen Village, and Headhouse Square for more food, fun, and shopping. You do not want to miss out on this fabulous home!,
| 3 hours ago | Listing updated with changes from the MLS | |
| 3 hours ago | Listing first seen on site |

The real estate listing information is provided by Bright MLS is for the consumer's personal, non-commercial use and may not be used for any purpose other than to identify prospective properties consumer may be interested in purchasing. Any information relating to real estate for sale or lease referenced on this web site comes from the Internet Data Exchange (IDX) program of the Bright MLS. This web site references real estate listing(s) held by a brokerage firm other than the broker and/or agent who owns this web site. The accuracy of all information is deemed reliable but not guaranteed and should be personally verified through personal inspection by and/or with the appropriate professionals. Properties in listings may have been sold or may no longer be available. The data contained herein is copyrighted by Bright MLS and is protected by all applicable copyright laws. Any unauthorized collection or dissemination of this information is in violation of copyright laws and is strictly prohibited. Copyright © 2020 Bright MLS. All rights reserved.
Did you know? You can invite friends and family to your search. They can join your search, rate and discuss listings with you.